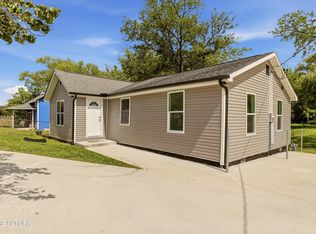
O/A Welcome to 225 Haven Road in Oliver Springs! This brand new 3 bedroom, 2 bath manufactured home sits on .39 acres and is set on a permanent foundation, offering modern finishes and a spacious, functional layout.
Step inside to an open floor plan featuring drywalled walls, LVP flooring, and a large great room with plenty of space for everyday living and entertaining. The kitchen features stainless steel appliances, ample cabinetry, a pantry, and a center island that provides additional prep space and seating.
The spacious primary suite includes a private bath and walk in closet, while two additional bedrooms provide flexibility for family, guests, or a home office.
If you are looking for a brand new home with modern finishes, an open layout, and room to make it your own, 225 Haven Road is ready for its first owner!
Under contract - not showing
$269,900
225 Haven Rd, Oliver Springs, TN 37840
3beds
1,568sqft
Mobile Home, Residential
Built in 2026
0.39 Acres Lot
$-- Zestimate®
$172/sqft
$-- HOA
What's special
Private bathOpen floor planDrywalled wallsSpacious functional layoutModern finishesWalk in closetAmple cabinetry
- 36 days
- 83
- 3
Zillow last checked:
Listing updated:
Listed by:
Dustin Weaver 865-382-4921,
Keller Williams Realty 865-694-5904
Source: RealTracs MLS as distributed by MLS GRID,MLS#: 3528772
Facts & features
Interior
Bedrooms & bathrooms
- Bedrooms: 3
- Bathrooms: 2
- Full bathrooms: 2
Bedroom 1
- Features: Walk-In Closet(s)
- Level: Walk-In Closet(s)
Living room
- Features: Great Room
- Level: Great Room
Other
- Features: Utility Room
- Level: Utility Room
Heating
- Central, Electric, Natural Gas
Cooling
- Central Air
Appliances
- Included: Dishwasher, Range, Refrigerator
- Laundry: Washer Hookup, Electric Dryer Hookup
Features
- Walk-In Closet(s), Kitchen Island
- Flooring: Other
- Basement: Crawl Space,Other
- Has fireplace: No
Interior area
- Total structure area: 1,568
- Total interior livable area: 1,568 sqft
- Finished area above ground: 1,568
Video & virtual tour
Property
Features
- Levels: One
- Patio & porch: Deck
Lot
- Size: 0.39 Acres
- Dimensions: 95.5 x 163
- Features: Other
- Topography: Other
Details
- Parcel number: 098C B 03900 000
- Special conditions: Standard
Construction
Type & style
- Home type: MobileManufactured
- Architectural style: Other
- Property subtype: Mobile Home, Residential
Materials
- Vinyl Siding, Other
Condition
- New construction: No
- Year built: 2026
Utilities & green energy
- Sewer: Public Sewer
- Water: Public
- Utilities for property: Electricity Available, Natural Gas Available, Water Available
Green energy
- Energy efficient items: Windows
Community & HOA
Community
- Subdivision: Robert C Fox Sub
Location
- Region: Oliver Springs
Financial & listing details
- Price per square foot: $172/sqft
- Tax assessed value: $40,000
- Annual tax amount: $223
- Date on market: 8/28/2026
- Electric utility on property: Yes
Estimated market value
Not available
Estimated sales range
Not available
Not available
Price history
| Date | Event | Price |
|---|---|---|
| 8/31/2026 | Pending sale | $269,900$172/sqft |
Source:  East Tennessee Realtors #1353593 Report a problem East Tennessee Realtors #1353593 Report a problem | ||
| 8/28/2026 | Listed for sale | $269,900+2599%$172/sqft |
Source: East Tennessee Realtors #1353593 Report a problem | ||
| 3/30/2026 | Sold | $10,000-83.2%$6/sqft |
Source: Public Record Report a problem | ||
| 9/25/2000 | Sold | $59,500$38/sqft |
Source: Public Record Report a problem | ||
Public tax history
| Year | Property taxes | Tax assessment |
|---|---|---|
| 2025 | $223 -75% | $10,000 -55.6% |
| 2024 | $893 | $22,525 |
| 2023 | $893 +5.3% | $22,525 |
| 2022 | $848 | $22,525 |
| 2021 | $848 -0.1% | $22,525 |
| 2020 | $849 +57% | $22,525 +20.5% |
| 2019 | $540 -29.7% | $18,700 |
| 2018 | $769 0% | $18,700 |
| 2017 | $769 | $18,700 |
| 2016 | $769 | $18,700 |
| 2015 | -- | $18,700 |
| 2014 | -- | $18,700 -10.4% |
| 2013 | -- | $20,875 |
| 2011 | $702 +5.1% | $20,875 |
| 2010 | $668 | $20,875 |
| 2009 | -- | $20,875 +18.6% |
| 2008 | $676 | $17,600 |
| 2007 | $676 -0.3% | $17,600 |
| 2006 | $678 | $17,600 |
| 2005 | $678 -17.2% | $17,600 |
| 2004 | $818 +74.3% | $17,600 +71.3% |
| 2003 | $470 | $10,275 -0.1% |
| 2001 | -- | $10,281 -75% |
| 2000 | -- | $41,125 |
Find assessor info on the county website
Monthly payment
Climate risks
Neighborhood: 37840
Nearby schools
Schools provided by the listing agent
- Elementary: Norwood Elementary
- Middle: Norwood Middle School
- High: Clinton High School
Source: RealTracs MLS as distributed by MLS GRID. This data may not be complete. We recommend contacting the local school district to confirm school assignments for this home.
Similar homes
- $397,7773 bd2 ba1.4k sqft683 Hen Valley Rd, Oliver Springs, TN 37840Active

 MLS ID #1357483, Tara Hayes, Realty Executives Associates. East Tennessee Realtors
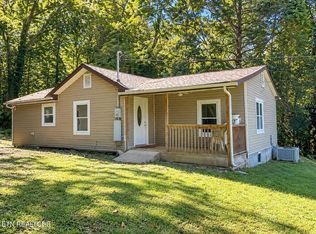
 - $270,0003 bd1 ba1k sqft477 Marlow Cir, Clinton, TN 37716Active
 MLS ID #1348284, Carmen Hilburn, Wallace. East Tennessee Realtors
 - $324,9003 bd3 ba1.5k sqft4737 Old Guinn Rd, Knoxville, TN 37931For Sale
 MLS ID #3603142, Wil Glafenhein. RealTracs MLS as distributed by MLS GRID
 - $229,9002 bd1 ba816 sqft210 E Spring St, Oliver Springs, TN 37840Active
 MLS ID #1347212, Amy Evans, Realty One Group Anthem. East Tennessee Realtors
 - $249,9003 bd2 ba1.4k sqft206 Cumberland View Ests, Lake City, TN 37769For SaleMLS ID #3601993, Wil Glafenhein. RealTracs MLS as distributed by MLS GRID
- $369,9003 bd2 ba1.4k sqft845 W Outer Dr, Oak Ridge, TN 37830ActiveMLS ID #1354965, Sean Bradke, Keller Williams West Knoxville. East Tennessee Realtors
- $295,0003 bd1 ba1k sqft116 E Arrowwood Rd, Oak Ridge, TN 37830For SaleMLS ID #3544445, Steven Paul. RealTracs MLS as distributed by MLS GRID
- $398,5003 bd2 ba1.5k sqft416 Kingston Ave, Oliver Springs, TN 37840ActiveMLS ID #1355390, Melissa K Bingham, Realty Executives Associates. East Tennessee Realtors
- $329,9004 bd2 ba1.7k sqft610 Michigan Ave, Oak Ridge, TN 37830ActiveMLS ID #1353821, Ashley A. Mullins, Realty Executives Associates on the Square. East Tennessee Realtors
- $250,0003 bd3 ba1.8k sqft70 Valley Forge Dr, Oak Ridge, TN 37830ActiveMLS ID #1349935, David Pratt, Realty Executives Associates on the Square. East Tennessee Realtors
- $269,0003 bd2 ba1.6k sqft110 Vann Dr, Harriman, TN 37748ActiveMLS ID #1353228, Albina Bordei, The Real Estate Firm, Inc.. East Tennessee Realtors
- $314,9003 bd1 ba1.3k sqft107 Park Ln, Oak Ridge, TN 37830ActiveMLS ID #1355809, Jeanne Gorman, GORMAN REALTY. East Tennessee Realtors
- $399,0004 bd3 ba2.1k sqft14 Monaco Ln, Oak Ridge, TN 37830ActiveMLS ID #1344929, Abbott Mary, Capstone Realty Group. East Tennessee Realtors
- $269,9002 bd1 ba944 sqft101 Glendale Ln, Oak Ridge, TN 37830ActiveMLS ID #1335029, Missy Sanders, Stephenson Realty & Auction. East Tennessee Realtors
- $299,0003 bd2 ba1.2k sqft136 California Ave, Oak Ridge, TN 37830ActiveMLS ID #1330253, Wendie Aurin, Realty Executives Associates. East Tennessee Realtors
- $289,9003 bd2 ba1.4k sqft248 Hiway Dr, Clinton, TN 37716ActiveMLS ID #1341735, Shelby Roberts, Realty Executives Associates. East Tennessee Realtors
- $339,9003 bd2 ba1.6k sqft119 E Magnolia Ln, Oak Ridge, TN 37830ActiveMLS ID #1335749, Jennifer Mullins, Realty Executives Associates on the Square. East Tennessee Realtors
- $299,0003 bd2 ba1.7k sqft7928 Harmon Rd, Powell, TN 37849ActiveMLS ID #1353310, Andrew Patt, The Real Estate Firm, Inc.. East Tennessee Realtors
- $300,0003 bd2 ba1.6k sqft439 Jarnigan St, Clinton, TN 37716ActiveMLS ID #1350302, Matthew Peters, Hustle Realty. East Tennessee Realtors
- $339,9993 bd3 ba1.3k sqft8201 Tangle Grove Ln, Powell, TN 37849ActiveMLS ID #1350442, Elizabeth Donaldson, United Real Estate Solutions. East Tennessee Realtors
