Are you looking for a home in Hollis, NH with a flexible floor plan that offers comfortable first floor living for extended family or guests? This thoughtfully expanded Colonial may be exactly what you’ve been waiting for. Over the years, an addition was created with multigenerational living in mind, offering a private first-floor wing complete with a bedroom, full bath, and study area, along with its own access to the backyard. The second floor of the addition provides an oversized game room perfect for family gatherings, movie nights, a playroom, or simply having a space everyone can enjoy. With over 3,000 square feet of living space, 4 bedrooms, and 4 baths, this home offers plenty of room to spread out while sitting beautifully on 1.75 acres. Beyond the property, you’ll love everything Hollis has to offer. This charming, historic community is known for its agricultural heritage, rolling orchards, scenic landscapes, and beautiful protected open spaces. Spend the day picking fresh fruit, enjoying local wine, exploring scenic trails, or simply taking in the peaceful surroundings. This is the perfect opportunity to enjoy the space and flexibility of a wonderful home in one of southern New Hampshire’s most desirable communities.
Coming soon 09/28
Listed by: BHGRE Masiello Bedford • Nancy Walsh
$699,000
225 Hayden Road, Hollis, NH 03049
4beds
3,164sqft
Single Family Residence
Built in 1988
1.75 Acres Lot
$791,100 Zestimate®
$221/sqft
$-- HOA
What's special
- 1 day
- 478
- 38
Zillow last checked:
Listing updated:
Listed by:
Nancy Walsh,
BHGRE Masiello Bedford 603-625-2800
Source: PrimeMLS,MLS#: 5111345
Facts & features
Interior
Bedrooms & bathrooms
- Bedrooms: 4
- Bathrooms: 4
- Full bathrooms: 3
- 1/2 bathrooms: 1
Heating
- Oil, Hot Water, Zoned
Cooling
- Zoned, Mini Split
Appliances
- Included: Dishwasher, Gas Range, Refrigerator
- Laundry: 2nd Floor Laundry
Features
- Cathedral Ceiling(s), Dining Area, Kitchen/Dining, Primary BR w/ BA, Natural Light, Natural Woodwork, Walk-In Closet(s)
- Flooring: Carpet, Hardwood, Laminate, Vinyl
- Basement: Bulkhead,Concrete Floor,Unfinished,Basement Stairs,Interior Entry
- Number of fireplaces: 1
- Fireplace features: 1 Fireplace
Interior area
- Total structure area: 3,164
- Total interior livable area: 3,164 sqft
- Finished area above ground: 3,164
- Finished area below ground: 0
Property
Parking
- Parking features: Paved
Accessibility
- Accessibility features: 1st Floor Bedroom, 1st Floor Full Bathroom, 1st Floor Hrd Surfce Flr, Bathroom w/Step-in Shower, Bathroom w/Tub, Kitchen w/5 Ft. Diameter
Features
- Levels: Two
- Stories: 2
- Exterior features: Deck, Garden, Shed
Lot
- Size: 1.75 Acres
- Features: Country Setting, Level, Wooded, Near Golf Course, Neighborhood, Near Hospital
Details
- Parcel number: HOLSM028B008
- Zoning description: Res
- Special conditions: Standard
Construction
Type & style
- Home type: SingleFamily
- Architectural style: Colonial
- Property subtype: Single Family Residence
Materials
- Wood Frame, Clapboard Exterior
- Foundation: Concrete
- Roof: Asphalt Shingle
Condition
- New construction: No
- Year built: 1988
Utilities & green energy
- Electric: Circuit Breakers, Generator Ready
- Sewer: Private Sewer, Septic Tank
- Utilities for property: Other
Community & HOA
Location
- Region: Hollis
Financial & listing details
- Price per square foot: $221/sqft
- Tax assessed value: $613,200
- Annual tax amount: $11,589
- Date on market: 9/24/2026
Estimated market value
$791,100
$736,000 - $854,000
$4,818/mo
Price history
| Date | Event | Price |
|---|---|---|
| 7/29/2015 | Listing removed | $369,900$117/sqft |
Source: RE/MAX Prestige #4421639 Report a problem | ||
| 6/13/2015 | Price change | $369,900-2.6%$117/sqft |
Source: RE/MAX Prestige #4421639 Report a problem | ||
| 5/15/2015 | Listed for sale | $379,900$120/sqft |
Source: RE/MAX Prestige #4421639 Report a problem | ||
Public tax history
| Year | Property taxes | Tax assessment |
|---|---|---|
| 2024 | $10,872 +6.4% | $613,200 |
| 2023 | $10,216 -26.2% | $613,200 |
| 2022 | $13,840 +54.8% | $613,200 +59% |
| 2021 | $8,941 | $385,700 |
| 2020 | $8,941 +0.3% | $385,700 |
| 2019 | $8,910 +6.6% | $385,700 |
| 2018 | $8,358 -2.1% | $385,700 +4.6% |
| 2017 | $8,535 -1.2% | $368,700 |
| 2016 | $8,639 +1.8% | $368,700 |
| 2015 | $8,487 -0.5% | $368,700 |
| 2014 | $8,528 +1.4% | $368,700 |
| 2013 | $8,414 +1.2% | $368,700 -5.9% |
| 2012 | $8,316 | $391,700 |
Find assessor info on the county website
Monthly payment
Est. payment
Payment breakdown
Explore the cost of this home by adjusting the details. Changes won't be saved.Climate risks
Neighborhood: 03049
Nearby schools
Schools provided by the listing agent
- Elementary: Hollis Primary School
- Middle: Hollis Brookline Middle Sch
- High: Hollis-Brookline High School
- District: Hollis-Brookline Sch Dst
Source: PrimeMLS. This data may not be complete. We recommend contacting the local school district to confirm school assignments for this home.

Similar homes
- $699,9004 bd4 ba2.5k sqft189 Badger Hill Drive, Milford, NH 03055Active
 MLS ID #5111042, Toni L Ojala. PrimeMLS
 - $615,0004 bd3 ba2.3k sqft182 Farley Road, Hollis, NH 03049Active
 MLS ID #5109347, Emily Chapdelaine. PrimeMLS
 - $749,0004 bd4 ba3.5k sqft7 Westview Road, Brookline, NH 03033Active
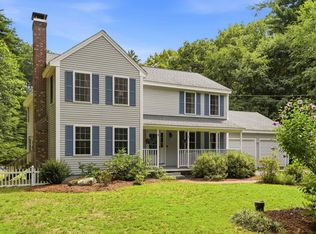 MLS ID #5105699, Tara K Keating. PrimeMLS
 - $599,9004 bd3 ba2k sqft11 Wood Lane, Hollis, NH 03049Active
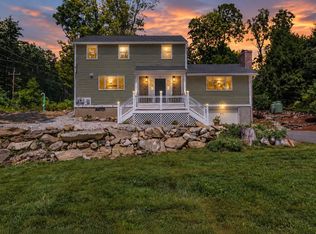 MLS ID #5104122, Laurel S Allaby. PrimeMLS
