Skip main navigation
Sold for $550,000
  • $550,000

    225 Highland Street, Woodland Park, CO 80863

    3beds
    1,632sqft
    Single Family Residence
    Built in 2015
    10,454 Square Feet Lot
    $548,300 Zestimate®
    $337/sqft
    $3,064 Estimated rent

    Home value

    $548,300

    Estimated sales range

    Not available

    $3,064/mo

    Zestimate® history
    Loading
    Loading...

    Owner options

    List your home for rent

    $3,064/mo

    Rent Zestimate®

    Find your next renter with Zillow Rental Manager. Plus, with online applications, you can quickly screen prospective tenants – for free.

    Learn more

    $3,064/mo

    Rent Zestimate®

    Refinance and save

    $3,154/mo

    Est. payment

    Refinancing to a lower rate could help reduce your monthly payments and save thousands over the life of the loan.

    See today's rates

    $3,154/mo

    Est. payment

    Explore your selling options

    Work with a Zillow partner agent

    Leverage their expertise and Zillow's premium Showcase listings to get your home seen by more buyers.

    Get started

    List with your own agent

    Get your home in front of millions of buyers by listing it on Zillow.

    Learn how to do it

    Sell it yourself

    Take full control of how buyers see your home on Zillow by listing For Sale by Owner (FSBO).

    List your home

    What's special

    Cozy mountain-inspired finishesConverted garage workshopHandcrafted log cabin accentsRich wood plank floorsStucco exteriorPrivate retreatNatural textures
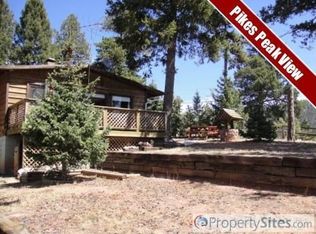
    Take in breathtaking, unobstructed views of Pikes Peak from this private retreat, perfectly positioned at the quiet end of a cul-de-sac in the heart of Woodland Park, with huge mountain vistas stretching right from your doorstep. This impeccably maintained 3-bedroom, 2-bath mountain retreat blends rustic charm with modern comfort in all the right ways. From the moment you arrive, the stucco exterior and handcrafted log cabin accents create a warm, inviting Colorado feel that continues throughout the home. Inside, rich wood plank floors, natural textures, and cozy mountain-inspired finishes make every space feel both elegant and welcoming. The walk-out basement adds flexible living space, with a outside fire pit area to enjoy the views. Step outside and unwind in your private hot tub under the stars, surrounded by peaceful mountain serenity. The converted garage workshop offers endless possibilities for hobbies, storage, or creative projects — complete with a one-of-a-kind lean-to featuring a hidden secret door that adds more space for your workshop, hobby area, or storage. Walking distance to restaurants, shops, library, and park in Woodland Park. Private, polished, and packed with personality, this Woodland Park gem is more than a home — it’s a mountain lifestyle.

    Zillow last checked:

    Listing updated:

    Listed by:

    Bernadine Vayle 719-687-1531 info@homelegacygroup.com,

    Coldwell Banker 1st Choice Realty,

    Bernadine Vayle 719-687-1531,

    Coldwell Banker 1st Choice Realty

    Bought with:

    Sydney Burnett, 100098701

    LIV Sotheby's International Realty

    Source: REcolorado as distributed by MLS GRID,MLS#: 9624279MLS Logo

    Facts & features

    Interior

    Bedrooms & bathrooms
    • Bedrooms: 3
    • Bathrooms: 2
    • Full bathrooms: 1
    • 3/4 bathrooms: 1
    • Main level bathrooms: 1
    • Main level bedrooms: 1
    Bedroom
    • Level: Main
    • Area: 132 Square Feet
    • Dimensions: 11 x 12
    Bedroom
    • Level: Basement
    • Area: 108 Square Feet
    • Dimensions: 9 x 12
    Bedroom
    • Level: Basement
    • Area: 132 Square Feet
    • Dimensions: 11 x 12
    Bathroom
    • Level: Main
    • Area: 54 Square Feet
    • Dimensions: 6 x 9
    Bathroom
    • Level: Basement
    Dining room
    • Level: Main
    • Area: 80 Square Feet
    • Dimensions: 8 x 10
    Family room
    • Level: Basement
    • Area: 308 Square Feet
    • Dimensions: 22 x 14
    Kitchen
    • Level: Main
    • Area: 88 Square Feet
    • Dimensions: 8 x 11
    Laundry
    • Level: Main
    Living room
    • Level: Main
    • Area: 360 Square Feet
    • Dimensions: 15 x 24
    Heating
    • Forced Air
    Cooling
    • None
    Appliances
    • Included: Dishwasher, Dryer, Microwave, Range, Refrigerator, Self Cleaning Oven, Washer
    Features
    • Ceiling Fan(s), Eat-in Kitchen, High Ceilings, Vaulted Ceiling(s)
    • Flooring: Wood
    • Basement: Finished,Walk-Out Access
    • Has fireplace: Yes
    • Fireplace features: Family Room, Gas
    Interior area
    • Total structure area: 1,632
    • Total interior livable area: 1,632 sqft
    • Finished area above ground: 816
    • Finished area below ground: 816

    Property

    Parking
    • Total spaces: 3
    • Parking features: Garage - Attached, Carport
    • Attached garage spaces: 1
    • Carport spaces: 2
    • Covered spaces: 3
    Features
    • Levels: One
    • Stories: 1
    • Patio & porch: Deck
    • Has spa: Yes
    • Spa features: Spa/Hot Tub
    • Fencing: Partial
    • Has view: Yes
    • View description: Mountain(s)
    Lot
    • Size: 10,454 Square Feet
    Details
    • Parcel number: 6029241810040
    • Special conditions: Standard

    Construction

    Type & style
    • Home type: SingleFamily
    • Property subtype: Single Family Residence
    Materials
    • Stucco
    • Roof: Composition
    Condition
    • Year built: 2015

    Utilities & green energy

    • Sewer: Public Sewer
    • Utilities for property: Electricity Connected, Natural Gas Connected

    Community & HOA

    Community
    • Subdivision: Greens Add
    HOA
    • Has HOA: No
    Location
    • Region: Woodland Park

    Financial & listing details

    • Price per square foot: $337/sqft
    • Tax assessed value: $508,100
    • Annual tax amount: $2,642
    • Date on market: 5/11/2026
    • Listing terms: Cash,Conventional,FHA,VA Loan
    • Exclusions: None
    • Ownership: Individual
    • Electric utility on property: Yes

    Price history

    DateEventPrice
    6/22/2026Sold$550,000-2.7%$337/sqft
    Source: REcolorado as distributed by MLS GRID #9624279 Report a problem
    6/2/2026Pending sale$565,000$346/sqft
    Source: REcolorado as distributed by MLS GRID #9624279 Report a problem
    5/21/2026Price change$565,000-1.7%$346/sqft
    Source: REcolorado as distributed by MLS GRID #9624279 Report a problem
    5/11/2026Listed for sale$575,000+13.9%$352/sqft
    Source: REcolorado as distributed by MLS GRID #9624279 Report a problem
    8/20/2021Sold$505,000+2.3%$309/sqft
    Source: Public Record Report a problem
    8/2/2021Pending sale$493,850$303/sqft
    Source: RE/MAX International #1885450 Report a problem
    7/30/2021Listed for sale$493,850+79.6%$303/sqft
    Source: RE/MAX International #1885450 Report a problem
    9/14/2015Sold$275,000$169/sqft
    Source: Public Record Report a problem

    Public tax history

    YearProperty taxesTax assessment
    2024$1,611 -24.9%$30,350 -11.7%
    2023$2,145 $34,370 +29.4%
    2022$2,145 +12.2%$26,570 0%
    2021$1,912 +0.7%$26,580
    2020$1,899 $26,580 +9.7%
    2019$1,899 0%$24,230 +35.7%
    2018$1,899 +32.7%$17,860
    2017$1,430 -0.2%$17,860 -14.9%
    2016$1,433 +69.6%$20,980 +117%
    2015$845 $9,670
    Find assessor info on the county website

    Neighborhood: 80863

    Nearby schools

    GreatSchools rating
    Schools provided by the listing agent
    • Elementary: Columbine
    • Middle: Woodland Park
    • High: Woodland Park
    • District: Woodland Park RE-2

    Source: REcolorado as distributed by MLS GRID. This data may not be complete. We recommend contacting the local school district to confirm school assignments for this home.

    Get a cash offer in 3 minutes
    Find out how much your home could sell for in as little as 3 minutes with a no-obligation cash offer.
    Estimated market value
    $548,300
    Get a cash offer in 3 minutes
    Find out how much your home could sell for in as little as 3 minutes with a no-obligation cash offer.
    Estimated market value
    $548,300