Beautifully situated on a spacious corner lot of almost one acre, this one of a kind property offers the space and features that are hard to find. Inside you will find 3 bedrooms, 3 full bathrooms, a well appointed kitchen, and a large screened back porch overlooking the peaceful backyard setting and open seating area to the side. The fully finished basement is a rare bonus complete with its own full bathroom, storage closet, and central air conditioning, making it the perfect space for a recreation room, home office, guest suite, or additional living area. Outside, the workshop includes electricity and a water hookup, adding even more versatility to this incredible property. If you have been searching for something truly special, this is a must see.
Active
$220,000
225 Hillman Rd, Poplarville, MS 39470
3beds
1,583sqft
Residential, Single Family Residence
Built in 1962
0.93 Acres Lot
$209,700 Zestimate®
$139/sqft
$-- HOA
What's special
Storage closetCentral air conditioningFully finished basementWell appointed kitchen
- 55 days
- 453
- 28
Zillow last checked:
Listing updated:
Listed by:
Laura Toney 504-400-3397,
Keller Williams Realty Services 985-727-7000
Source: MLS United,MLS#: 4157372
Facts & features
Interior
Bedrooms & bathrooms
- Bedrooms: 3
- Bathrooms: 3
- Full bathrooms: 3
Bedroom
- Description: 12' X 11.5'
- Level: Main
Bedroom
- Description: 12' X 11.5'
- Level: Main
Primary bathroom
- Description: 12' X 13'
- Level: Main
Basement
- Description: 27.7' X 25.7'
- Level: Basement
Family room
- Description: 12.9' X 21'
- Level: Main
Kitchen
- Description: 12.9' X 13'
- Level: Main
Laundry
- Description: 8.10' X 4.5'
- Level: Main
Living room
- Description: 12.10' X 19'
- Level: Main
Heating
- Central, Wood Stove
Cooling
- Central Air
Appliances
- Included: Built-In Electric Range, Dishwasher, Electric Water Heater, Microwave
- Laundry: Inside, Laundry Room, Main Level
Features
- Ceiling Fan(s), Bidet
- Flooring: Laminate, Tile
- Doors: Dead Bolt Lock(s), Storm Door(s)
- Windows: Blinds
- Has fireplace: Yes
- Fireplace features: Living Room, Wood Burning Stove
Interior area
- Total structure area: 1,583
- Total interior livable area: 1,583 sqft
Video & virtual tour
Property
Parking
- Total spaces: 1
- Parking features: Attached Carport, Carport, Concrete, Driveway, On Site, Direct Access
- Carport spaces: 1
- Has uncovered spaces: Yes
Features
- Levels: Two
- Stories: 2
- Exterior features: Private Yard
- Fencing: Other
- Waterfront features: None
Lot
- Size: 0.93 Acres
Details
- Additional structures: Workshop
- Parcel number: 2167360000100900
- Zoning description: General Residential
Construction
Type & style
- Home type: SingleFamily
- Architectural style: Traditional
- Property subtype: Residential, Single Family Residence
Materials
- Brick, Wood Siding, Other
- Foundation: Block, Combination, Concrete Perimeter
- Roof: Metal
Condition
- Move In Ready
- New construction: No
- Year built: 1962
Utilities & green energy
- Sewer: Public Sewer
- Water: Public
- Utilities for property: Electricity Connected, Sewer Connected
Community & HOA
Community
- Features: None
- Subdivision: Metes And Bounds
HOA
- Has HOA: No
Location
- Region: Poplarville
Financial & listing details
- Price per square foot: $139/sqft
- Tax assessed value: $63,340
- Date on market: 7/28/2026
- Electric utility on property: Yes
Estimated market value
$209,700
$199,000 - $220,000
$1,688/mo
Price history
| Date | Event | Price |
|---|---|---|
| 7/28/2026 | Listed for sale | $220,000$139/sqft |
Source: MLS United #4157372 Report a problem | ||
| 11/29/2005 | Sold | -- |
Source: Agent Provided Report a problem | ||
Public tax history
| Year | Property taxes | Tax assessment |
|---|---|---|
| 2025 | -- | $6,334 -2% |
| 2024 | -- | $6,464 +7.6% |
| 2023 | -- | $6,008 |
| 2022 | -- | $6,008 |
| 2021 | -- | $6,008 |
| 2020 | -- | $6,008 -5.3% |
| 2019 | -- | $6,347 |
| 2018 | -- | $6,347 |
| 2017 | -- | $6,347 |
| 2016 | -- | $6,347 +7.9% |
| 2015 | -- | $5,881 |
| 2014 | -- | $5,881 |
| 2013 | -- | $5,881 +1.7% |
| 2012 | -- | $5,783 -9.9% |
| 2011 | -- | $6,421 |
| 2010 | -- | $6,421 |
Find assessor info on the county website
Monthly payment
Est. payment
Payment breakdown
Explore the cost of this home by adjusting the details. Changes won't be saved.Climate risks
Neighborhood: 39470

Similar homes
- $229,0003 bd2 ba1.5k sqft102 Maria St, Poplarville, MS 39470For Sale
 MLS ID #4160526, Jacqueline L Ready, Berkshire Hathaway Home Servs., Panoramic Properties. MLS United
 - $219,0003 bd2 ba1.4k sqft85 Bridlewood Dr, Poplarville, MS 39470New Construction
 MLS ID #4158344, Grace Templet, Templet Realty, LLC. MLS United
 - $200,0003 bd2 ba1.2k sqft108 Maria St, Poplarville, MS 39470For Sale
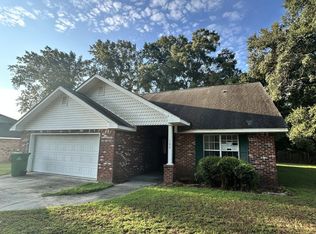 MLS ID #4160866, James A Marble, EXIT Coastal Gateway Realty. MLS United
 - $220,0002 bd2 ba2k sqft312 N Jackson St, Poplarville, MS 39470For Sale
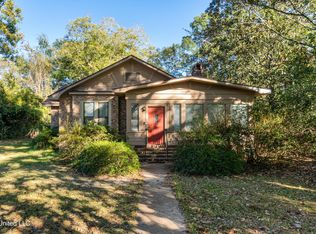 MLS ID #4131379, Heather H Holliday, Holliday Real Estate. MLS United
 - $275,0003 bd2 ba1.6k sqft311 Spring Hill Rd, Poplarville, MS 39470For Sale
 MLS ID #148544, Brian Schlautman, Real Broker. HSMLS
 - $169,9003 bd2 ba1.3k sqft190 Jesse Wells Rd, Poplarville, MS 39470For SaleMLS ID #147810, Emily Griner, River Ridge Properties, LLC. HSMLS
