A UNIQUE OPPORTUNITY AWAITS! Step into an extraordinary realm of captivating panoramic views in this exceptional property. Unmatched in its construction and design, this meticulously maintained rancher offers an abundance of space and storage, making it an ideal haven for teleworkers, retirees, and homesteaders alike. As you enter, an inviting open concept greets you, providing all the main level living essentials one could desire. The basement unveils endless possibilities with its expansive family room, perfectly suited for a game of pool, a bar setup, a private theater, and more! Additionally, a bonus kitchen in the basement is thoughtfully equipped for food processing and canning, while also serving as an additional storage haven. Nestled on a generous lot near Valley View Golf Club, this property also features a detached two-car garage, offering even more storage solutions. The ample outdoor space presents an idyllic setting for a garden, gazebo, and cherished gatherings. Convenience is at your fingertips with Petersburg just a short 10-minute drive away. Furthermore, within a mere 70 minutes, you can find yourself basking on the beaches of Deep Creek Lake, or alternatively, exploring the enchanting Canaan Valley Resort within 60 minutes. Opportunities like this are rare and not to be missed!
Sold for $620,000
$620,000
225 Hilltop Ln, Moorefield, WV 26836
3beds
4,550sqft
Single Family Residence
Built in 2000
6.51 Acres Lot
$707,100 Zestimate®
$136/sqft
$3,465 Estimated rent
Home value
$707,100
$658,000 - $764,000
$3,465/mo
Zestimate® history
Owner options
List your home for rent
$3,465/mo
Rent Zestimate®
Find your next renter with Zillow Rental Manager. Plus, with online applications, you can quickly screen prospective tenants – for free.
$3,465/mo
Rent Zestimate®
Refinance and save
$3,835/mo
Est. payment
Refinancing to a lower rate could help reduce your monthly payments and save thousands over the life of the loan.
$3,835/mo
Est. payment
Explore your selling options
Work with a Zillow partner agent
Leverage their expertise and Zillow's premium Showcase listings to get your home seen by more buyers.
Get startedList with your own agent
Get your home in front of millions of buyers by listing it on Zillow.
Learn how to do itSell it yourself
Take full control of how buyers see your home on Zillow by listing For Sale by Owner (FSBO).
List your homeWhat's special
Bar setupPrivate theaterGame of poolDetached two-car garageAmple outdoor spaceFood processingExpansive family room
Zillow last checked:
Listing updated:
Listed by:
Ashley Rae Wright 703-999-3309,
Coldwell Banker Premier
Bought with:
Bill Ours, WV0030663
GUEST HOUSE REALTY, LLC
Source: Bright MLS,MLS#: WVHD2001536
Facts & features
Interior
Bedrooms & bathrooms
- Bedrooms: 3
- Bathrooms: 4
- Full bathrooms: 3
- 1/2 bathrooms: 1
- Main level bathrooms: 3
- Main level bedrooms: 3
Rooms
- Room types: Dining Room, Primary Bedroom, Bedroom 2, Kitchen, Family Room, Foyer, Bedroom 1, Great Room, Laundry, Utility Room, Bathroom 1, Bathroom 3, Primary Bathroom, Half Bath
Basement
- Area: 2207
Heating
- Forced Air, Heat Pump, Propane
Cooling
- Central Air, Electric
Appliances
- Included: Built-In Range, Central Vacuum, Cooktop, Dishwasher, Disposal, Dryer, Microwave, Oven, Oven/Range - Electric, Refrigerator, Washer, Water Heater, Electric Water Heater
- Laundry: Main Level, Laundry Room
Features
- 2nd Kitchen, Ceiling Fan(s), Central Vacuum, Built-in Features, Breakfast Area, Combination Dining/Living, Entry Level Bedroom, Family Room Off Kitchen, Open Floorplan, Kitchen Island, Pantry, Primary Bath(s), Soaking Tub, Bathroom - Stall Shower, Bathroom - Tub Shower, Walk-In Closet(s), Dry Wall
- Flooring: Carpet, Ceramic Tile
- Windows: Window Treatments
- Basement: Finished,Walk-Out Access,Windows,Interior Entry
- Number of fireplaces: 1
- Fireplace features: Gas/Propane
Interior area
- Total structure area: 4,550
- Total interior livable area: 4,550 sqft
- Finished area above ground: 2,343
- Finished area below ground: 2,207
Property
Parking
- Total spaces: 8
- Parking features: Garage Faces Side, Garage Door Opener, Inside Entrance, Oversized, Asphalt, Attached, Detached, Driveway
- Attached garage spaces: 4
- Uncovered spaces: 4
Accessibility
- Accessibility features: None
Features
- Levels: One
- Stories: 1
- Patio & porch: Deck, Brick, Patio, Porch
- Exterior features: Lighting, Flood Lights, Rain Gutters, Satellite Dish, Sidewalks, Stone Retaining Walls
- Pool features: None
- Has view: Yes
- View description: Mountain(s), Panoramic, Trees/Woods
Lot
- Size: 6.51 Acres
- Features: Cul-De-Sac, Private, Rear Yard, SideYard(s), Adjoins Golf Course
Details
- Additional structures: Above Grade, Below Grade
- Parcel number: 05 343004500000000
- Zoning: 101
- Special conditions: Standard
Construction
Type & style
- Home type: SingleFamily
- Architectural style: Ranch/Rambler
- Property subtype: Single Family Residence
Materials
- Brick, Block
- Foundation: Block
- Roof: Metal
Condition
- Very Good
- New construction: No
- Year built: 2000
Utilities & green energy
- Sewer: On Site Septic
- Water: Public
Community & HOA
Community
- Security: Carbon Monoxide Detector(s), Exterior Cameras, Main Entrance Lock, Smoke Detector(s), Security System
- Subdivision: Potomac Valley View
HOA
- Has HOA: Yes
- Services included: Snow Removal, Common Area Maintenance, Road Maintenance
- HOA fee: $225 annually
- HOA name: POTOMAC VALLEY VIEW
Location
- Region: Moorefield
- Municipality: South Fork
Financial & listing details
- Price per square foot: $136/sqft
- Tax assessed value: $432,700
- Annual tax amount: $2,021
- Date on market: 6/22/2023
- Listing agreement: Exclusive Right To Sell
- Listing terms: FHA,Cash,Conventional,VA Loan
- Inclusions: Whole-house Generator, Propane Tank, All Personal Property Remaining Inside Residence.
- Exclusions: Massey-ferguson Tractor W / Bush Hog Attachment, Fuel In Propane Tank.
- Ownership: Fee Simple
- Road surface type: Tar and Chip
Price history
| Date | Event | Price |
|---|---|---|
| 8/31/2023 | Sold | $620,000-3.1%$136/sqft |
Source:  Bright MLS #WVHD2001536 Report a problem Bright MLS #WVHD2001536 Report a problem | ||
| 8/28/2023 | Pending sale | $640,000$141/sqft |
Source: Bright MLS #WVHD2001536 Report a problem | ||
| 8/5/2023 | Contingent | $640,000$141/sqft |
Source: Bright MLS #WVHD2001536 Report a problem | ||
| 6/22/2023 | Listed for sale | $640,000+43.8%$141/sqft |
Source: Bright MLS #WVHD2001536 Report a problem | ||
| 9/25/2007 | Sold | $445,000$98/sqft |
Source: Public Record Report a problem | ||
Public tax history
| Year | Property taxes | Tax assessment |
|---|---|---|
| 2025 | $2,720 +43.9% | $353,580 +33.2% |
| 2024 | $1,889 +0.2% | $265,440 +0.5% |
| 2023 | $1,886 +1.1% | $264,120 +1.7% |
| 2022 | $1,865 | $259,620 +5.1% |
| 2021 | -- | $247,080 +2.6% |
| 2020 | -- | $240,780 -1.7% |
| 2019 | $1,758 +0.1% | $244,980 |
| 2018 | $1,756 -0.3% | $244,980 -0.3% |
| 2017 | $1,762 -0.5% | $245,820 |
| 2016 | $1,771 +0% | $245,820 |
| 2015 | $1,771 -0.1% | $245,820 |
| 2014 | $1,772 -4.7% | $245,820 |
| 2013 | $1,859 | $245,820 +2.5% |
| 2012 | $1,859 | $239,820 |
| 2011 | -- | $239,820 |
| 2010 | $1,493 | $239,820 |
| 2009 | $1,493 +38.3% | $239,820 +32.6% |
| 2007 | $1,080 +10.3% | $180,840 +8.4% |
| 2006 | $979 +9.3% | $166,800 +9.4% |
| 2005 | $896 | $152,460 +9.8% |
| 2004 | -- | $138,900 |
| 2003 | -- | $138,900 +6.8% |
| 2002 | -- | $130,020 +9.7% |
| 2001 | -- | $118,500 |
Find assessor info on the county website
Neighborhood: 26836
Nearby homes
- $590,8004 bd3 ba2.4k sqft110 Whistle Way, Moorefield, WV 26836Off Market
- $408,0003 bd2 ba2.8k sqft185 Hilltop Ln, Moorefield, WV 26836Off Market
- $310,0003 bd3 ba1.9k sqft160 Hilltop Ln, Moorefield, WV 26836Sold
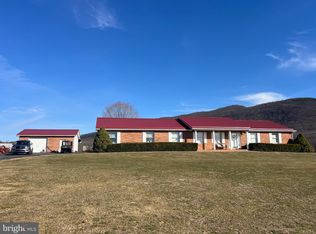
- $349,6006 bd3 ba2.6k sqft3800 Us Hwy 220 S, Moorefield, WV 26836Off Market
- $517,6004 bd3 ba2.7k sqft155 Summit Dr, Moorefield, WV 26836Off Market
- $383,0003 bd2 ba2.1k sqft171 Hilltop Ln, Moorefield, WV 26836Off Market
- $407,7003 bd2 ba2.5k sqft34 Whistle Way, Moorefield, WV 26836Off Market
- $233,9003 bd1 ba1.4k sqft114 Hilltop Ln, Moorefield, WV 26836Off Market
Nearby schools
GreatSchools rating
- NAMoorefield Elementary SchoolGrades: PK-2Distance: 4.1 mi
- 7/10Moorefield Middle SchoolGrades: 6-8Distance: 4.8 mi
- 4/10Moorefield High SchoolGrades: 9-12Distance: 4.1 mi
Schools provided by the listing agent
- District: Hardy County Schools
Source: Bright MLS. This data may not be complete. We recommend contacting the local school district to confirm school assignments for this home.


Get pre-qualified for a loan
At Zillow Home Loans, we can pre-qualify you in as little as 5 minutes with no impact to your credit score.An equal housing lender. NMLS #10287.
- West Virginia
- Hardy County
- Moorefield
- 26836
- 225 Hilltop Ln
Nearby cities
Nearby zip codes
Other Moorefield Topics
