Step into this immaculate home boasting natural lighting. Follow the luxury flooring throughout the home. The stunning kitchen has undergone a high end transformation, w lovely refinished cabinets exuding elegance, new quartz countertops, new stylish tile flooring, newer stainless appliances & pantry. The living room & dining room merge to an open concept space. A charming gas fireplace adds warmth & ambiance, while a new door opens to the deck, blurring the lines between indoor and outdoor living, & offering a picturesque setting for relaxation & al fresco dining. Unwind on the inviting deck overlooking the verdant yard. The master is equipped w an en-suite bath, vaulted ceiling & double closets. The two additional bedroom offer options of a guest suite or home office. The 2nd bath is updated. The basement offers a potential entertainment hub or a personalized gym space. The roof was new in 2022. This community offers access to a refreshing pool, a playground &additional parking.
Sold for $304,000
$304,000
225 Hillvue Dr, Mars, PA 16046
3beds
1,780sqft
Townhouse
Built in 1998
5,662 Square Feet Lot
$337,600 Zestimate®
$171/sqft
$2,208 Estimated rent
Home value
$337,600
$321,000 - $354,000
$2,208/mo
Zestimate® history
Owner options
List your home for rent
$2,208/mo
Rent Zestimate®
Find your next renter with Zillow Rental Manager. Plus, with online applications, you can quickly screen prospective tenants – for free.
$2,208/mo
Rent Zestimate®
Refinance and save
$2,077/mo
Est. payment
Refinancing to a lower rate could help reduce your monthly payments and save thousands over the life of the loan.
$2,077/mo
Est. payment
Explore your selling options
Work with a Zillow partner agent
Leverage their expertise and Zillow's premium Showcase listings to get your home seen by more buyers.
Get startedList with your own agent
Get your home in front of millions of buyers by listing it on Zillow.
Learn how to do itSell it yourself
Take full control of how buyers see your home on Zillow by listing For Sale by Owner (FSBO).
List your homeWhat's special
En-suite bathNew stylish tile flooringCharming gas fireplaceVaulted ceilingNatural lightingLuxury flooring throughoutNew quartz countertops
Zillow last checked:
Listing updated:
Listed by:
Cindy Milcic 724-776-3686,
BERKSHIRE HATHAWAY THE PREFERRED REALTY
Bought with:
Cindy Milcic, RS297187
BERKSHIRE HATHAWAY THE PREFERRED REALTY
Source: WPMLS,MLS#: 1643159 Originating MLS: West Penn Multi-List
Originating MLS: West Penn Multi-ListFacts & features
Interior
Bedrooms & bathrooms
- Bedrooms: 3
- Bathrooms: 3
- Full bathrooms: 2
- 1/2 bathrooms: 1
Primary bedroom
- Level: Upper
- Dimensions: 15x12
Bedroom 2
- Level: Upper
- Dimensions: 11x10
Bedroom 3
- Level: Upper
- Dimensions: 10x10
Dining room
- Level: Main
- Dimensions: 14x10
Kitchen
- Level: Main
- Dimensions: 16x10
Living room
- Level: Main
- Dimensions: 20x12
Heating
- Forced Air, Gas
Cooling
- Central Air
Appliances
- Included: Some Gas Appliances, Cooktop, Dryer, Dishwasher, Disposal, Microwave, Refrigerator, Washer
Features
- Pantry
- Flooring: Laminate, Tile, Vinyl
- Basement: Unfinished,Walk-Up Access
- Number of fireplaces: 1
- Fireplace features: Gas
Interior area
- Total structure area: 1,780
- Total interior livable area: 1,780 sqft
Property
Parking
- Total spaces: 1
- Parking features: Built In, Common, Off Street, Garage Door Opener
- Has attached garage: Yes
Features
- Levels: Three Or More
- Stories: 3
- Pool features: Pool
Lot
- Size: 5,662 Square Feet
- Dimensions: 48 x 84 x 59 x 22 x 87
Details
- Parcel number: 505S1H23010000
Construction
Type & style
- Home type: Townhouse
- Architectural style: Three Story
- Property subtype: Townhouse
Materials
- Vinyl Siding
- Roof: Asphalt
Condition
- Resale
- Year built: 1998
Utilities & green energy
- Sewer: Public Sewer
- Water: Public
Community & HOA
HOA
- Has HOA: Yes
- HOA fee: $145 monthly
Location
- Region: Mars
Financial & listing details
- Price per square foot: $171/sqft
- Tax assessed value: $20,390
- Annual tax amount: $3,366
- Date on market: 3/1/2024
Price history
| Date | Event | Price |
|---|---|---|
| 4/12/2024 | Sold | $304,000+3.8%$171/sqft |
Source:  WPMLS #1643159 Report a problem WPMLS #1643159 Report a problem | ||
| 3/6/2024 | Contingent | $292,900$165/sqft |
Source: WPMLS #1643159 Report a problem | ||
| 3/1/2024 | Listed for sale | $292,900+2.8%$165/sqft |
Source: WPMLS #1643159 Report a problem | ||
| 10/22/2023 | Listing removed | $285,000$160/sqft |
Source: BHHS broker feed #1619896 Report a problem | ||
| 10/13/2023 | Price change | $285,000-1%$160/sqft |
Source: WPMLS #1619896 Report a problem | ||
| 10/3/2023 | Price change | $288,000-1.7%$162/sqft |
Source: WPMLS #1619896 Report a problem | ||
| 9/24/2023 | Listed for sale | $293,000$165/sqft |
Source: WPMLS #1619896 Report a problem | ||
| 9/16/2023 | Pending sale | $293,000$165/sqft |
Source: BHHS broker feed #1619896 Report a problem | ||
| 9/15/2023 | Contingent | $293,000$165/sqft |
Source: WPMLS #1619896 Report a problem | ||
| 9/10/2023 | Price change | $293,000-2%$165/sqft |
Source: WPMLS #1619896 Report a problem | ||
| 8/29/2023 | Price change | $299,000-2.6%$168/sqft |
Source: WPMLS #1619896 Report a problem | ||
| 8/24/2023 | Listed for sale | $307,000+62.4%$172/sqft |
Source: WPMLS #1619896 Report a problem | ||
| 9/20/2013 | Sold | $189,000-0.5%$106/sqft |
Source: WPMLS #970898 Report a problem | ||
| 7/13/2013 | Listed for sale | $189,900+29.2%$107/sqft |
Source: Howard Hanna - Seven Fields #970898 Report a problem | ||
| 10/19/2001 | Sold | $147,000$83/sqft |
Source: Public Record Report a problem | ||
Public tax history
| Year | Property taxes | Tax assessment |
|---|---|---|
| 2025 | $3,639 +3.2% | $20,390 |
| 2024 | $3,526 +3.2% | $20,390 |
| 2023 | $3,418 +1.5% | $20,390 |
| 2022 | $3,366 | $20,390 |
| 2021 | $3,366 +1.6% | $20,390 |
| 2020 | $3,314 +27.1% | $20,390 |
| 2019 | $2,608 -20.4% | $20,390 |
| 2018 | $3,275 +363.9% | $20,390 |
| 2017 | $706 -9.1% | $20,390 |
| 2016 | $777 +87.9% | $20,390 |
| 2015 | $413 | $20,390 |
| 2014 | $413 | $20,390 |
| 2013 | $413 +5.1% | $20,390 |
| 2012 | $393 | $20,390 |
| 2011 | $393 | $20,390 |
| 2010 | $393 | $20,390 |
| 2009 | $393 +5% | $20,390 +33.3% |
| 2008 | $375 +11.1% | $15,293 |
| 2007 | $337 | $15,293 |
| 2006 | $337 -34.2% | $15,293 |
| 2005 | $512 -71.5% | $15,293 |
| 2004 | $1,798 +298.6% | $15,293 |
| 2003 | $451 | $15,293 |
| 2002 | $451 +3.5% | $15,293 |
| 2000 | $436 +7.5% | $15,293 |
| 1999 | $405 | $15,293 |
Find assessor info on the county website
Neighborhood: 16046
Nearby homes
- $283,4002 bd3 ba-- sqft227 Hillvue Dr, Seven Fields, PA 16046Off Market
- $335,0003 bd3 ba1.7k sqft229 Hillvue Dr, Mars, PA 16046Sold

- $324,4003 bd3 ba-- sqft229 Hillvue Dr, Seven Fields, PA 16046Off Market
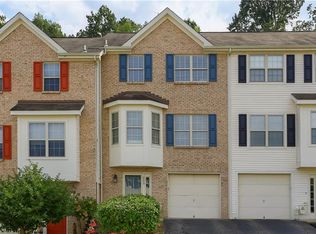
- $313,200-- bd-- ba-- sqft223 Hillvue Dr, Seven Fields, PA 16046Off Market
- $310,3002 bd2 ba-- sqft231 Hillvue Dr, Mars, PA 16046Off Market
- $315,500-- bd-- ba-- sqft221 Hillvue Dr, Seven Fields, PA 16046Off Market
- $291,2002 bd2 ba-- sqft202 Hillvue Dr, Seven Fields, PA 16046Off Market
- $314,6003 bd3 ba1.7k sqft219 Hillvue Dr, Seven Fields, PA 16046Off Market
Nearby schools
GreatSchools rating
- 9/10Rowan El SchoolGrades: K-4Distance: 2.6 mi
- 7/10Ryan Gloyer Middle SchoolGrades: 7-8Distance: 9 mi
- 6/10Seneca Valley Senior High SchoolGrades: 9-12Distance: 9.1 mi
Schools provided by the listing agent
- District: Seneca Valley
Source: WPMLS. This data may not be complete. We recommend contacting the local school district to confirm school assignments for this home.


Get pre-qualified for a loan
At Zillow Home Loans, we can pre-qualify you in as little as 5 minutes with no impact to your credit score.An equal housing lender. NMLS #10287.
Sell for more on Zillow
Get a Zillow Showcase℠ listing at no additional cost and you could sell for .
$337,600
2% more
+$6,752
With Zillow Showcase(estimated)
$344,352
- Pennsylvania
- Butler County
- Cranberry Township
- 16046
- 225 Hillvue Dr
Nearby cities
Nearby zip codes
Other Cranberry Township Topics
- Apartments for Rent in 16046
- Houses for Sale in 16046
- Houses for Rent in 16046
- 16046 Real Estate
- Cranberry Township Condos
- Houses for Sale in Cranberry Township
- Newest Listings in Cranberry Township
- Cranberry Township Home Values
- Cranberry Township Real Estate Agents
- Cranberry Township Refinance
- Cranberry Township Mortgage Rates
