Skip main navigation
Off market
  • $161,700

    225 Holly St, Winnsboro, SC 29180

    3beds
    1,617sqft
    SingleFamily
    Built in 1950
    10,018 Square Feet Lot
    $161,700 Zestimate®
    $100/sqft
    $1,202 Estimated rent

    Home value

    $161,700

    $144,000 - $179,000

    $1,202/mo

    Zestimate® history
    Loading
    Loading...

    Owner options

    List your home for rent

    $1,202/mo

    Rent Zestimate®

    Find your next renter with Zillow Rental Manager. Plus, with online applications, you can quickly screen prospective tenants – for free.

    Learn more

    $1,202/mo

    Rent Zestimate®

    Refinance and save

    $928/mo

    Est. payment

    Refinancing to a lower rate could help reduce your monthly payments and save thousands over the life of the loan.

    See today's rates

    $928/mo

    Est. payment

    Explore your selling options

    Work with a Zillow partner agent

    Leverage their expertise and Zillow's premium Showcase listings to get your home seen by more buyers.

    Get started

    List with your own agent

    Get your home in front of millions of buyers by listing it on Zillow.

    Learn how to do it

    Sell it yourself

    Take full control of how buyers see your home on Zillow by listing For Sale by Owner (FSBO).

    List your home

    What's special

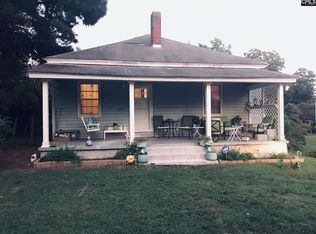
    Charming bungalow in the mill village town of Winnsboro! This fantastic find was built in the mid 1920s and has been lovingly refurbished to keep all the original beauty as close to original as possible. From the minute you step on the spacious front porch you will feel welcome. Step through the front door and onto the gleaming hardwood floors and you will experience the grandeur of a bygone era; the grand fireplace with sconce lighting is the true centerpiece of the room and makes a statement as soon as you enter. As you walk through the french doors into the formal dining room the chandelier will absolutely take your breath away. The soaring high ceilings in every room make the space feel even more grand as you walk into the main hallway in the house there is a built-in bookcase convenient to all 3 bedrooms and the bathroom. The large bathroom also has a large makeup counter with extra lighting. The washer and dryer connections are located in the mudroom off the kitchen. Outside you will find the single car detached garage with back door entrance and a spacious back yard. The house also has a unfinished basement that can be converted into more living space. Come see this great priced home today!

    This property is off market, which means it's not currently listed for sale or rent on Zillow. This may be different from what's available on other websites or public sources.

    Facts & features

    Interior

    Bedrooms & bathrooms
    • Bedrooms: 3
    • Bathrooms: 1
    • Full bathrooms: 1
    • Main level bathrooms: 1
    Heating
    • Forced air, Heat pump, Electric
    Cooling
    • Central
    Appliances
    • Included: Range / Oven
    • Laundry: Mud Room
    Features
    • Bookcases, Ceiling Fan
    • Flooring: Hardwood, Linoleum / Vinyl
    • Basement: Crawl Space, Yes
    • Attic: Pull Down Stairs, Storage
    • Has fireplace: Yes
    • Fireplace features: Masonry
    Interior area
    • Total interior livable area: 1,617 sqft

    Property

    Parking
    • Total spaces: 1
    • Parking features: Garage - Detached
    Accessibility
    • Accessibility features: Accessible Approach with Ramp
    Features
    • Patio & porch: Front Porch
    • Exterior features: Vinyl
    • Fencing: Partial
    Lot
    • Size: 10,018 sqft
    Details
    • Parcel number: 1260327002000
    • Other equipment: Satellite Dish

    Construction

    Type & style
    • Home type: SingleFamily
    • Architectural style: Bungalow
    Materials
    • Roof: Asphalt
    Condition
    • Year built: 1950

    Utilities & green energy

    • Sewer: Public Sewer
    • Water: Public
    • Utilities for property: Cable Available, Electricity Connected

    Community & neighborhood

    Security
    • Security features: Smoke Detector(s)
    Location
    • Region: Winnsboro

    Other

    Other facts
    • Sewer: Public Sewer
    • WaterSource: Public
    • RoadSurfaceType: Paved
    • FireplaceYN: true
    • GarageYN: true
    • HeatingYN: true
    • Utilities: Cable Available, Electricity Connected
    • CoolingYN: true
    • Flooring: Hardwood, Vinyl
    • FireplacesTotal: 1
    • Furnished: Unfurnished
    • CurrentFinancing: Conventional, Cash
    • Basement: Crawl Space, Yes
    • MainLevelBathrooms: 1
    • Fencing: Partial
    • ArchitecturalStyle: Bungalow
    • FireplaceFeatures: Masonry
    • Cooling: Central Air, Attic Fan, Heat Pump 1st Lvl
    • LaundryFeatures: Mud Room
    • ConstructionMaterials: Vinyl
    • OtherEquipment: Satellite Dish
    • Heating: Central, Heat Pump 1st Lvl
    • SecurityFeatures: Smoke Detector(s)
    • ParkingFeatures: Garage Detached, Main
    • Attic: Pull Down Stairs, Storage
    • AccessibilityFeatures: Accessible Approach with Ramp
    • RoomLivingRoomFeatures: Fireplace, Floors-Hardwood, Molding, Ceilings-High (over 9 Ft)
    • RoomMasterBedroomFeatures: Ceiling Fan(s), High Ceilings, Closet-Private, Floors-Hardwood
    • RoomBedroom2Features: Ceiling Fan(s), High Ceilings, Closet-Private, Floors-Hardwood
    • RoomBedroom3Features: Ceiling Fan(s), High Ceilings, Closet-Private, Floors-Hardwood
    • InteriorFeatures: Bookcases, Ceiling Fan
    • RoomKitchenFeatures: Eat-in Kitchen, Counter Tops-Formica, Counter Tops - Other, Floors-Vinyl, Bar, Cabinets-Painted
    • RoomBedroom2Level: Main
    • RoomBedroom3Level: Main
    • RoomDiningRoomLevel: Main
    • RoomKitchenLevel: Main
    • RoomLivingRoomLevel: Main
    • Appliances: Free-Standing Range, Smooth Surface
    • RoomMasterBedroomLevel: Main
    • RoomDiningRoomFeatures: French Doors, High Ceilings, Floors-Hardwood, Molding
    • PatioAndPorchFeatures: Front Porch
    • MlsStatus: Active
    • Road surface type: Paved

    Price history

    DateEventPrice
    11/5/2020Sold$95,000+0.1%$59/sqft
    Source: Public Record Report a problem
    9/5/2020Price change$94,900+6.6%$59/sqft
    Source: ColumbiaLand Realty, Inc. #501982 Report a problem
    6/1/2020Listed for sale$89,000$55/sqft
    Source: Debbie Lewis Realtors #495462 Report a problem

    Public tax history

    YearProperty taxesTax assessment
    2024$325 +1.8%$300 -92.1%
    2023$320 -48.1%$3,792
    2022$615 -0.4%$3,792
    2021$618 -55.3%$3,792 +5.5%
    2020$1,382 +2.6%$3,594 +2%
    2019$1,346 $3,522 -0.2%
    2018$1,346 $3,528
    2017$1,346 +0.5%$3,528
    2016$1,339 $3,528
    2015-- --
    2014$407 $3,528
    2013$407 $3,528
    2012$407 $3,528
    2010-- --
    2009-- $2,240
    2007-- $2,240
    2006-- $2,240

    Find assessor info on the county website

    Neighborhood: 29180

    Nearby schools

    GreatSchools rating
    Schools provided by the listing agent
    • Elementary: Fairfield-Cnty
    • Middle: Fairfield-Cnty
    • High: Fairfield Central
    • District: Fairfield County

    Source: The MLS. This data may not be complete. We recommend contacting the local school district to confirm school assignments for this home.

    Get a cash offer in 3 minutes
    Find out how much your home could sell for in as little as 3 minutes with a no-obligation cash offer.
    Estimated market value
    $161,700
    Get a cash offer in 3 minutes
    Find out how much your home could sell for in as little as 3 minutes with a no-obligation cash offer.
    Estimated market value
    $161,700