Welcome to this stunning Kempple-designed English Tudor Cottage, built in 1967 by the renowned Louis Weekly Builders for the Fishburn family. This beautiful home has only two owners and is now ready for its next chapter! As you enter through the charming courtyard, you’ll find a spacious family room featuring rich wood floors and a cozy gas fireplace. This inviting space seamlessly connects to the DR, Kit, and a delightful, screened porch, creating the perfect flow for entertaining. The expansive LR boasts a breathtaking cathedral ceiling and another gas fireplace, creating a warm and welcoming atmosphere. A loft area above adds to the unique charm of this home. Retreat to the first-floor owner’s BD, complete w/ a generous walk-in closet and attached dressing room w/sink. The owner's bath offers the perfect escape. Convenience is key w/a first-floor laundry equipped w/sink and cabinets for all your storage needs. Venture upstairs to discover two oversized bedrooms, each w/walk-in closets and easy access to full bath. Plus, a huge partially finished attic provides ample storage space. Step outside to the fenced-in backyard, perfect for privacy and outdoor enjoyment. The two-car garage, accessible from the rear, is connected to the house by a charming Porte Cochere. The Porte Cochere and front entry showcase beautiful barn siding and batten strips from an 1850 barn, featuring hand-hewn beams and an antique railroad lantern light w/original glass, adding to the home’s historical charm. The screened porch invites you to relax and unwind, adorned w/exquisite limestone acorn walls sourced from Christmas Knoll. The unique brick wall in the family room tells its own story, reclaimed from a Fredericksburg barn. This home also includes a whole-house generator and the seller is offering a one-year home warranty with America's Preferred for your peace of mind. Don’t miss the chance to own this remarkable piece of history! Call your favorite realtor today to schedule a viewing!
Closed
$425,000
225 Holmes Blvd, Wooster, OH 44691
3beds
--sqft
Single Family Residence
Built in 1967
0.61 Acres Lot
$429,600 Zestimate®
$--/sqft
$2,426 Estimated rent
Home value
$429,600
$404,000 - $451,000
$2,426/mo
Zestimate® history
Owner options
List your home for rent
$2,426/mo
Rent Zestimate®
Find your next renter with Zillow Rental Manager. Plus, with online applications, you can quickly screen prospective tenants – for free.
$2,426/mo
Rent Zestimate®
Refinance and save
$2,705/mo
Est. payment
Refinancing to a lower rate could help reduce your monthly payments and save thousands over the life of the loan.
$2,705/mo
Est. payment
Explore your selling options
Work with a Zillow partner agent
Leverage their expertise and Zillow's premium Showcase listings to get your home seen by more buyers.
Get startedList with your own agent
Get your home in front of millions of buyers by listing it on Zillow.
Learn how to do itSell it yourself
Take full control of how buyers see your home on Zillow by listing For Sale by Owner (FSBO).
List your homeWhat's special
Exquisite limestone acorn wallsSpacious family roomScreened porchUnique brick wallDelightful screened porchTwo-car garageCharming porte cochere
Zillow last checked:
Listing updated:
Listed by:
Bunny Dennison bunnydennison@kw.com330-858-2345,
Keller Williams Elevate
Bought with:
Kathy Seifert, 2016005099
Keller Williams Chervenic Rlty
Source: MLS Now,MLS#: 5115764 Originating MLS: Akron Cleveland Association of REALTORS
Originating MLS: Akron Cleveland Association of REALTORSFacts & features
Interior
Bedrooms & bathrooms
- Bedrooms: 3
- Bathrooms: 3
- Full bathrooms: 2
- 1/2 bathrooms: 1
- Main level bathrooms: 2
- Main level bedrooms: 1
Primary bedroom
- Description: Flooring: Carpet
- Level: First
Bedroom
- Description: Flooring: Carpet
- Level: Second
Bedroom
- Description: Flooring: Carpet
- Level: Second
Primary bathroom
- Description: Flooring: Tile
- Level: First
Dining room
- Description: Flooring: Wood
- Level: First
Eat in kitchen
- Description: Flooring: Wood
- Level: First
Entry foyer
- Description: Flooring: Slate
- Level: First
Family room
- Description: Flooring: Wood
- Level: First
Laundry
- Description: Flooring: Tile
- Level: First
Living room
- Description: Flooring: Wood
- Level: First
Other
- Description: Screened Porch,Flooring: Concrete
- Level: First
Heating
- Forced Air, Gas
Cooling
- Central Air
Appliances
- Included: Dishwasher, Disposal, Range, Refrigerator, Washer
- Laundry: Main Level, Laundry Room
Features
- Beamed Ceilings, Cathedral Ceiling(s), Entrance Foyer, Eat-in Kitchen, Granite Counters, Primary Downstairs, Pantry, Storage, Walk-In Closet(s)
- Basement: Crawl Space,None
- Number of fireplaces: 2
- Fireplace features: Family Room, Gas, Glass Doors, Gas Log, Living Room
Property
Parking
- Total spaces: 2
- Parking features: Asphalt, Attached, Garage, Garage Door Opener, Garage Faces Rear
- Attached garage spaces: 2
Features
- Levels: Two
- Stories: 2
- Patio & porch: Enclosed, Patio, Porch, Screened
- Exterior features: Courtyard, Uncovered Courtyard
Lot
- Size: 0.61 Acres
- Features: Back Yard, Dead End
Details
- Parcel number: 6800523000
Construction
Type & style
- Home type: SingleFamily
- Architectural style: Tudor
- Property subtype: Single Family Residence
Materials
- Brick, Cedar
- Roof: Slate
Condition
- Year built: 1967
Details
- Warranty included: Yes
Utilities & green energy
- Sewer: Public Sewer
- Water: Public
Community & HOA
Community
- Subdivision: Holmes Enterprises Co All
HOA
- Has HOA: No
Location
- Region: Wooster
Financial & listing details
- Tax assessed value: $346,790
- Annual tax amount: $5,637
- Date on market: 4/18/2025
- Cumulative days on market: 41 days
Price history
| Date | Event | Price |
|---|---|---|
| 5/30/2025 | Sold | $425,000+6.5% |
Source:  MLS Now #5115764 Report a problem MLS Now #5115764 Report a problem | ||
| 5/29/2025 | Pending sale | $399,000 |
Source: MLS Now #5115764 Report a problem | ||
| 4/24/2025 | Contingent | $399,000 |
Source: MLS Now #5115764 Report a problem | ||
| 4/18/2025 | Listed for sale | $399,000+77.3% |
Source: MLS Now #5115764 Report a problem | ||
| 7/14/2003 | Sold | $225,000 |
Source: Public Record Report a problem | ||
Public tax history
| Year | Property taxes | Tax assessment |
|---|---|---|
| 2024 | $4,627 -0.5% | $121,380 |
| 2023 | $4,650 +7.4% | $121,380 +32% |
| 2022 | $4,332 -3.1% | $91,950 |
| 2021 | $4,468 +5.5% | $91,950 |
| 2020 | $4,236 +26.1% | $91,950 +27.5% |
| 2019 | $3,360 -0.3% | $72,110 |
| 2018 | $3,370 +0.6% | $72,110 |
| 2017 | $3,350 -4.4% | $72,110 +3.4% |
| 2016 | $3,504 +1.9% | $69,760 |
| 2015 | $3,440 0% | $69,760 |
| 2014 | $3,442 +0.1% | $69,760 +1% |
| 2013 | $3,438 +0% | $69,040 |
| 2012 | $3,437 +0.1% | $69,040 |
| 2011 | $3,434 0% | $69,040 -4% |
| 2010 | $3,435 -1% | $71,920 |
| 2009 | $3,469 +0% | $71,920 |
| 2008 | $3,468 +0.9% | $71,920 +4.6% |
| 2007 | $3,438 +1.4% | $68,760 |
| 2006 | $3,392 | $68,760 |
| 2005 | -- | $68,760 +23.6% |
| 2004 | $2,863 +12.2% | $55,640 |
| 2003 | $2,551 +2.4% | $55,640 |
| 2002 | $2,491 -26% | $55,640 -23.5% |
| 2001 | $3,369 -0.1% | $72,730 |
| 2000 | $3,373 | $72,730 |
Find assessor info on the county website
Neighborhood: 44691
Nearby homes
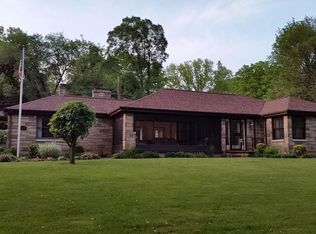
- $337,7003 bd4 ba2.5k sqft329 Holmes Blvd, Wooster, OH 44691Off Market
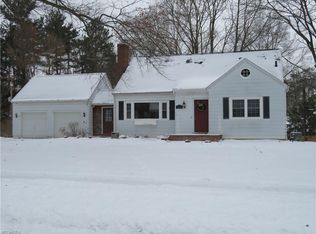
- $301,7004 bd2 ba1.7k sqft224 Oakley Rd, Wooster, OH 44691Off Market
- $320,8004 bd2 ba2.3k sqft306 Oakley Rd, Wooster, OH 44691Off Market
- $3,150-- bd-- ba-- sqft306 Oakley Rd, Wooster, OH 44691Off Market
- $449,0004 bd3 ba3.9k sqft201 Holmes Blvd, Wooster, OH 44691Off Market
- $360,0003 bd2 ba2.4k sqft310 Caldwell Dr, Wooster, OH 44691Off Market
- $345,0004 bd3 ba2.3k sqft208 Oakley Rd, Wooster, OH 44691Sold
- $2,220-- bd-- ba-- sqft208 Oakley Rd, Wooster, OH 44691Off Market
Nearby schools
GreatSchools rating
- 8/10Edgewood Middle SchoolGrades: 5-7Distance: 0.9 mi
- 5/10Wooster High SchoolGrades: 8-12Distance: 1.2 mi
- 4/10Cornerstone Elementary SchoolGrades: K-4Distance: 1 mi
Schools provided by the listing agent
- District: Wooster City - 8510
Source: MLS Now. This data may not be complete. We recommend contacting the local school district to confirm school assignments for this home.
Get a cash offer in 3 minutes
Find out how much your home could sell for in as little as 3 minutes with a no-obligation cash offer.
Estimated market value
$429,600
Get a cash offer in 3 minutes
Find out how much your home could sell for in as little as 3 minutes with a no-obligation cash offer.
Estimated market value
$429,600
- Ohio
- Wayne County
- Wooster
- 44691
- 225 Holmes Blvd
Nearby cities
Nearby zip codes
Other Wooster Topics
