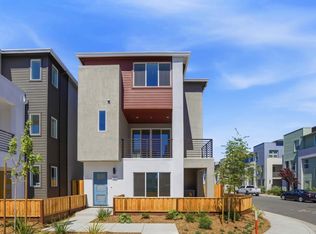
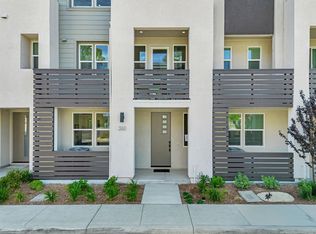
Courts Plan 1B offers 4 bedrooms and 3.5 bathrooms with a side-by-side garage and a beautifully landscaped front door court entrance. The kitchen includes quartz counters, upgraded backsplash, Bosch appliances, a large island, and a dedicated dining area perfect for everyday living and entertaining. A generous outdoor deck extends the living space for dining or relaxing. Engineered hardwood floors grace the main living areas, complemented by paint-grade shaker-style soft-close cabinets. Solar panels are available to lease or own. City Village offers 404 thoughtfully designed new homes in the heart of San Ramon. Ownership is a detached condo. Residents enjoy a 2-acre public park, walking and biking trails, seating areas, and a shared BBQ space. Less than a mile from the vibrant City Center with premier shopping, dining, and entertainment, and conveniently close to Iron Horse Trail, schools, transit, and major employers, this community is ideal for today's connected lifestyle. Photos may include renderings, color scheme or options that vary by home
New construction
$1,458,000
225 Honeydew Ct, San Ramon, CA 94583
4beds
2,176sqft
Single Family Residence, Residential
Built in 2026
1,890 Square Feet Lot
$-- Zestimate®
$670/sqft
$140/mo HOA
What's special
- 2 days |
- 265 |
- 11 |
Zillow last checked:
Listing updated:
Listed by:
Diana Cabanova 01045196 866-629-1950,
Summerhill Brokerage, Inc. 650-857-0122
Source: MLSListings Inc,MLS#: ML82058688
Facts & features
Interior
Bedrooms & bathrooms
- Bedrooms: 4
- Bathrooms: 4
- Full bathrooms: 3
- 1/2 bathrooms: 1
Bedroom
- Features: GroundFloorBedroom
Bathroom
- Features: DoubleSinks, FullonGroundFloor
Dining room
- Features: DiningFamilyCombo
Family room
- Features: KitchenFamilyRoomCombo
Kitchen
- Features: ExhaustFan, Hookups_IceMaker, Island
Heating
- Heat Pump, Solar
Cooling
- Zoned
Appliances
- Included: Electric Cooktop, Exhaust Fan, Disposal, Microwave, Electric Oven, Built In Oven/Range
- Laundry: Upper Floor, In Utility Room
Features
- Walk-In Closet(s)
- Flooring: Carpet, Tile, Wood
Interior area
- Total structure area: 2,176
- Total interior livable area: 2,176 sqft
Property
Parking
- Total spaces: 2
- Parking features: Attached, Electric Vehicle Charging Station(s), Guest
- Attached garage spaces: 2
Features
- Stories: 3
- Patio & porch: Balcony/Patio
- Exterior features: Fenced
- Fencing: Wood
Lot
- Size: 1,890 Square Feet
Details
- Additional structures: Other
- Parcel number: 2140200946170
- Zoning: MDR
- Special conditions: NewSubdivision
Construction
Type & style
- Home type: SingleFamily
- Property subtype: Single Family Residence, Residential
Materials
- Foundation: Slab, Reinforced Concrete
- Roof: Composition, Other
Condition
- New construction: Yes
- Year built: 2026
Utilities & green energy
- Gas: PublicUtilities
- Sewer: Public Sewer
- Water: Public
- Utilities for property: Public Utilities, Water Public, Solar
Community & HOA
HOA
- Has HOA: Yes
- HOA fee: $140 monthly
Location
- Region: San Ramon
Financial & listing details
- Price per square foot: $670/sqft
- Tax assessed value: $652,187
- Date on market: 8/22/2026
- Listing agreement: ExclusiveRightToSell
- Listing terms: CashorConventionalLoan
Estimated market value
Not available
Estimated sales range
Not available
Not available
Price history
| Date | Event | Price |
|---|---|---|
| 8/22/2026 | Listed for sale | $1,458,000$670/sqft |
Source:  MLSListings Inc #ML82058688 Report a problem MLSListings Inc #ML82058688 Report a problem | ||
Public tax history
| Year | Property taxes | Tax assessment |
|---|---|---|
| 2026 | -- | $652,187 +47.9% |
| 2025 | $4,939 +13.4% | $440,999 +13.9% |
| 2024 | $4,357 | $387,328 |
Find assessor info on the county website
Monthly payment
Est. payment
Payment breakdown
Explore the cost of this home by adjusting the details. Changes won't be saved.Climate risks
Neighborhood: 94583
Nearby schools
GreatSchools rating
- 9/10Montevideo Elementary SchoolGrades: K-5Distance: 1.3 mi
- 10/10Iron Horse Middle SchoolGrades: 6-8Distance: 0.3 mi
- 10/10California High SchoolGrades: 9-12Distance: 1.9 mi
Schools provided by the listing agent
- Elementary: MontevideoElementary_1
- Middle: IronHorseMiddle
- High: CaliforniaHigh_1
- District: SanRamonValleyUnified
Source: MLSListings Inc. This data may not be complete. We recommend contacting the local school district to confirm school assignments for this home.
- $652,1874 bd3 ba2.2k sqft221 Honeydew Ct, San Ramon, CA 94583Off Market
- $2,211,5004 bd4 ba3k sqft227 Honeydew Ct, San Ramon, CA 94583Sold
- $1,715,6004 bd4 ba2.9k sqft2007 Mulholland Dr, San Ramon, CA 94583Off Market
- $2,004,0004 bd4 ba2.7k sqft2005 Mulholland Dr, San Ramon, CA 94583Sold
- $2,147,5004 bd4 ba3k sqft327 Isabelline Ct, San Ramon, CA 94583Sold
- $1,953,5004 bd5 ba2.7k sqft322 Isabelline Ct, San Ramon, CA 94583Sold
- $2,144,5004 bd4 ba3k sqft538 Khaki Ct, San Ramon, CA 94583Sold
- $575,7504 bd3 ba2.2k sqft2001 Mulholland Dr, San Ramon, CA 94583Off Market
A local agent can set up tours, give advice and negotiate with sellers.
Similar homes
- $1,428,0003 bd3 ba2k sqft1002 Rojo Ter, San Ramon, CA 94583New Construction
 MLS ID #ML82057774, Jenny Qian. MLSListings Inc
 - $1,568,0004 bd4 ba2.3k sqft1006 Rojo Ter, San Ramon, CA 94583New Construction
 MLS ID #ML82058684, Diana Cabanova. MLSListings Inc
 - $1,188,0004 bd4 ba1.9k sqft5005 Seashell Ter, San Ramon, CA 94583New Construction
 MLSListings Inc
 - $1,248,0004 bd4 ba2.2k sqft3312 Seashell Ter, San Ramon, CA 94583New Construction
 MLS ID #ML82054777, Diana Cabanova. MLSListings Inc
 - $1,178,0003 bd4 ba1.8k sqft5011 Seashell Ter, San Ramon, CA 94583New ConstructionMLS ID #ML82057460, Diana Cabanova. MLSListings Inc
- $1,199,0003 bd4 ba1.9k sqft3348 Chartwell St, San Ramon, CA 94583For SaleMLS ID #41142980, Joe Frazzano. Bay East AOR
- $1,288,0004 bd4 ba2.1k sqft7101 Melon Ct, San Ramon, CA 94583New ConstructionMLS ID #41136419, Yankun Zhen. bridgeMLS/CCAR/Bay East AOR
- $1,098,0003 bd4 ba1.7k sqft5105 Mauve Ter, San Ramon, CA 94583New ConstructionMLS ID #ML82049521, Diana Cabanova. MLSListings Inc
- $1,549,8884 bd3 ba2.3k sqft3135 Central Pkwy, Dublin, CA 94568For SaleMLS ID #41145629, Rob H. Bedi. Bay East AOR
- $1,449,0004 bd3 ba2.2k sqft17 Ben Nevis Pl, Hayward, CA 94542For SaleMLS ID #41144164, Sanjiv Nayyar. Bay East AOR
- $1,438,0004 bd4 ba2.7k sqft6056 Bullion Ln, Dublin, CA 94568For SaleMLS ID #ML82052028, Kishore Mokada. MLSListings Inc
- $1,499,0004 bd3 ba2.2k sqft4360 Panorama Dr, Dublin, CA 94568For SaleMLS ID #41143939, Phoebe Sun. Bay East AOR
- $1,488,8004 bd4 ba2.3k sqft2825 Crusader St, Alameda, CA 94501For SaleMLS ID #41144257, Jonathan Minerick. bridgeMLS/CCAR/Bay East AOR
- $1,399,0004 bd4 ba2.3k sqft37517 Bay Crest Rd, Newark, CA 94560For SaleMLS ID #ML82058296, Tim Truong. MLSListings Inc
- $1,498,0004 bd2 ba1.6k sqft6227 Gibson Ct, Pleasanton, CA 94588For SaleMLS ID #ML82055893, Serena Zhang. MLSListings Inc
- $949,9003 bd3 ba1.7k sqft710 Ryan Ter, San Ramon, CA 94583For SaleMLS ID #41142383, Lauren Kraus. CCAR
- $1,585,0004 bd4 ba2.7k sqft7168 Carneros Ln, Dublin, CA 94568For SaleMLS ID #ML82050269, Victor Rouhani. MLSListings Inc
- $1,449,0004 bd4 ba2.3k sqft638 Eucalyptus Way, Alameda, CA 94501For SaleMLS ID #ML82054141, Yifan Max Liu. MLSListings Inc
- $1,470,0004 bd3 ba2.2k sqft23370 Mayar Ct, Hayward, CA 94541New ConstructionMLS ID #ML82052521, NgocAnh Nguyen. MLSListings Inc
- $1,499,9994 bd4 ba2.6k sqft740 Folsom Ave, Hayward, CA 94544For SaleMLS ID #41137657, Mahesh Gunampally. Bay East AOR
Local buyer's agents are ready to help
