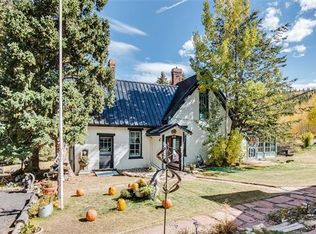
New Price! $100,000 price break! History Meets Modern Comfort. Welcome to a timeless blend of heritage and modern convenience. Nestled in the heart of Central City—once known as “the richest square mile on earth”-this beautifully restored 1899 stone home proudly stands on a generous ¼ acre lot (10,776 sq ft). Originally founded during the Pikes Peak Gold Rush in 1859, Central City is steeped in history and charm, just 30 miles west of Denver. Step inside this immaculate residence and fall in love with the perfect marriage of original character and contemporary updates. The exterior retains its unique stone beauty, while the interior has been thoughtfully renovated with modern amenities. The main level boasts a gourmet kitchen with brand-new cabinetry, countertops, river rock backsplash, stainless steel appliances, and stylish lighting, a sun-drenched great room with soaring ceilings and expansive windows showcasing Colorado’s scenic views, a spacious primary suite with luxurious en-suite bath with a jetted tub, glass shower, and designer tile, an elegant half bath and a large, functional laundry room. Upstairs, you’ll find 2 additional bedrooms, one with a charming Juliette balcony, a second, full bath with tasteful finishes. Original woodwork, crown molding, built-ins, and an open-concept give this home character and comfort in equal measure. Outside, enjoy the large, flat lot with potential to build a garage. Ideal Location-Walk to Central City’s casinos, restaurants, and shopping. Minutes to Black Hawk and only 8 miles from I-70, placing world-class outdoor adventures at your fingertips—skiing, hiking, rafting, and more. Central City is a popular Airbnb destination—check local Gilpin County and city guidelines for short-term rental options. This home isn’t just a place to live—it’s a piece of Colorado history reimagined for modern living. Come experience true mountain living in one of the state’s most iconic towns!
Sold for $492,500
$492,500
225 Hooper Street, Central City, CO 80427
3beds
1,304sqft
Single Family Residence
Built in 1899
10,776 Square Feet Lot
$487,100 Zestimate®
$378/sqft
$2,679 Estimated rent
Home value
$487,100
Estimated sales range
Not available
$2,679/mo
Zestimate® history
Owner options
List your home for rent
$2,679/mo
Rent Zestimate®
Find your next renter with Zillow Rental Manager. Plus, with online applications, you can quickly screen prospective tenants – for free.
$2,679/mo
Rent Zestimate®
Refinance and save
$2,727/mo
Est. payment
Refinancing to a lower rate could help reduce your monthly payments and save thousands over the life of the loan.
$2,727/mo
Est. payment
Explore your selling options
Work with a Zillow partner agent
Leverage their expertise and Zillow's premium Showcase listings to get your home seen by more buyers.
Get startedList with your own agent
Get your home in front of millions of buyers by listing it on Zillow.
Learn how to do itSell it yourself
Take full control of how buyers see your home on Zillow by listing For Sale by Owner (FSBO).
List your homeWhat's special
Original woodworkStone homeDesigner tileLarge flat lotCharming juliette balconyLuxurious en-suite bathStainless steel appliances
Zillow last checked:
Listing updated:
Listed by:
Linda Johnson 303-570-2772 LINDAJHOMES@HOTMAIL.COM,
HomeSmart Realty
Bought with:
Casey Hodges, 100103364
Keller Williams Foothills Realty
Source: REcolorado as distributed by MLS GRID,MLS#: 5458779
Facts & features
Interior
Bedrooms & bathrooms
- Bedrooms: 3
- Bathrooms: 3
- Full bathrooms: 2
- 1/2 bathrooms: 1
- Main level bathrooms: 2
- Main level bedrooms: 1
Primary bedroom
- Level: Main
Bedroom
- Level: Upper
Bedroom
- Level: Upper
Bathroom
- Level: Main
Bathroom
- Level: Main
Bathroom
- Level: Upper
Heating
- Forced Air
Cooling
- None
Appliances
- Included: Dishwasher, Range, Refrigerator
- Laundry: In Unit
Features
- Open Floorplan, Primary Suite
- Has basement: No
Interior area
- Total structure area: 1,304
- Total interior livable area: 1,304 sqft
- Finished area above ground: 1,304
Property
Parking
- Total spaces: 8
- Details: Off Street Spaces: 8
Features
- Levels: Two
- Stories: 2
- Has view: Yes
- View description: Mountain(s)
Lot
- Size: 10,776 Square Feet
- Features: Historical District
Details
- Parcel number: R002295
- Special conditions: Standard
Construction
Type & style
- Home type: SingleFamily
- Property subtype: Single Family Residence
Materials
- Stone
- Roof: Composition
Condition
- Updated/Remodeled
- Year built: 1899
Utilities & green energy
- Sewer: Public Sewer
- Water: Public
- Utilities for property: Electricity Connected, Natural Gas Connected
Community & HOA
Community
- Security: Carbon Monoxide Detector(s), Smoke Detector(s)
- Subdivision: Hayes/Artz
HOA
- Has HOA: No
Location
- Region: Central City
Financial & listing details
- Price per square foot: $378/sqft
- Tax assessed value: $619,780
- Annual tax amount: $1,041
- Date on market: 6/10/2025
- Listing terms: Cash,Conventional,FHA,VA Loan
- Exclusions: None
- Ownership: Individual
- Electric utility on property: Yes
Price history
| Date | Event | Price |
|---|---|---|
| 8/12/2025 | Sold | $492,500-0.5%$378/sqft |
Source:  REcolorado as distributed by MLS GRID #5458779 Report a problem REcolorado as distributed by MLS GRID #5458779 Report a problem | ||
| 7/15/2025 | Pending sale | $495,000$380/sqft |
Source: REcolorado as distributed by MLS GRID #5458779 Report a problem | ||
| 7/2/2025 | Price change | $495,000-16.8%$380/sqft |
Source: REcolorado as distributed by MLS GRID #5458779 Report a problem | ||
| 6/11/2025 | Price change | $595,000-2.5%$456/sqft |
Source: REcolorado as distributed by MLS GRID #5458779 Report a problem | ||
| 6/10/2025 | Listed for sale | $610,000$468/sqft |
Source: REcolorado as distributed by MLS GRID #5458779 Report a problem | ||
Public tax history
| Year | Property taxes | Tax assessment |
|---|---|---|
| 2025 | $1,041 +1.1% | $41,520 +15.7% |
| 2024 | $1,030 +16.2% | $35,900 |
| 2023 | $887 -0.4% | $35,900 +30.1% |
| 2022 | $890 +7.6% | $27,600 -2.8% |
| 2021 | $827 +16% | $28,390 +3% |
| 2020 | $713 | $27,560 |
| 2019 | $713 +18.3% | $27,560 +24.9% |
| 2018 | $602 -0.1% | $22,070 |
| 2017 | $603 | $22,070 +11.5% |
| 2016 | -- | $19,790 |
| 2015 | -- | $19,790 +0.7% |
| 2014 | -- | $19,660 |
| 2013 | -- | $19,660 -14.7% |
| 2012 | -- | $23,060 |
| 2011 | -- | $23,060 -6.3% |
| 2010 | -- | $24,610 |
Find assessor info on the county website
Neighborhood: 80427
Nearby homes
- $430,0004 bd5 ba3.3k sqft405 Roworth St, Central City, CO 80427Sold

- $25,2601,742 Square FeetHooper St, Central City, CO 80427Off Market
- $334,5002 bd1 ba916 sqft415 Roworth St, Central City, CO 80427Sold
- $772,8006 bd4 ba4.1k sqft210 Hooper St, Central City, CO 80427Off Market
- $190,0002 bd1 ba947 sqft395 Roworth St, Central City, CO 80427Sold
- $487,0003 bd2 ba1.7k sqft415 Spring St, Central City, CO 80427Off Market
- $362,6001 bd1 ba720 sqft355A Spring St, Central City, CO 80427Off Market
- $435,4002 bd1 ba1.8k sqft355 Spring St, Central City, CO 80427Off Market
Nearby schools
GreatSchools rating
- 5/10Gilpin County Elementary SchoolGrades: PK-5Distance: 2.6 mi
- 6/10Gilpin County Undivided High SchoolGrades: 6-12Distance: 2.6 mi
Schools provided by the listing agent
- Elementary: Gilpin County School
- Middle: Gilpin County School
- High: Gilpin County School
- District: Gilpin RE-1
Source: REcolorado as distributed by MLS GRID. This data may not be complete. We recommend contacting the local school district to confirm school assignments for this home.


Get pre-qualified for a loan
At Zillow Home Loans, we can pre-qualify you in as little as 5 minutes with no impact to your credit score.An equal housing lender. NMLS #10287.
- Colorado
- Gilpin County
- Central City
- 80427
- 225 Hooper Street
Nearby cities
Nearby zip codes
Other Central City Topics
