Discover quiet luxury and modern elegance in this exceptional downtown residence. The open-concept living room features soaring ceilings and luxury NanaWall folding glass doors, filling the home with natural light and creating seamless flow between spaces. The chefs kitchen is outfitted with Thermador appliances, integrated refrigerator and dishwasher, and custom wood cabinetry that perfectly blends function and elegance. Engineered wood flooring runs throughout, enhancing the homes clean, modern design. Step outside to an extraordinarily large private backyard, a rare feature for new construction and downtown living, offering exceptional privacy and a true single-family-home feel -- ideal for BBQs, outdoor dining, yoga, or entertaining. Built with enhanced sound-insulation, this home offers exceptional quiet and privacy even in the vibrant city core. Additional highlights include 2 underground parking spaces per unit, EV-charging infrastructure, a gated community with landscaped courtyards. Unbeatable location -- walk to cafes, fine dining, shopping, and Caltrain; minutes to major highways (101, 85, 237), and top tech campuses including Google, Meta, Nvidia, Apple and many more. Live where innovation meets style, enjoy modern elegance in the heart of Silicon Valley.
Sold for $1,740,000
Street View
Zillow last checked:
Listing updated:
Bought with:
Darin Holwitz, 01412953
Compass
Source: MLSListings Inc,MLS#: ML82049725
Price history
| Date | Event | Price |
|---|---|---|
| 6/3/2026 | Sold | $1,740,000-13%$1,533/sqft |
Source:  MLSListings Inc #ML82049725 Report a problem MLSListings Inc #ML82049725 Report a problem | ||
| 1/20/2026 | Listed for sale | $1,999,000$1,761/sqft |
Source: MLSListings Inc #ML82031639 Report a problem | ||
Nearby homes
- $4,138,6006 bd5 ba3.2k sqft1640 Villa St, Mountain View, CA 94041Off Market
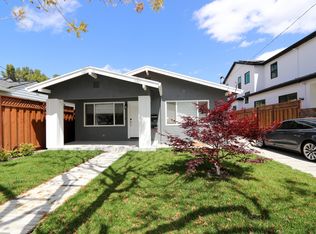
- $4,246,8005 bd5 ba2.7k sqft305 Pettis Ave, Mountain View, CA 94041Off Market

- $4,109,9002 bd1 ba770 sqft375 Chiquita Ave, Mountain View, CA 94041Off Market

- $2,350,0004 bd3 ba1.9k sqft400 Chiquita Ave, Mountain View, CA 94041Sold
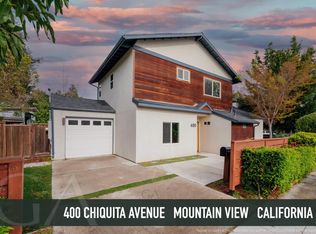
Get a cash offer in 3 minutes
Find out how much your home could sell for in as little as 3 minutes with a no-obligation cash offer.
Estimated market value
$1,741,300
