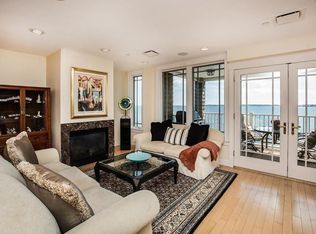
Enjoy exceptional coastal living in this beautifully maintained 2-bedroom, 2.5-bath waterfront condominium on desirable Humphrey Street. Designed to take full advantage of its spectacular setting, enjoy an open floor plan with stunning water views from the main living areas and primary suite.The beautifully updated kitchen is both stylish and functional, featuring high-end appliances and opening seamlessly to the spacious living and dining areas. Large windows bring in abundant natural light while showcasing sweeping ocean views.The spacious primary suite is a true retreat, offering beautiful water views, a lush and inviting feel, tremendous closet space, and a spa-like private bathroom. A separate guest area provides privacy for family and guests, complete with its own private bathroom.Beyond the exceptional interior, the location is truly special. Step outside and enjoy the best of Swampscott's vibrant waterfront lifestyle, with the beach and scenic coastline just moments away. Walk to some of the town's favorite restaurants, shops, and coffee shops, as well as Town Hall and the library. The popular farmers market is right down the street, and the waterfront provides a beautiful backdrop for morning walks, evening strolls, and enjoying the sparkling Boston skyline.This is also an ideal location for taking part in Swampscott's many beloved traditions and events, including the Fourth of July fireworks and town parades. With its beautiful updates, spacious and thoughtfully designed interior, exceptional water views, and unbeatable walkability, this move-in-ready waterfront residence offers a wonderful opportunity to enjoy all that makes Swampscott such a special place to make home.
Sold for $1,595,000
Street View
$1,595,000
225 Humphrey St APT 6, Swampscott, MA 01907
2beds
1,637sqft
Condominium
Built in 2004
-- sqft lot
$1,547,000 Zestimate®
$974/sqft
$3,956 Estimated rent
Home value
$1,547,000
$1.47M - $1.62M
$3,956/mo
Zestimate® history
Owner options
List your home for rent
$3,956/mo
Rent Zestimate®
Find your next renter with Zillow Rental Manager. Plus, with online applications, you can quickly screen prospective tenants – for free.
$3,956/mo
Rent Zestimate®
Refinance and save
$8,739/mo
Est. payment
Refinancing to a lower rate could help reduce your monthly payments and save thousands over the life of the loan.
$8,739/mo
Est. payment
Explore your selling options
Work with a Zillow partner agent
Leverage their expertise and Zillow's premium Showcase listings to get your home seen by more buyers.
Get startedList with your own agent
Get your home in front of millions of buyers by listing it on Zillow.
Learn how to do itSell it yourself
Take full control of how buyers see your home on Zillow by listing For Sale by Owner (FSBO).
List your homeWhat's special
Open floor planSpacious primary suiteSpa-like private bathroomTremendous closet spaceSweeping ocean viewsHigh-end appliancesBeautifully updated kitchen
Zillow last checked:
Listing updated:
Listed by:
Julie Sagan 781-608-4159,
Gibson Sotheby's International Realty 781-631-8800
Bought with:
Shari McGuirk
Gibson Sotheby's International Realty
Source: MLS PIN,MLS#: 73573058
Facts & features
Interior
Bedrooms & bathrooms
- Bedrooms: 2
- Bathrooms: 3
- Full bathrooms: 2
- 1/2 bathrooms: 1
- Main level bathrooms: 2
- Main level bedrooms: 2
Primary bedroom
- Features: Walk-In Closet(s), Flooring - Wall to Wall Carpet
- Level: Main,First
- Area: 255.5
- Dimensions: 17.5 x 14.6
Bedroom 2
- Features: Closet, Flooring - Wall to Wall Carpet
- Level: Main,First
- Area: 233.16
- Dimensions: 17.4 x 13.4
Primary bathroom
- Features: Yes
Bathroom 1
- Features: Bathroom - Half
- Level: Main,First
- Area: 27.6
- Dimensions: 4.6 x 6
Bathroom 2
- Features: Bathroom - Full, Bathroom - Tiled With Shower Stall, Flooring - Stone/Ceramic Tile, Double Vanity
- Level: Main,First
- Area: 71.4
- Dimensions: 8.4 x 8.5
Bathroom 3
- Level: First
- Area: 60.35
- Dimensions: 8.5 x 7.1
Dining room
- Features: Lighting - Pendant, Flooring - Engineered Hardwood
- Level: Main,First
- Area: 120.52
- Dimensions: 9.2 x 13.1
Kitchen
- Features: Countertops - Stone/Granite/Solid, Kitchen Island, Cabinets - Upgraded, Flooring - Engineered Hardwood
- Level: Main,First
- Area: 168.36
- Dimensions: 12.2 x 13.8
Living room
- Features: Balcony / Deck, Flooring - Engineered Hardwood
- Level: Main,First
- Area: 276.76
- Dimensions: 14.8 x 18.7
Heating
- Forced Air, Natural Gas
Cooling
- Central Air
Appliances
- Included: Range, Dishwasher, Disposal, Microwave, Refrigerator, Freezer, Washer, Dryer
- Laundry: First Floor, In Unit, Electric Dryer Hookup, Washer Hookup
Features
- Entrance Foyer
- Flooring: Tile, Engineered Hardwood, Flooring - Engineered Hardwood
- Has basement: No
- Number of fireplaces: 1
- Fireplace features: Living Room
- Common walls with other units/homes: End Unit,2+ Common Walls
Interior area
- Total structure area: 1,637
- Total interior livable area: 1,637 sqft
- Finished area above ground: 1,637
Property
Parking
- Total spaces: 2
- Parking features: Under, Garage Door Opener, Off Street, Assigned
- Attached garage spaces: 1
- Uncovered spaces: 1
Features
- Patio & porch: Deck
- Exterior features: Deck, Professional Landscaping
- Has view: Yes
- View description: Water, Ocean
- Has water view: Yes
- Water view: Ocean,Water
- Waterfront features: Waterfront, Ocean, Ocean, 0 to 1/10 Mile To Beach, Beach Ownership(Public)
Details
- Parcel number: 4554440
- Zoning: A4
Construction
Type & style
- Home type: Condo
- Property subtype: Condominium
- Attached to another structure: Yes
Materials
- Roof: Shingle
Condition
- Year built: 2004
Utilities & green energy
- Sewer: Public Sewer
- Water: Public
- Utilities for property: for Gas Range, for Electric Dryer, Washer Hookup
Community & HOA
Community
- Features: Public Transportation, Shopping, Tennis Court(s), Park, Golf, Medical Facility, House of Worship, Marina, Public School, T-Station, University
- Security: Intercom
HOA
- Amenities included: Elevator(s)
- Services included: Water, Sewer, Insurance, Maintenance Structure, Maintenance Grounds, Snow Removal, Trash, Reserve Funds
- HOA fee: $693 monthly
Location
- Region: Swampscott
Financial & listing details
- Price per square foot: $974/sqft
- Tax assessed value: $1,475,500
- Annual tax amount: $17,706
- Date on market: 9/26/2026
Price history
| Date | Event | Price |
|---|---|---|
| 10/7/2026 | Sold | $1,595,000$974/sqft |
Source: MLS PIN #73573058 Report a problem | ||
| 9/19/2026 | Pending sale | $1,595,000$974/sqft |
Source: MLS PIN #73573058 Report a problem | ||
| 9/10/2026 | Contingent | $1,595,000$974/sqft |
Source: MLS PIN #73573058 Report a problem | ||
| 9/8/2026 | Listed for sale | $1,595,000+13.9%$974/sqft |
Source: MLS PIN #73573058 Report a problem | ||
| 7/22/2022 | Sold | $1,400,000-5.1%$855/sqft |
Source: MLS PIN #72978687 Report a problem | ||
| 5/10/2022 | Listed for sale | $1,475,000+111%$901/sqft |
Source: MLS PIN #72978687 Report a problem | ||
| 6/30/2006 | Sold | $699,000$427/sqft |
Source: Public Record Report a problem | ||
Public tax history
| Year | Property taxes | Tax assessment |
|---|---|---|
| 2025 | $16,464 +2.3% | $1,435,400 +2.5% |
| 2024 | $16,089 +3% | $1,400,300 +5.3% |
| 2023 | $15,617 | $1,330,200 |
| 2022 | $15,617 +10.8% | $1,330,200 +30.3% |
| 2021 | $14,090 -3.5% | $1,021,000 |
| 2020 | $14,600 +4.5% | $1,021,000 +11.1% |
| 2019 | $13,967 +8.5% | $918,900 +14.2% |
| 2018 | $12,872 +6.7% | $804,500 +16.3% |
| 2017 | $12,068 -15% | $691,600 -15.6% |
| 2016 | $14,204 +34.5% | $819,600 +33.1% |
| 2015 | $10,561 +13.4% | $615,800 +23.7% |
| 2014 | $9,309 -0.7% | $497,800 |
| 2013 | $9,379 +4.7% | $497,800 |
| 2012 | $8,955 +4.4% | $497,800 -3.6% |
| 2011 | $8,576 -4.4% | $516,600 -5.1% |
| 2010 | $8,973 -3.4% | $544,500 -15.9% |
| 2009 | $9,288 +5.2% | $647,700 |
| 2008 | $8,828 -3.5% | $647,700 -9% |
| 2007 | $9,152 | $711,700 |
Find assessor info on the county website
Neighborhood: 01907
Nearby homes
- $441,2002 bd2 ba1.2k sqft225 Humphrey St APT 4, Swampscott, MA 01907Off Market
- $1,266,1002 bd2 ba1.5k sqft225 Humphrey St APT 3, Swampscott, MA 01907Off Market
- $2,271,8003 bd3 ba2.1k sqft225 Humphrey St APT 5, Swampscott, MA 01907Off Market
- $2,036,2003 bd2 ba2.1k sqft225 Humphrey St APT 2, Swampscott, MA 01907Off Market
- $2,123,7003 bd3 ba2.1k sqft225 Humphrey St APT 1, Swampscott, MA 01907Off Market
- $2,680,7003 bd3 ba2.7k sqft225 Humphrey St APT 8, Swampscott, MA 01907Off Market
- $483,2002 bd2 ba1.3k sqft225 Humphrey St APT 7, Swampscott, MA 01907Off Market
- $1,204,0002 bd2 ba1.5k sqft217 Humphrey St APT 2, Swampscott, MA 01907Off Market
Nearby schools
GreatSchools rating
- 6/10Swampscott Middle SchoolGrades: PK,5-8Distance: 0.8 mi
- 8/10Swampscott High SchoolGrades: 9-12Distance: 1 mi
- 6/10Swampscott Elementary SchoolGrades: K-4Distance: 1 mi
Schools provided by the listing agent
- Elementary: Ses
- Middle: Sms
- High: Shs
Source: MLS PIN. This data may not be complete. We recommend contacting the local school district to confirm school assignments for this home.
Get a cash offer in 3 minutes
Find out how much your home could sell for in as little as 3 minutes with a no-obligation cash offer.
Estimated market value
$1,547,000
Get a cash offer in 3 minutes
Find out how much your home could sell for in as little as 3 minutes with a no-obligation cash offer.
Estimated market value
$1,547,000
- Massachusetts
- Essex County
- Swampscott
- 01907
- 225 Humphrey St Apartment 6
