Easy living in the Cherry Blossom Village, built by Haddix. This is the Pinehurst design Townhouse 1 1/2 story offering 3 bedrooms and 3 baths with hardwood flooring through. 1 bedroom has carpet and all 3 baths have tile floors, beautiful countertops. The kitchen has upgraded cabinets with granite countertops, stainless steel appliances, brick design tiled back splash, prep island and a large breakfast/dining area. Out the dining area a door to the lovely covered patio. Off the 2 car garage is a utility room with sink and large pantry. The great room has coffered ceiling, 3 windows for a view of the backyard, and a gas log fireplace. The primary bedroom is on the first level with a private bath and walk-in closet. There is a guest bedroom and bath included on the first level. The second level has the third bedroom and bath. Make your appointment now to see this great house.
Sold for $329,000
$329,000
225 Ikebana Dr, Georgetown, KY 40324
3beds
2,005sqft
Duplex
Built in 2014
-- sqft lot
$359,200 Zestimate®
$164/sqft
$1,973 Estimated rent
Home value
$359,200
$341,000 - $377,000
$1,973/mo
Zestimate® history
Owner options
List your home for rent
$1,973/mo
Rent Zestimate®
Find your next renter with Zillow Rental Manager. Plus, with online applications, you can quickly screen prospective tenants – for free.
$1,973/mo
Rent Zestimate®
Refinance and save
$2,091/mo
Est. payment
Refinancing to a lower rate could help reduce your monthly payments and save thousands over the life of the loan.
$2,091/mo
Est. payment
Explore your selling options
Work with a Zillow partner agent
Leverage their expertise and Zillow's premium Showcase listings to get your home seen by more buyers.
Get startedList with your own agent
Get your home in front of millions of buyers by listing it on Zillow.
Learn how to do itSell it yourself
Take full control of how buyers see your home on Zillow by listing For Sale by Owner (FSBO).
List your homeWhat's special
Gas log fireplaceCoffered ceilingWalk-in closetPrep islandGuest bedroomGreat roomGranite countertops
Zillow last checked:
Listing updated:
Listed by:
The Prather Team - Michael Prather 859-379-8285,
Keller Williams Bluegrass Realty
Bought with:
Amanda J Phillips, 280581
FC Tucker Bluegrass
Source: Imagine MLS,MLS#: 23018959
Facts & features
Interior
Bedrooms & bathrooms
- Bedrooms: 3
- Bathrooms: 3
- Full bathrooms: 3
Primary bedroom
- Level: First
Bedroom 1
- Level: First
Bedroom 2
- Level: Second
Bathroom 1
- Description: Full Bath
- Level: First
Bathroom 2
- Description: Full Bath
- Level: First
Bathroom 3
- Description: Full Bath
- Level: Second
Dining room
- Level: First
Dining room
- Level: First
Foyer
- Level: First
Foyer
- Level: First
Kitchen
- Level: First
Living room
- Level: First
Living room
- Level: First
Heating
- Heat Pump
Cooling
- Heat Pump
Appliances
- Included: Disposal, Dishwasher, Microwave, Refrigerator, Range
- Laundry: Electric Dryer Hookup, Washer Hookup
Features
- Breakfast Bar, Entrance Foyer, Master Downstairs, Walk-In Closet(s), Ceiling Fan(s)
- Flooring: Carpet, Tile, Wood
- Windows: Blinds
- Has basement: No
- Has fireplace: Yes
- Fireplace features: Gas Log, Great Room, Ventless
Interior area
- Total structure area: 2,005
- Total interior livable area: 2,005 sqft
- Finished area above ground: 2,005
- Finished area below ground: 0
Property
Parking
- Total spaces: 2
- Parking features: Attached Garage
- Garage spaces: 2
Features
- Levels: One and One Half
- Patio & porch: Patio, Porch
- Has view: Yes
- View description: Neighborhood
Lot
- Size: 5,414 Square Feet
Details
- Parcel number: 18920117.039
Construction
Type & style
- Home type: MultiFamily
- Architectural style: Contemporary
- Property subtype: Duplex
- Attached to another structure: Yes
Materials
- Brick Veneer, Vinyl Siding
- Foundation: Slab
- Roof: Dimensional Style
Condition
- New construction: No
- Year built: 2014
Utilities & green energy
- Sewer: Public Sewer
- Water: Public
- Utilities for property: Electricity Connected, Natural Gas Connected, Sewer Connected, Water Connected
Community & HOA
Community
- Subdivision: Cherry Blossom Village
HOA
- Services included: Maintenance Grounds
- HOA fee: $120 monthly
Location
- Region: Georgetown
Financial & listing details
- Price per square foot: $164/sqft
- Tax assessed value: $290,900
- Annual tax amount: $2,199
- Date on market: 9/29/2023
Price history
| Date | Event | Price |
|---|---|---|
| 1/25/2024 | Sold | $329,000-1.8%$164/sqft |
Source:  Imagine MLS #23018959 Report a problem Imagine MLS #23018959 Report a problem | ||
| 10/11/2023 | Pending sale | $335,000$167/sqft |
Source: Imagine MLS #23018959 Report a problem | ||
| 10/7/2023 | Contingent | $335,000$167/sqft |
Source: Imagine MLS #23018959 Report a problem | ||
| 9/29/2023 | Listed for sale | $335,000+56.3%$167/sqft |
Source: Imagine MLS #23018959 Report a problem | ||
| 5/24/2016 | Sold | $214,312-9.2%$107/sqft |
Source: Agent Provided Report a problem | ||
| 2/11/2015 | Sold | $235,955$118/sqft |
Source: Imagine MLS #1417563 Report a problem | ||
Public tax history
| Year | Property taxes | Tax assessment |
|---|---|---|
| 2024 | $2,199 +7.7% | $290,900 +7.1% |
| 2023 | $2,042 +11.9% | $271,600 +8.3% |
| 2022 | $1,825 +2.7% | $250,900 +3.2% |
| 2021 | $1,777 +653% | $243,100 +3% |
| 2017 | $236 +53.9% | $235,955 |
| 2016 | $153 | $235,955 +8.2% |
| 2015 | $153 | $218,100 |
Find assessor info on the county website
Neighborhood: 40324
Nearby homes
- $340,0002 bd2 ba1.4k sqft227 Ikebana Dr, Georgetown, KY 40324Sold

- $387,7003 bd3 ba2k sqft223 Ikebana Dr, Georgetown, KY 40324Off Market
- $386,0003 bd3 ba2.1k sqft229 Ikebana Dr, Georgetown, KY 40324Off Market
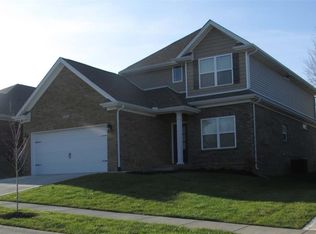
- $413,6003 bd3 ba2.1k sqft229 Ikebana, Georgetown, KY 40324Off Market
- $352,2003 bd3 ba1.4k sqft159 Riviera Dr, Georgetown, KY 40324Off Market
- $337,2503 bd2 ba1.7k sqft157 Riviera Dr, Georgetown, KY 40324Sold
- $337,0002 bd2 ba1.3k sqft161 Riviera Dr, Georgetown, KY 40324Off Market
- $360,8003 bd3 ba1.5k sqft240 Ikebana, Georgetown, KY 40324Off Market
Nearby schools
GreatSchools rating
- 4/10Creekside ElementaryGrades: K-5Distance: 1.6 mi
- 7/10Royal Spring Middle SchoolGrades: 6-8Distance: 1.8 mi
- 7/10Scott County High SchoolGrades: 9-12Distance: 2.4 mi
Schools provided by the listing agent
- Elementary: Creekside
- Middle: Royal Spring
- High: Scott Co
Source: Imagine MLS. This data may not be complete. We recommend contacting the local school district to confirm school assignments for this home.


Get pre-qualified for a loan
At Zillow Home Loans, we can pre-qualify you in as little as 5 minutes with no impact to your credit score.An equal housing lender. NMLS #10287.
Sell for more on Zillow
Get a Zillow Showcase℠ listing at no additional cost and you could sell for .
$359,200
2% more
+$7,184
With Zillow Showcase(estimated)
$366,384
- Kentucky
- Scott County
- Georgetown
- 40324
- 225 Ikebana Dr
Nearby cities
Nearby zip codes
Other Georgetown Topics
