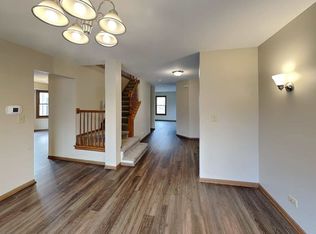
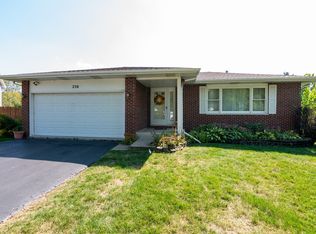
Welcome to your dream home in the sought-after Ashmore Estates neighborhood! This stunning 3-bedroom, 2-bathroom split level with sub is nestled on a peaceful cul-de-sac, right across from the prestigious St. Andrew's Golf and Country Club. With numerous recent upgrades, this residence offers the perfect blend of comfort and luxury. Step inside, and you'll immediately notice all-new luxury vinyl plank flooring, offering a sleek and modern aesthetic throughout the main floor. The kitchen is a chef's delight, boasting a brand new sink and dishwasher, ample cupboard space and a charming eating area that overlooks the lower-level family room. From here, sliding glass doors open onto your private patio, complete with a stylish awning for shade-a perfect spot for outdoor relaxation and entertaining, complimented by the brand-new wooden privacy fence surrounding the entire yard. Heading up to the second floor via the stairs off the kitchen you'll find three inviting bedrooms and a full bath. The primary bedroom boasts a substantial walk-in closet and direct access to the bathroom, complete with a luxurious walk-in tub. The 3rd bedroom has been conveniently transformed into an upstairs laundry room, complete with brand new washer & dryer (this room can easily be transitioned back into a bedroom if desired). The lower level is bathed in natural light and offers abundant space for recreation or the opportunity to create an office or even a 4th bedroom. You'll also discover a second full bath and a generously sized walk-in closet for all your storage needs. Descending to the basement, you'll find a spacious unfinished area that houses the mechanicals, another set of laundry facilities, a sizable storage closet, and a convenient workbench-a true handyman's paradise. Don't miss this opportunity to make this beautiful home yours! Schedule a showing today and discover the perfect blend of comfort, style, and privacy in Ashmore Estates.
Closed
$349,900
225 Indianwood Ln, West Chicago, IL 60185
3beds
1,995sqft
Single Family Residence
Built in 1994
7,840 Square Feet Lot
$413,100 Zestimate®
$175/sqft
$3,057 Estimated rent
Home value
$413,100
$392,000 - $434,000
$3,057/mo
Zestimate® history
Owner options
List your home for rent
$3,057/mo
Rent Zestimate®
Find your next renter with Zillow Rental Manager. Plus, with online applications, you can quickly screen prospective tenants – for free.
$3,057/mo
Rent Zestimate®
Refinance and save
$2,600/mo
Est. payment
Refinancing to a lower rate could help reduce your monthly payments and save thousands over the life of the loan.
$2,600/mo
Est. payment
Explore your selling options
Work with a Zillow partner agent
Leverage their expertise and Zillow's premium Showcase listings to get your home seen by more buyers.
Get startedList with your own agent
Get your home in front of millions of buyers by listing it on Zillow.
Learn how to do itSell it yourself
Take full control of how buyers see your home on Zillow by listing For Sale by Owner (FSBO).
List your homeWhat's special
Zillow last checked:
Listing updated:
Listed by:
Jennifer Henry 630-313-0103,
RE/MAX All Pro - St Charles
Bought with:
Cynthia Windeler
Keller Williams Premiere Properties
Source: MRED as distributed by MLS GRID,MLS#: 11880068
Facts & features
Interior
Bedrooms & bathrooms
- Bedrooms: 3
- Bathrooms: 2
- Full bathrooms: 2
Rooms
- Room types: Storage
Primary bedroom
- Features: Flooring (Wood Laminate)
- Level: Second
- Area: 196 Square Feet
- Dimensions: 14X14
Bedroom 2
- Features: Flooring (Wood Laminate)
- Level: Second
- Area: 140 Square Feet
- Dimensions: 14X10
Bedroom 3
- Features: Flooring (Carpet)
- Level: Second
- Area: 100 Square Feet
- Dimensions: 10X10
Dining room
- Features: Flooring (Wood Laminate)
- Level: Main
- Area: 100 Square Feet
- Dimensions: 10X10
Family room
- Features: Flooring (Carpet)
- Level: Lower
- Area: 550 Square Feet
- Dimensions: 25X22
Kitchen
- Features: Kitchen (Eating Area-Table Space), Flooring (Ceramic Tile)
- Level: Main
- Area: 192 Square Feet
- Dimensions: 16X12
Laundry
- Features: Flooring (Other)
- Level: Basement
- Area: 572 Square Feet
- Dimensions: 26X22
Living room
- Features: Flooring (Wood Laminate)
- Level: Main
- Area: 260 Square Feet
- Dimensions: 20X13
Storage
- Features: Flooring (Other)
- Level: Basement
- Area: 60 Square Feet
- Dimensions: 10X6
Heating
- Natural Gas
Cooling
- Central Air
Appliances
- Included: Range, Microwave, Dishwasher, Refrigerator, Washer, Dryer
- Laundry: Upper Level, In Unit, Multiple Locations, Sink
Features
- Walk-In Closet(s), Open Floorplan, Separate Dining Room
- Flooring: Laminate, Carpet
- Basement: Finished,Sub-Basement,Full,Daylight
Interior area
- Total structure area: 0
- Total interior livable area: 1,995 sqft
Property
Parking
- Total spaces: 2
- Parking features: Asphalt, Garage Door Opener, On Site, Garage Owned, Attached, Garage
- Attached garage spaces: 2
- Has uncovered spaces: Yes
Accessibility
- Accessibility features: No Disability Access
Features
- Levels: Tri-Level
- Patio & porch: Patio
Lot
- Size: 7,840 Square Feet
Details
- Additional structures: Shed(s)
- Parcel number: 0128405013
- Special conditions: None
Construction
Type & style
- Home type: SingleFamily
- Property subtype: Single Family Residence
Materials
- Brick
- Foundation: Concrete Perimeter
- Roof: Asphalt
Condition
- New construction: No
- Year built: 1994
Utilities & green energy
- Sewer: Public Sewer
- Water: Public
Community & HOA
HOA
- Has HOA: Yes
- Services included: Other
- HOA fee: $125 annually
Location
- Region: West Chicago
Financial & listing details
- Price per square foot: $175/sqft
- Tax assessed value: $101,766
- Annual tax amount: $7,035
- Date on market: 9/8/2023
- Listing terms: Conventional
- Ownership: Fee Simple w/ HO Assn.
Price history
| Date | Event | Price |
|---|---|---|
| 10/20/2023 | Sold | $349,900$175/sqft |
Source:  MRED as distributed by MLS GRID #11880068 Report a problem MRED as distributed by MLS GRID #11880068 Report a problem | ||
| 9/16/2023 | Contingent | $349,900$175/sqft |
Source: MRED as distributed by MLS GRID #11880068 Report a problem | ||
| 9/11/2023 | Price change | $349,900-5.4%$175/sqft |
Source: MRED as distributed by MLS GRID #11880068 Report a problem | ||
| 9/8/2023 | Listed for sale | $369,900+27.6%$185/sqft |
Source: MRED as distributed by MLS GRID #11880068 Report a problem | ||
| 9/30/2021 | Sold | $290,000+14.4%$145/sqft |
Source: MRED as distributed by MLS GRID #11187210 Report a problem | ||
| 6/27/1994 | Sold | $253,500$127/sqft |
Source: Public Record Report a problem | ||
Public tax history
| Year | Property taxes | Tax assessment |
|---|---|---|
| 2024 | $8,283 +17.7% | $101,766 +10.2% |
| 2023 | $7,040 +0.1% | $92,330 +7.6% |
| 2022 | $7,036 +5% | $85,800 +5.3% |
| 2021 | $6,701 +2.6% | $81,450 +3.1% |
| 2020 | $6,528 +2% | $79,000 +3.7% |
| 2019 | $6,397 -2.6% | $76,180 -0.5% |
| 2018 | $6,568 +1.9% | $76,530 +4.2% |
| 2017 | $6,446 +0.8% | $73,480 +4.7% |
| 2016 | $6,397 +0.3% | $70,190 +5.6% |
| 2015 | $6,378 +2.3% | $66,440 +2.6% |
| 2014 | $6,232 -0.2% | $64,760 -2.3% |
| 2013 | $6,247 +4.3% | $66,310 -5% |
| 2012 | $5,988 +3.5% | $69,800 -7.6% |
| 2011 | $5,784 -2.9% | $75,520 -9.8% |
| 2010 | $5,959 +0.3% | $83,710 -6.4% |
| 2009 | $5,942 +0.2% | $89,450 |
| 2008 | $5,931 +3.5% | $89,450 +5% |
| 2007 | $5,731 +5.5% | $85,190 +5.5% |
| 2006 | $5,433 -2.4% | $80,770 +1.2% |
| 2005 | $5,566 +5.3% | $79,800 +5.7% |
| 2004 | $5,288 +2.6% | $75,500 +8.1% |
| 2003 | $5,155 +3.3% | $69,840 +8% |
| 2002 | $4,989 +19.3% | $64,670 +7.9% |
| 2001 | $4,183 +3.8% | $59,930 +5.5% |
| 2000 | $4,030 | $56,810 |
Find assessor info on the county website
Neighborhood: 60185
Nearby homes
- $385,300-- bd-- ba1.7k sqft215 Indianwood Ln, West Chicago, IL 60185Off Market
- $389,200-- bd-- ba1.7k sqft235 Indianwood Ln, Chicago, IL 60185Off Market
- $489,0003 bd2 ba2.3k sqft222 Indianwood Ln, West Chicago, IL 60185Off Market
- $432,5004 bd3 ba1.9k sqft230 Eagle Ridge Ct, West Chicago, IL 60185Off Market
- $438,4003 bd2 ba2.2k sqft245 Indianwood Ln, West Chicago, IL 60185Off Market
- $426,000-- bd-- ba1.9k sqft205 Indianwood Ln, West Chicago, IL 60185Off Market
- $396,3003 bd2 ba1.9k sqft240 Eagle Ridge Ct, West Chicago, IL 60185Off Market
- $320,000-- bd-- ba1.7k sqft220 Eagle Ridge Ct, West Chicago, IL 60185Sold
Nearby schools
GreatSchools rating
- 3/10Wegner Elementary SchoolGrades: K-5Distance: 1 mi
- 6/10Leman Middle SchoolGrades: 6-8Distance: 3.3 mi
- 5/10Community High SchoolGrades: 9-12Distance: 2.9 mi
Schools provided by the listing agent
- High: Community High School
- District: 33
Source: MRED as distributed by MLS GRID. This data may not be complete. We recommend contacting the local school district to confirm school assignments for this home.
Get a cash offer in 3 minutes
Find out how much your home could sell for in as little as 3 minutes with a no-obligation cash offer.
Estimated market value
$413,100
Get a cash offer in 3 minutes
Find out how much your home could sell for in as little as 3 minutes with a no-obligation cash offer.
Estimated market value
$413,100
- Illinois
- DuPage County
- West Chicago
- 60185
- 225 Indianwood Ln
Nearby cities
Nearby neighborhoods
Nearby zip codes
Other West Chicago Topics
