This classic black-and-white Cape Cod is one of those homes that feels special the minute you pull up. Set among mature trees and beautifully landscaped grounds in the highly sought-after Interlachen Park neighborhood, with the golf course just at the end of the block, it combines classic architecture with thoughtful updates and plenty of space to live and entertain. Inside, you’ll find beautiful hardwood floors, detailed woodwork and architectural touches that give the home so much character. The spacious living room centers around a beautiful fireplace, while the dining room leads into the heart of the home and the large, beautifully designed kitchen. Custom cabinetry, quartz countertops, a generous center island, beverage area, high-end stainless steel appliances and abundant storage make this a kitchen that is as functional as it is beautiful. Upstairs are three bedrooms and two full bathrooms, including the primary suite with a walk-in closet and a large bathroom with double vanity, walk-in shower and separate soaking tub. The walkout lower level adds even more living space, with a family room, built-ins, ¾ bath, and a spacious mudroom with built-in cabinetry and a wine room. It’s a great space for movie nights, guests, entertaining or simply spreading out. And then there’s the backyard. Mature trees and established landscaping create a private, peaceful setting. With 3,200 finished square feet, this is a home that offers the character we love about older homes, along with the space, updates and amenities that make everyday living easy. Updates include: New HVAC for the whole house in 2024 Includes air purifier for the first floor and electrostatic filters for both units. New Boiler 2022, Mudroom and Kitchen Bar built-ins in 2022 and 2023, New Landscaping in 2024, House Painted in 2023, Deck Stained 2026
Active
$950,000
225 Interlachen Rd, Hopkins, MN 55343
3beds
3,365sqft
Single Family
Built in 1924
10,454 Square Feet Lot
$924,500 Zestimate®
$282/sqft
$-- HOA
What's special
- 12 days
- 1,262
- 110
Likely to sell faster than
Zillow last checked:
Listing updated:
Listed by:
Matt P Engen 612-817-2805,
RE/MAX Results,
Kathy W Engen 612-810-5818
Source: NorthstarMLS as distributed by MLS GRID,MLS#: 7134953
Facts & features
Interior
Bedrooms & bathrooms
- Bedrooms: 3
- Bathrooms: 4
- Full bathrooms: 2
- 3/4 bathrooms: 1
- 1/2 bathrooms: 1
Bedroom
- Level: Upper
- Area: 396 Square Feet
- Dimensions: 22 x 18
Bedroom 2
- Level: Upper
- Area: 209 Square Feet
- Dimensions: 19 x 11
Bedroom 3
- Level: Upper
- Area: 121 Square Feet
- Dimensions: 11 x 11
Deck
- Level: Main
- Area: 209 Square Feet
- Dimensions: 19 x 11
Dining room
- Level: Main
- Area: 216 Square Feet
- Dimensions: 18 x 12
Family room
- Level: Lower
- Area: 360 Square Feet
- Dimensions: 20 x 18
Kitchen
- Level: Main
- Area: 209 Square Feet
- Dimensions: 19 x 11
Living room
- Level: Main
- Area: 360 Square Feet
- Dimensions: 24 x 15
Mud room
- Level: Lower
- Area: 144 Square Feet
- Dimensions: 16 x 9
Office
- Level: Main
- Area: 210 Square Feet
- Dimensions: 21 x 10
Heating
- Boiler, Hot Water
Cooling
- Central Air
Appliances
- Included: Dishwasher, Dryer, Exhaust Fan, Range, Refrigerator, Stainless Steel Appliance(s), Washer
- Laundry: Lower Level
Features
- Basement: Finished,Full,Tile Shower,Walk-Out Access
- Number of fireplaces: 1
- Fireplace features: Living Room, Wood Burning
Interior area
- Total structure area: 3,716
- Total interior livable area: 3,365 sqft
- Finished area above ground: 2,472
- Finished area below ground: 893
Video & virtual tour
Property
Parking
- Total spaces: 2
- Parking features: Detached Garage, Garage Door Opener
- Garage spaces: 2
- Has uncovered spaces: Yes
Accessibility
- Accessibility features: None
Features
- Levels: Two
- Stories: 2
- Patio & porch: Deck
- Fencing: Full,Privacy,Wood
Lot
- Size: 10,454 Square Feet
- Dimensions: 132 x 80
- Features: Tree Coverage - Medium
Details
- Additional structures: Storage Shed
- Foundation area: 1244
- Parcel number: 2011721330089
- Zoning description: Residential-Single Family
Construction
Type & style
- Home type: SingleFamily
- Property subtype: Single Family
Materials
- Block, Concrete
- Roof: Architectural Shingle,Asphalt
Condition
- New construction: No
- Year built: 1924
Utilities & green energy
- Electric: Circuit Breakers, Power Company: Xcel Energy
- Gas: Natural Gas
- Sewer: City Sewer - In Street
- Water: City Water - In Street
Community & HOA
Community
- Subdivision: F A Savages Interlachen Park
HOA
- Has HOA: No
Location
- Region: Hopkins
Financial & listing details
- Price per square foot: $282/sqft
- Tax assessed value: $808,300
- Annual tax amount: $13,939
- Date on market: 9/9/2026
Estimated market value
$924,500
$878,000 - $971,000
$3,284/mo
Price history
| Date | Event | Price |
|---|---|---|
| 9/11/2026 | Listed for sale | $950,000+56.5%$282/sqft |
Source:  NorthstarMLS as distributed by MLS GRID #7134953 Report a problem NorthstarMLS as distributed by MLS GRID #7134953 Report a problem | ||
| 6/5/2020 | Sold | $607,000-1.9%$180/sqft |
Source: NorthstarMLS as distributed by MLS GRID #5490576 Report a problem | ||
| 5/13/2020 | Pending sale | $619,000$184/sqft |
Source: Lakes Sotheby's International Realty #5490576 Report a problem | ||
| 4/22/2020 | Listed for sale | $619,000$184/sqft |
Source: Lakes Sotheby's International Realty #5490576 Report a problem | ||
| 4/22/2020 | Pending sale | $619,000$184/sqft |
Source: Lakes Sotheby's International Realty #5490576 Report a problem | ||
| 4/1/2020 | Price change | $619,000-1.6%$184/sqft |
Source: Lakes Sotheby's International Realty #5490576 Report a problem | ||
| 2/25/2020 | Price change | $629,000-0.2%$187/sqft |
Source: Lakes Sotheby's International Realty #5490576 Report a problem | ||
| 11/15/2019 | Price change | $630,000-3.1%$187/sqft |
Source: Lakes Sotheby's International Realty #5297900 Report a problem | ||
| 9/25/2019 | Price change | $649,9000%$193/sqft |
Source: Lakes Sotheby's International Realty #5297900 Report a problem | ||
| 9/12/2019 | Price change | $650,000-5.1%$193/sqft |
Source: Lakes Sotheby's International Realty #5297900 Report a problem | ||
| 8/1/2019 | Price change | $685,000-0.7%$204/sqft |
Source: Lakes Sotheby's International Realty #5297900 Report a problem | ||
| 7/18/2019 | Price change | $690,000-0.7%$205/sqft |
Source: Lakes Sotheby's International Realty #5231121 Report a problem | ||
| 6/7/2019 | Price change | $695,000-2.8%$207/sqft |
Source: Lakes Sotheby's International Realty #5231121 Report a problem | ||
| 5/31/2019 | Listed for sale | $715,000+25.4%$212/sqft |
Source: Lakes Sotheby's International Realty #5231121 Report a problem | ||
| 4/5/2013 | Sold | $570,000-3.4%$169/sqft |
Source:  Lake Superior Area Realtors as distributed by MLS GRID #2005452 Report a problem Lake Superior Area Realtors as distributed by MLS GRID #2005452 Report a problem | ||
| 2/23/2013 | Listed for sale | $589,900+87.3%$175/sqft |
Source: Coldwell Banker Burnet - Minneapolis Lakes #4338751 Report a problem | ||
| 9/6/2009 | Sold | $315,000$94/sqft |
Source: Agent Provided Report a problem | ||
| 5/20/2009 | Sold | $315,000-39.4%$94/sqft |
Source: Public Record Report a problem | ||
| 4/22/2005 | Sold | $520,000+62.5%$155/sqft |
Source: Public Record Report a problem | ||
| 9/30/2003 | Sold | $320,000$95/sqft |
Source: Agent Provided Report a problem | ||
Public tax history
| Year | Property taxes | Tax assessment |
|---|---|---|
| 2025 | $12,852 +6% | $808,300 +1.1% |
| 2024 | $12,121 +3.7% | $799,300 +3.1% |
| 2023 | $11,684 +15.9% | $775,200 +3.8% |
| 2022 | $10,079 -3.1% | $747,000 +20.3% |
| 2021 | $10,399 -1% | $621,000 -2.4% |
| 2020 | $10,509 +1.1% | $636,000 +3.9% |
| 2019 | $10,399 -1% | $612,000 +8.5% |
| 2018 | $10,509 +9.1% | $564,000 -3.3% |
| 2017 | $9,630 -1.9% | $583,000 |
| 2016 | $9,820 -3.6% | $583,000 -5.5% |
| 2015 | $10,190 -6.1% | $617,000 +25.4% |
| 2014 | $10,850 +41.2% | $492,000 +9.6% |
| 2013 | $7,682 -5.8% | $449,000 -9.5% |
| 2012 | $8,157 +14.7% | $496,000 +7.6% |
| 2011 | $7,114 +50.5% | $461,000 +35.2% |
| 2010 | $4,728 -46% | $341,000 -36.6% |
| 2009 | $8,761 +19.2% | $538,000 +2.5% |
| 2006 | $7,352 -0.6% | $525,000 +14.8% |
| 2005 | $7,393 -5% | $457,500 +15% |
| 2004 | $7,779 +5.1% | $397,900 +12% |
| 2002 | $7,398 -3.1% | $355,300 |
| 2001 | $7,638 | -- |
Find assessor info on the county website
Monthly payment
Est. payment
Payment breakdown
Explore the cost of this home by adjusting the details. Changes won't be saved.Climate risks
Neighborhood: Interlachen
Similar homes
- $975,0006 bd4 ba3.8k sqft265 Oakwood Rd, Hopkins, MN 55343For Sale
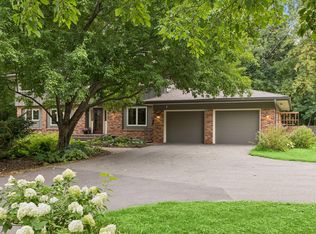
 MLS ID #7082622, Leslie C Bush, Coldwell Banker Realty - Lakes. NorthstarMLS as distributed by MLS GRID
 - $635,0004 bd4 ba2.6k sqft1709 Preston Ln, Hopkins, MN 55343For Sale
 MLS ID #7129752, Clay Lowen, BRIX Real Estate. NorthstarMLS as distributed by MLS GRID
 - $735,0004 bd4 ba3.2k sqft1430 Division St, Hopkins, MN 55343For Sale
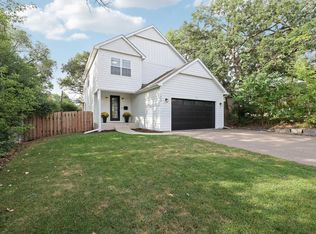 MLS ID #7067323, Victoria A Wilson, Edina Realty, Inc.. NorthstarMLS as distributed by MLS GRID
 - $599,9004 bd3 ba2.5k sqft312 Griffit St, Hopkins, MN 55343For Sale
 MLS ID #7139082, Nick Bialon, Coldwell Banker Realty - Lakes. NorthstarMLS as distributed by MLS GRID
 - $879,9004 bd3 ba3.1k sqft4011 Grimes Ave S, Edina, MN 55416For SaleMLS ID #7146931, Joshua S Sprague, Lakes Sotheby's International Realty. NorthstarMLS as distributed by MLS GRID
- $799,0004 bd3 ba3.2k sqft4920 Sunnyside Rd, Edina, MN 55424For SaleMLS ID #7146224, Dwight W Cravens, Coldwell Banker Realty - Southwest Regional. NorthstarMLS as distributed by MLS GRID
- $599,9004 bd2 ba2.1k sqft221 11th Ave N, Hopkins, MN 55343For SaleMLS ID #7145884, Brandon M Hayes, Coldwell Banker Realty. NorthstarMLS as distributed by MLS GRID
- $949,9003 bd2 ba2k sqft6 Edina Ct, Edina, MN 55424For SaleMLS ID #7088799, Mary G Krieter, Edina Realty, Inc.. NorthstarMLS as distributed by MLS GRID
- $699,0004 bd4 ba3.6k sqft5900 Vernon Ave S, Minneapolis, MN 55436For SaleMLS ID #7146747, Jim Leighton, Edina Realty, Inc.. NorthstarMLS as distributed by MLS GRID
- $849,9995 bd3 ba3.1k sqft6312 Limerick Ln, Edina, MN 55439For SaleMLS ID #7141879, Ed O Kaiser, Pemberton RE. NorthstarMLS as distributed by MLS GRID
- $1,025,0006 bd4 ba3.6k sqft4144 Shady Oak Rd S, Hopkins, MN 55343For SaleMLS ID #7085360, Lyndon R Moquist, Edina Realty, Inc.. NorthstarMLS as distributed by MLS GRID
- $895,0004 bd4 ba3.7k sqft5512 Hillside Ct, Edina, MN 55439For SaleMLS ID #7102823, Gina Serra, Edina Realty, Inc.. NorthstarMLS as distributed by MLS GRID
- $889,0005 bd3 ba2.8k sqft4102 Grimes Ave S, Minneapolis, MN 55416For SaleMLS ID #7122776, Eli Johnson, Engel & Volkers Minneapolis. NorthstarMLS as distributed by MLS GRID
- $799,0003 bd4 ba2.8k sqft4354 Browndale Ave, Minneapolis, MN 55424For SaleMLS ID #7125595, Nicole Serie, Coldwell Banker Realty. NorthstarMLS as distributed by MLS GRID
- $895,0005 bd5 ba3.1k sqft4213 Wooddale Ave S, Minneapolis, MN 55416For SaleMLS ID #7110825, Hank Poncelet, Bridge Realty, LLC. NorthstarMLS as distributed by MLS GRID
- $764,9005 bd3 ba2.5k sqft5616 Countryside Rd, Edina, MN 55436For SaleMLS ID #7141413, Caitlin Margaret McGuire, Keller Williams Realty Integrity Lakes. NorthstarMLS as distributed by MLS GRID
- $600,0004 bd3 ba2.4k sqft5521 Highwood Dr, Edina, MN 55436For SaleMLS ID #7080601, Mark J Granlund, Edina Realty, Inc.. NorthstarMLS as distributed by MLS GRID
- $849,9004 bd2 ba2.6k sqft5308 Ayrshire Blvd, Edina, MN 55436For SaleMLS ID #7088343, Chris P Rooney, RE/MAX Preferred. NorthstarMLS as distributed by MLS GRID
- $769,9004 bd3 ba2.2k sqft5301 Windsor Ave, Edina, MN 55436For SaleMLS ID #7142985, Fritz Kroll, Edina Realty, Inc.. NorthstarMLS as distributed by MLS GRID
