Located in The Highlands!! This brick 4 bedrooms 2.5 baths and an office home has been meticulously cared for. Situated on a .48 acre lot. Step into elegance with luxury LVP plank flooring throughout the main living areas. Entertain guests in the formal dining room, or cozy up in the living room featuring a corner fireplace and volume ceilings for added grandeur. The kitchen is a chef's delight, offering an abundance of cabinetry, a tiled backsplash, stainless steel appliances, and a convenient pantry for storage. A center work island. A breakfast bar with pendant lighting overlooks the casual breakfast area. Lots of extra space in the laundry room. Retreat to the main bedroom which is large enough for king-sized furniture. The private main bathroom is an oasis, complete with a double sink vanity, a walk-in shower, and a jetted tub for ultimate relaxation. You'll find ample storage space in the oversized walk-in closet, ensuring organization is effortless. On the opposite side of the home is a half bath that is perfect for guests. 3 secondary bedrooms all greatly sized and share a hall bathroom that offers a double vanity. In addition to the 4 bedrooms this home also offers a small office/bonus room giving extra space. Outside enjoy relaxing on the covered patio that overlooks the spacious fully fenced backyard. Perfect area to grill or entertain. Double-car garage for covered parking and extra storage. HVAC-6yrs old. Don't miss the opportunity to make this exquisite property your new home sweet home. Being a resident of the Highlands also comes with access to the neighborhood pond which is only steps away from this home. Whether you love to fish, relax in the beautiful pavilion, or enjoy the scenic views, this is another great feature of this property. Schedule your viewing today!
Sold for $334,900
$334,900
225 INVERNESS Road, Wetumpka, AL 36092
4beds
2,404sqft
Single Family Residence
Built in 2006
0.48 Acres Lot
$367,000 Zestimate®
$139/sqft
$2,138 Estimated rent
Home value
$367,000
$349,000 - $385,000
$2,138/mo
Zestimate® history
Owner options
List your home for rent
$2,138/mo
Rent Zestimate®
Find your next renter with Zillow Rental Manager. Plus, with online applications, you can quickly screen prospective tenants – for free.
$2,138/mo
Rent Zestimate®
Refinance and save
$2,253/mo
Est. payment
Refinancing to a lower rate could help reduce your monthly payments and save thousands over the life of the loan.
$2,253/mo
Est. payment
Explore your selling options
Work with a Zillow partner agent
Leverage their expertise and Zillow's premium Showcase listings to get your home seen by more buyers.
Get startedList with your own agent
Get your home in front of millions of buyers by listing it on Zillow.
Learn how to do itSell it yourself
Take full control of how buyers see your home on Zillow by listing For Sale by Owner (FSBO).
List your homeWhat's special
Zillow last checked:
Listing updated:
Listed by:
Stephanie Schulte,
eXp Realty, LLC. - Southern Br
Bought with:
Tucker Robinson, 0060649
Riverview Real Estate
Source: eXp Realty,MLS#: 551776Originating MLS: Montgomery Area Association Of Realtors
Facts & features
Interior
Bedrooms & bathrooms
- Bedrooms: 4
- Bathrooms: 3
- Full bathrooms: 2
- 1/2 bathrooms: 1
Heating
- Heat Pump
Cooling
- Ceiling Fans, Heat Pump
Appliances
- Included: Dishwasher, Electric Cooktop, Electric Oven, Electric Water Heater, Microwave Hood Fan, Microwave, Plumbed For Ice Maker, Refrigerator, Smooth Cooktop, Self Cleaning Oven
- Laundry: Washer Hookup, Dryer Hookup
Features
- Attic, Double Vanity, High Ceilings, Jetted Tub, Linen Closet, Pull Down Attic Stairs, Separate Shower, Walk In Closets, Window Treatments, Breakfast Bar, Kitchen Island
- Flooring: Carpet, Plank, Tile, Vinyl
- Doors: Insulated Doors
- Windows: Blinds, Double Pane Windows
- Number of fireplaces: 1
- Fireplace features: One
Interior area
- Total interior livable area: 2,404 sqft
Property
Parking
- Total spaces: 2
- Parking features: Attached, Driveway, Garage, Garage Door Opener
- Attached garage spaces: 2
Features
- Levels: One
- Stories: 1
- Patio & porch: Covered, Patio, Porch
- Exterior features: Covered Patio, Fully Fenced, Porch
- Pool features: None
- Fencing: Full
Lot
- Size: 0.48 Acres
- Dimensions: .48 ACRES +/-
- Features: Outside City Limits
Details
- Parcel number: 29 11 04 19 0 000 009.025
- Special conditions: Standard
Construction
Type & style
- Home type: SingleFamily
- Architectural style: One Story
- Property subtype: Single Family Residence
Materials
- Brick
- Foundation: Slab
Condition
- New construction: No
- Year built: 2006
Details
- Warranty included: Yes
Utilities & green energy
- Sewer: Septic Tank
- Water: Public
- Utilities for property: Cable Available, Electricity Available
Green energy
- Energy efficient items: Doors, Windows
Community & HOA
Community
- Security: Fire Alarm
- Subdivision: Highlands
HOA
- Has HOA: Yes
- HOA fee: $250 annually
Location
- Region: Wetumpka
Financial & listing details
- Price per square foot: $139/sqft
- Date on market: 9/20/2026
- Cumulative days on market: 12 days
- Listing agreement: Exclusive Right To Sell
- Listing terms: Cash,Conventional,FHA
Price history
| Date | Event | Price |
|---|---|---|
| 2/29/2024 | Sold | $334,900$139/sqft |
Source: eXp Realty #206190481 Report a problem | ||
| 2/7/2024 | Listed for sale | $334,900$139/sqft |
Source:  MAAR #551776 Report a problem | ||
Public tax history
Tax history is unavailable.
Neighborhood: 36092
Nearby homes
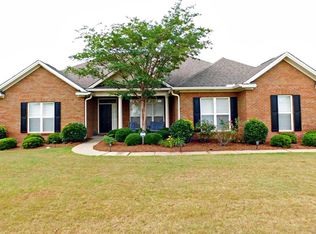
- $359,9004 bd3 ba2.3k sqft241 Inverness Rd, Wetumpka, AL 36092Sold
- $359,4004 bd2 ba3.1k sqft170 Loch Rdg, Wetumpka, AL 36092Off Market
- $386,3004 bd2 ba2.5k sqft194 Loch Rdg, Wetumpka, AL 36092Off Market
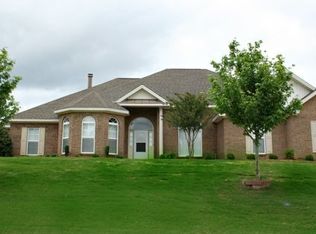
- $310,000-- bd-- ba2k sqft29 Berridale, Wetumpka, AL 36092Off Market
- $309,400-- bd2 ba2k sqft29 Berridale Dr, Wetumpka, AL 36092Off Market
- $377,100-- bd3 ba2.5k sqft148 Loch Rdg, Wetumpka, AL 36092Off Market
- $330,0004 bd3 ba2.2k sqft226 Inverness Rd, Wetumpka, AL 36092Sold
- $358,4004 bd3 ba2.6k sqft186 Inverness Rd, Wetumpka, AL 36092Off Market
- $315,000-- bd2 ba2.2k sqft212 Loch Rdg, Wetumpka, AL 36092Off Market
Nearby schools
GreatSchools rating
- 9/10Eclectic Elementary SchoolGrades: PK-4Distance: 4.4 mi
- 9/10Eclectic Middle SchoolGrades: 5-8Distance: 4.7 mi
- 8/10Elmore Co High SchoolGrades: 9-12Distance: 4.5 mi
Schools provided by the listing agent
- Elementary: Eclectic Elementary School
- Middle: Eclectic Middle School
- High: Elmore County High School
Source: eXp Realty. This data may not be complete. We recommend contacting the local school district to confirm school assignments for this home.
Sell for more on Zillow
Get a Zillow Showcase℠ listing at no additional cost and you could sell for .
$367,000
2% more
+$7,340
With Zillow Showcase(estimated)
$374,340
Sell for more on Zillow
Get a Zillow Showcase℠ listing at no additional cost and you could sell for .
$367,000
2% more
+$7,340
With Zillow Showcase(estimated)
$374,340
- Alabama
- Elmore County
- Wetumpka
- 36092
- 225 INVERNESS Road
