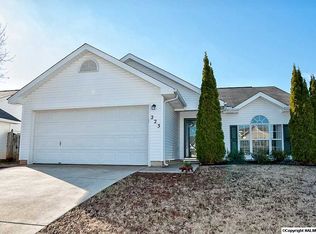
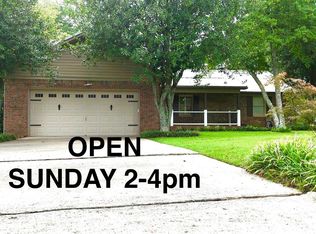
Well maintained 3-bedroom 2.5 bath home perfectly situated on a quiet cul-de-sac in a highly desirable location! Enjoy the convenience of being just minutes from shopping, restaurants, Redstone Arsenal, and Research Park. The spacious main-level owner's suite has a private glamour bath, all bedrooms have walk in closets. The kitchen is equipped with granite countertops, as well as bathrooms. Step outside to a fully privacy-fenced backyard. Additional highlights include a 2-car garage with a built-in STORM SHELTER for added peace of mind. This is the perfect home to make your own with its prime location, functional layout, and desirable amenities
Under contract
$320,000
225 Iron Wood Ct, Madison, AL 35758
3beds
1,720sqft
Single Family Residence
Built in 1999
0.37 Acres Lot
$316,300 Zestimate®
$186/sqft
$-- HOA
What's special
Quiet cul-de-sacPrivate glamour bathFully privacy-fenced backyard
- 61 days
- 81
- 4
Likely to sell faster than
Zillow last checked:
Listing updated:
Listed by:
Karen Tisdell 256-424-3613,
Quest Real Estate, LLC
Source: ValleyMLS,MLS#: 21925300
Facts & features
Interior
Bedrooms & bathrooms
- Bedrooms: 3
- Bathrooms: 3
- Full bathrooms: 2
- 1/2 bathrooms: 1
Rooms
- Room types: Master Bedroom, Living Room, Bedroom 2, Dining Room, Bedroom 3, Kitchen, Glabath, Loft
Primary bedroom
- Features: Ceiling Fan(s), Isolate, Walk-In Closet(s)
- Level: First
- Area: 182
- Dimensions: 13 x 14
Bedroom 2
- Features: Ceiling Fan(s), Walk-In Closet(s)
- Level: Second
- Area: 140
- Dimensions: 10 x 14
Bedroom 3
- Features: Ceiling Fan(s), Walk-In Closet(s)
- Level: Second
- Area: 132
- Dimensions: 11 x 12
Bathroom 1
- Features: Double Vanity, Granite Counters
- Level: First
- Area: 104
- Dimensions: 8 x 13
Dining room
- Level: First
- Area: 121
- Dimensions: 11 x 11
Kitchen
- Features: Granite Counters, Pantry
- Level: First
- Area: 120
- Dimensions: 10 x 12
Living room
- Features: Ceiling Fan(s), Fireplace, Vaulted Ceiling(s)
- Level: First
- Area: 294
- Dimensions: 14 x 21
Loft
- Features: Ceiling Fan(s)
- Level: Second
- Area: 182
- Dimensions: 13 x 14
Heating
- Central 2
Cooling
- Central 2
Appliances
- Included: Range, Dishwasher, Microwave, Refrigerator, Disposal, Electric Water Heater
Features
- Has basement: No
- Number of fireplaces: 1
- Fireplace features: One
Interior area
- Total interior livable area: 1,720 sqft
Property
Parking
- Parking features: Garage-Two Car, Garage Faces Front, Driveway-Concrete
Features
- Levels: Two
- Stories: 2
- Patio & porch: Front Porch, Patio
- Exterior features: Curb/Gutters, Sidewalk
Lot
- Size: 0.37 Acres
- Dimensions: 42 x 121 x 102 x 100
Details
- Parcel number: 1507354002045000
Construction
Type & style
- Home type: SingleFamily
- Property subtype: Single Family Residence
Materials
- Foundation: Slab
Condition
- New construction: No
- Year built: 1999
Utilities & green energy
- Sewer: Public Sewer
- Water: Public
Community & HOA
Community
- Features: Curbs
- Security: Security System
- Subdivision: Creekwood
HOA
- Has HOA: No
Location
- Region: Madison
Financial & listing details
- Price per square foot: $186/sqft
- Tax assessed value: $316,800
- Annual tax amount: $3,675
- Date on market: 7/31/2026
Estimated market value
$316,300
$300,000 - $332,000
$1,875/mo
Price history
| Date | Event | Price |
|---|---|---|
| 8/29/2026 | Contingent | $320,000$186/sqft |
Source:  ValleyMLS #21925300 Report a problem ValleyMLS #21925300 Report a problem | ||
| 7/31/2026 | Listed for sale | $320,000+41.6%$186/sqft |
Source: ValleyMLS #21925300 Report a problem | ||
| 11/30/2020 | Sold | $226,000$131/sqft |
Source: ValleyMLS #1156155 Report a problem | ||
| 10/30/2020 | Listed for sale | $226,000+53.7%$131/sqft |
Source: Leading Edge R.E. Group-Mad. #1156155 Report a problem | ||
| 6/30/2016 | Sold | $147,000-2%$85/sqft |
Source: ValleyMLS #1040873 Report a problem | ||
| 5/13/2016 | Price change | $150,000-2%$87/sqft |
Source: CRYE-LEIKE REALTORS - Madison #1040873 Report a problem | ||
| 3/26/2016 | Listed for sale | $153,000+5000%$89/sqft |
Source: CRYE-LEIKE REALTORS - Madison #1040873 Report a problem | ||
| 4/1/2009 | Sold | $3,000-97%$2/sqft |
Source: Public Record Report a problem | ||
| 5/7/2008 | Sold | $99,400-11.8%$58/sqft |
Source: Public Record Report a problem | ||
| 1/25/2008 | Sold | $112,745+10.9%$66/sqft |
Source: Public Record Report a problem | ||
| 8/27/2003 | Sold | $101,700$59/sqft |
Source: Agent Provided Report a problem | ||
Public tax history
| Year | Property taxes | Tax assessment |
|---|---|---|
| 2025 | $3,675 +6.3% | $63,360 +6.3% |
| 2024 | $3,457 +121.8% | $59,600 +115.2% |
| 2023 | $1,559 +14.5% | $27,700 +14% |
| 2022 | $1,361 -41.1% | $24,300 -39% |
| 2021 | $2,312 +13.1% | $39,860 +13.1% |
| 2020 | $2,044 | $35,240 |
| 2019 | $2,044 | $35,240 +0.9% |
| 2018 | $2,044 +13.5% | $34,920 +12.4% |
| 2017 | $1,801 | $31,060 +99.9% |
| 2016 | $1,801 +111.1% | $15,540 |
| 2015 | $853 | $15,540 -1.5% |
| 2014 | $853 | $15,780 |
| 2013 | -- | $15,780 -6.8% |
| 2012 | -- | $16,940 |
| 2011 | -- | $16,940 |
Find assessor info on the county website
Monthly payment
Est. payment
Payment breakdown
Explore the cost of this home by adjusting the details. Changes won't be saved.Climate risks
Neighborhood: 35758
Nearby schools
Schools provided by the listing agent
- Elementary: Providence Elementary
- Middle: Williams
- High: Columbia High
Source: ValleyMLS. This data may not be complete. We recommend contacting the local school district to confirm school assignments for this home.
Similar homes
- $317,0003 bd2 ba1.4k sqft125 Betty Garrett Dr, Madison, AL 35758For Sale
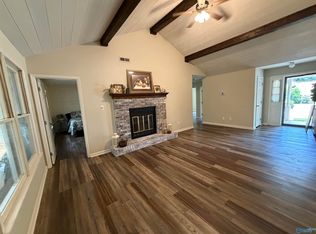 MLS ID #21928404, Deborah Boydstun. ValleyMLS
 - $275,0003 bd2 ba1.6k sqft127 Eldorado Dr, Madison, AL 35758For Sale
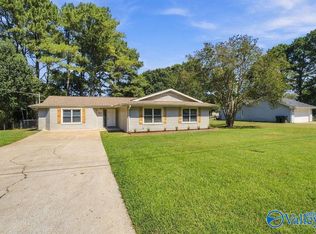 MLS ID #21929329, Blake Cantrell. ValleyMLS
 - $329,9003 bd2 ba1.6k sqft817 Crestview Dr, Madison, AL 35758For Sale
 MLS ID #21924132, Jason Tiede. ValleyMLS
 - $290,0003 bd2 ba1.5k sqft206 Evalyn St, Madison, AL 35758For Sale
 MLS ID #21927957, Linda Hypes. ValleyMLS
