Magnificent End Unit with Garage, 3 Bedroom 2 Full Bathroom condo, Features Living room, Dining room, Eat in kitchen with SS appliances Granite countertops plenty of cabinets , 1st floor Primary bedroom with Full bathroom, 1st floor laundry, 2 bedrooms upstairs and a 2nd full bath spacious Attic. Large Deck. Brand New Oil Burner.
Sold for $450,000
$450,000
225 Ivy Meadow Court, Middle Island, NY 11953
3beds
1,510sqft
Condominium, Residential
Built in 1987
-- sqft lot
$467,400 Zestimate®
$298/sqft
$3,577 Estimated rent
Home value
$467,400
$421,000 - $519,000
$3,577/mo
Zestimate® history
Owner options
List your home for rent
$3,577/mo
Rent Zestimate®
Find your next renter with Zillow Rental Manager. Plus, with online applications, you can quickly screen prospective tenants – for free.
$3,577/mo
Rent Zestimate®
Refinance and save
$3,482/mo
Est. payment
Refinancing to a lower rate could help reduce your monthly payments and save thousands over the life of the loan.
$3,482/mo
Est. payment
Explore your selling options
Work with a Zillow partner agent
Leverage their expertise and Zillow's premium Showcase listings to get your home seen by more buyers.
Get startedList with your own agent
Get your home in front of millions of buyers by listing it on Zillow.
Learn how to do itSell it yourself
Take full control of how buyers see your home on Zillow by listing For Sale by Owner (FSBO).
List your homeWhat's special
End unitLarge deckPrimary bedroomDining roomPlenty of cabinetsGranite countertopsEat in kitchen
Zillow last checked:
Listing updated:
Listed by:
Rudolph V. Aversano 631-585-2222,
RE/MAX Best 631-585-2222,
Paige Aversano 631-793-9090,
RE/MAX Best
Bought with:
Mia B. Mielenhausen, 10401395559
Douglas Elliman Real Estate
Lina Lopes, 30LO0756799
Douglas Elliman Real Estate
Source: OneKey® MLS as distributed by MLS GRID,MLS#: 873480
Facts & features
Interior
Bedrooms & bathrooms
- Bedrooms: 3
- Bathrooms: 2
- Full bathrooms: 2
Primary bedroom
- Description: Primary bedroom with spacious closets
- Level: First
Bedroom 2
- Description: spacious bedroom
- Level: Second
Bedroom 3
- Description: 3rd bedroom
- Level: Second
Primary bathroom
- Description: Bathroom with access from Primary and hall
- Level: First
Dining room
- Description: Dining rm with glass sliding doors out to large deck area
- Level: First
Kitchen
- Description: Kitchen with Stainless steel appliances, Granite countertops and plenty of cabinets
- Level: First
Laundry
- Description: Laundry Closet
- Level: First
Living room
- Description: Living rm
- Level: First
Heating
- Baseboard
Cooling
- Has cooling: Yes
Appliances
- Included: Dishwasher, Dryer, Range, Refrigerator, Washer
- Laundry: In Hall
Features
- First Floor Bedroom, First Floor Full Bath
- Attic: None
- Number of fireplaces: 1
- Fireplace features: Wood Burning
- Common walls with other units/homes: 1 Common Wall
Interior area
- Total structure area: 1,510
- Total interior livable area: 1,510 sqft
Property
Parking
- Total spaces: 1
- Parking features: Garage
- Garage spaces: 1
Features
- Levels: Two
- Pool features: Community
Lot
- Size: 1,307 Square Feet
Details
- Parcel number: 0200323000300071000
- Special conditions: None
Construction
Type & style
- Home type: Condo
- Property subtype: Condominium, Residential
- Attached to another structure: Yes
Condition
- Year built: 1987
Utilities & green energy
- Water: Public
- Utilities for property: Cable Available, Electricity Connected, Sewer Connected, Water Connected
Community & HOA
Community
- Subdivision: Coventry Manor
HOA
- Has HOA: Yes
- Amenities included: Clubhouse, Dog Park, Park, Playground, Pool, Tennis Court(s)
- Services included: Common Area Maintenance, Maintenance Grounds, Pool Service, Snow Removal, Trash
- HOA fee: $385 monthly
- HOA name: Alexander Wolff
- HOA phone: 516-349-0540
Location
- Region: Middle Island
Financial & listing details
- Price per square foot: $298/sqft
- Tax assessed value: $1,550
- Annual tax amount: $7,031
- Date on market: 6/13/2025
- Cumulative days on market: 10 days
- Listing agreement: Exclusive Right To Sell
- Electric utility on property: Yes
Price history
| Date | Event | Price |
|---|---|---|
| 12/12/2025 | Sold | $450,000$298/sqft |
Source: Public Record Report a problem | ||
| 9/12/2025 | Sold | $450,000+4.9%$298/sqft |
Source:  OneKey® MLS as distributed by MLS GRID #873480 Report a problem OneKey® MLS as distributed by MLS GRID #873480 Report a problem | ||
| 6/23/2025 | Pending sale | $429,000$284/sqft |
Source: OneKey® MLS as distributed by MLS GRID #873480 Report a problem | ||
| 6/13/2025 | Listed for sale | $429,000+273%$284/sqft |
Source: OneKey® MLS as distributed by MLS GRID #873480 Report a problem | ||
| 8/7/2000 | Sold | $115,000$76/sqft |
Source: Public Record Report a problem | ||
Public tax history
| Year | Property taxes | Tax assessment |
|---|---|---|
| 2025 | -- | $1,550 |
| 2024 | -- | $1,550 |
| 2023 | -- | $1,550 |
| 2022 | -- | $1,550 |
| 2021 | -- | $1,550 |
| 2020 | -- | $1,550 |
| 2019 | -- | $1,550 |
| 2018 | -- | $1,550 |
| 2017 | $5,000 | $1,550 |
| 2016 | -- | $1,550 |
| 2015 | -- | $1,550 -20.5% |
| 2014 | -- | $1,950 |
| 2013 | -- | $1,950 |
| 2012 | -- | $1,950 |
| 2011 | -- | $1,950 |
| 2010 | -- | $1,950 |
| 2009 | -- | $1,950 |
| 2008 | -- | $1,950 |
| 2007 | $4,562 -3.7% | $1,950 |
| 2005 | $4,738 +7.5% | $1,950 |
| 2004 | $4,407 +10.7% | $1,950 |
| 2003 | $3,981 +5.3% | $1,950 |
| 2002 | $3,781 | $1,950 |
Find assessor info on the county website
Neighborhood: 11953
Nearby homes
- $430,300-- bd-- ba-- sqft224 Ivy Meadow Ct, Middle Island, NY 11953Off Market
- $425,8003 bd3 ba-- sqft223 Ivy Meadow Ct, Middle Island, NY 11953Off Market

- $350,0002 bd1 ba-- sqft222 Ivy Meadow Ct, Middle Island, NY 11953Sold
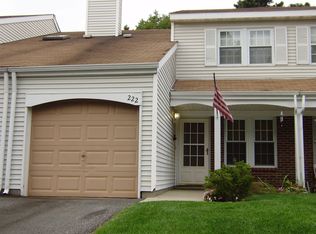
- $441,000-- bd-- ba-- sqft221 Ivy Meadow Ct, Middle Island, NY 11953Off Market
- $470,900-- bd-- ba-- sqft226 Ivy Meadow Ct, Middle Island, NY 11953Off Market
- $500,300-- bd-- ba-- sqft220 Ivy Meadow Ct, Middle Island, NY 11953Off Market
- $441,400-- bd-- ba-- sqft227 Ivy Meadow Ct, Middle Island, NY 11953Off Market
- $453,7003 bd3 ba-- sqft228 Ivy Meadow Ct, Middle Island, NY 11953Off Market
Nearby schools
GreatSchools rating
- 3/10Longwood Middle SchoolGrades: 5-6Distance: 1.4 mi
- 7/10Longwood Junior High SchoolGrades: 7-8Distance: 2.2 mi
- 6/10Longwood High SchoolGrades: 9-12Distance: 2.1 mi
Schools provided by the listing agent
- Elementary: West Middle Island School
- Middle: Longwood Junior High School
- High: Longwood High School
Source: OneKey® MLS as distributed by MLS GRID. This data may not be complete. We recommend contacting the local school district to confirm school assignments for this home.
Get a cash offer in 3 minutes
Find out how much your home could sell for in as little as 3 minutes with a no-obligation cash offer.
Estimated market value
$467,400
Get a cash offer in 3 minutes
Find out how much your home could sell for in as little as 3 minutes with a no-obligation cash offer.
Estimated market value
$467,400
- New York
- Suffolk County
- Middle Island
- 11953
- 225 Ivy Meadow Court
Nearby cities
Nearby zip codes
Other Middle Island Topics
