Spacious Ranch-Style Home with Solar Panels, Acreage & Lake Access!
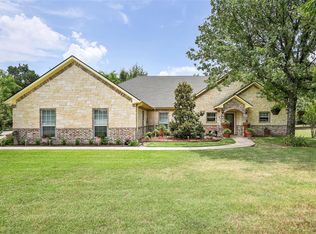
Welcome to 225 Jackson Circle, Kerens, TX—a beautifully maintained custom home on 7 acres in Sweetwater Ranch near Richland Chambers Lake. This 3-bedroom, 3-bathroom home offers 9-foot ceilings and a flex room off the master suite, ideal for an office, nursery, or gym. The primary suite stands out with his-and-hers full bathrooms and walk-in closets, providing unmatched space and privacy.
The kitchen has been recently updated with new countertops, backsplash, paint, and stainless steel appliances, complemented by a large island and walk-in pantry. The oversized living room features a grand stone fireplace and enough space to accommodate formal dining if desired.
Outdoor living is a dream with covered patios in both the front and back of the home, perfect for relaxing or entertaining. You'll also enjoy the firepit with built-in seating, a shop with carport for trailers, boats, or vehicles, and newly laid Bermuda grass with a full irrigation system. For gardening enthusiasts, the property includes a greenhouse with electric and water, perfect for year-round planting. Wildlife sightings, a peaceful creek, and raised garden beds with strawberries, blueberries, blackberries, and a bulb garden make this property feel like a country oasis.
Additional features include a security system with Nest cameras, providing peace of mind. Located just down the street from the community boat ramp, this property offers plenty of space, privacy, and modern amenities—perfect for those seeking both comfort and nature. Solar panels will be paid in full at closing. Most furnishings and lawn equipment negotiable. Don't miss out on making this incredible home yours—schedule your tour today!
Sold
Price Unknown
225 Jackson Cir, Kerens, TX 75144
3beds
2,340sqft
Single Family Residence
Built in 2011
7.12 Acres Lot
$551,500 Zestimate®
$--/sqft
$2,750 Estimated rent
Home value
$551,500
Estimated sales range
Not available
$2,750/mo
Zestimate® history
Owner options
List your home for rent
$2,750/mo
Rent Zestimate®
Find your next renter with Zillow Rental Manager. Plus, with online applications, you can quickly screen prospective tenants – for free.
$2,750/mo
Rent Zestimate®
Refinance and save
$1,000/mo
Est. payment
Refinancing to a lower rate could help reduce your monthly payments and save thousands over the life of the loan.
$1,000/mo
Est. payment
Explore your selling options
Work with a Zillow partner agent
Leverage their expertise and Zillow's premium Showcase listings to get your home seen by more buyers.
Get startedList with your own agent
Get your home in front of millions of buyers by listing it on Zillow.
Learn how to do itSell it yourself
Take full control of how buyers see your home on Zillow by listing For Sale by Owner (FSBO).
List your homeWhat's special
Grand stone fireplaceStainless steel appliancesRaised garden bedsCovered patiosNew countertopsShop with carportNewly laid bermuda grass
Zillow last checked:
Listing updated:
Listed by:
Melanie Hunt 0295970 817-354-7653,
Century 21 Mike Bowman, Inc. 817-354-7653,
Michele Miller 0425374 817-907-0834,
Century 21 Mike Bowman, Inc.
Bought with:
Raylan Pokorny
Monument Realty
Source: NTREIS,MLS#: 20866569
Facts & features
Interior
Bedrooms & bathrooms
- Bedrooms: 3
- Bathrooms: 3
- Full bathrooms: 3
Primary bedroom
- Level: First
- Dimensions: 14 x 18
Bedroom
- Level: First
- Dimensions: 11 x 13
Bedroom
- Level: First
- Dimensions: 11 x 13
Primary bathroom
- Level: First
Dining room
- Level: First
- Dimensions: 13 x 11
Other
- Level: First
Other
- Level: First
Kitchen
- Level: First
- Dimensions: 13 x 18
Living room
- Dimensions: 17 x 28
Office
- Level: First
- Dimensions: 10 x 10
Utility room
- Level: First
- Dimensions: 10 x 6
Heating
- Central, Electric
Cooling
- Central Air, Ceiling Fan(s), Electric
Appliances
- Included: Dishwasher, Gas Cooktop, Disposal, Microwave, Vented Exhaust Fan, Washer
- Laundry: Washer Hookup, Electric Dryer Hookup
Features
- Decorative/Designer Lighting Fixtures, Eat-in Kitchen, High Speed Internet, Kitchen Island, Pantry, Walk-In Closet(s)
- Flooring: Simulated Wood
- Has basement: No
- Number of fireplaces: 1
- Fireplace features: Stone, Wood Burning
Interior area
- Total interior livable area: 2,340 sqft
Property
Parking
- Total spaces: 3
- Parking features: Additional Parking, Door-Single, Garage, Boat, RV Access/Parking
- Attached garage spaces: 3
Features
- Levels: One
- Stories: 1
- Patio & porch: Covered, Front Porch, Patio
- Exterior features: Fire Pit, Rain Gutters, Storage
- Pool features: None
- Fencing: Gate,Metal,Partial
- Body of water: Richland-Chambers
Lot
- Size: 7.12 Acres
- Dimensions: 797 x 310 x 478 x 767 x 36
- Features: Acreage, Interior Lot, Landscaped, Level, Many Trees
Details
- Parcel number: 59607
Construction
Type & style
- Home type: SingleFamily
- Architectural style: Craftsman,Detached
- Property subtype: Single Family Residence
- Attached to another structure: Yes
Materials
- Brick, Rock, Stone
- Foundation: Slab
- Roof: Composition
Condition
- Year built: 2011
Utilities & green energy
- Sewer: Septic Tank
- Water: Community/Coop
- Utilities for property: Septic Available, Water Available
Community & HOA
Community
- Security: Smoke Detector(s)
- Subdivision: Sweetwater Ranch Ph II
HOA
- Has HOA: Yes
- Services included: Maintenance Structure
- HOA fee: $1,000 annually
- HOA name: Sweetwater Ranch
- HOA phone: 214-707-7066
Location
- Region: Kerens
Financial & listing details
- Tax assessed value: $478,690
- Annual tax amount: $6,889
- Date on market: 3/17/2025
- Cumulative days on market: 2 days
- Listing terms: Cash,Conventional,VA Loan
Price history
| Date | Event | Price |
|---|---|---|
| 5/1/2025 | Sold | -- |
Source: NTREIS #20866569 Report a problem | ||
| 3/28/2025 | Pending sale | $560,000$239/sqft |
Source: NTREIS #20866569 Report a problem | ||
| 3/20/2025 | Contingent | $560,000$239/sqft |
Source: NTREIS #20866569 Report a problem | ||
| 3/17/2025 | Listed for sale | $560,000+24.4%$239/sqft |
Source: NTREIS #20866569 Report a problem | ||
| 5/6/2022 | Sold | -- |
Source: NTREIS #20012431 Report a problem | ||
| 4/10/2022 | Pending sale | $450,000$192/sqft |
Source: NTREIS #20012431 Report a problem | ||
| 4/2/2022 | Contingent | $450,000$192/sqft |
Source: NTREIS #20012431 Report a problem | ||
| 3/25/2022 | Listed for sale | $450,000+18.4%$192/sqft |
Source: NTREIS #20012431 Report a problem | ||
| 12/29/2020 | Sold | -- |
Source: Agent Provided Report a problem | ||
| 11/30/2020 | Pending sale | $380,000$162/sqft |
Source: Keller Williams Realty #14454115 Report a problem | ||
| 10/15/2020 | Listed for sale | $380,000$162/sqft |
Source: Keller Williams Realty #14454115 Report a problem | ||
Public tax history
| Year | Property taxes | Tax assessment |
|---|---|---|
| 2025 | $5,371 -9% | $478,690 +8.9% |
| 2024 | $5,900 -27% | $439,390 -14.9% |
| 2023 | $8,082 | $516,610 +47.8% |
| 2022 | -- | $349,440 -4.9% |
| 2021 | -- | $367,320 +30.5% |
| 2020 | -- | $281,550 +2.9% |
| 2019 | -- | $273,630 +15.4% |
| 2017 | -- | $237,100 +4.1% |
| 2016 | -- | $227,710 |
| 2015 | -- | $227,710 |
| 2014 | -- | $227,710 +0.3% |
| 2013 | -- | $227,060 +149.8% |
| 2012 | -- | $90,880 |
Find assessor info on the county website
Neighborhood: 75144
Nearby homes
- $718,2003 bd4 ba2.4k sqft227 Jackson Cir, Kerens, TX 75144Off Market
- $799,000-- bd-- ba2.6k sqft217 Jackson Cir, Kerens, TX 75144Off Market
- $38,0004.82 acres217 Jackson Cir, Kerens, TX 75144Off Market
- $--2.81 acres89 Sweetwater Trl, Kerens, TX 75144Sold
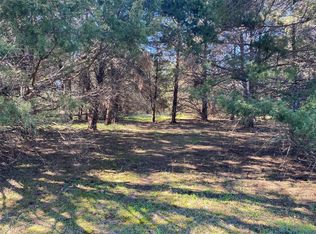
- $--1.07 acresJackson Cir, Kerens, TX 75144Sold
- $--1.09 acresSombrilla Ln, Kerens, TX 75144Off Market
- $60,0001.05 acresLOT 65 Sombrilla Ln, Kerens, TX 75144Pending
- $399,100-- bd-- ba98 sqft13100 SE County Road 3280, Corsicana, TX 75144Off Market
Nearby schools
GreatSchools rating
- 4/10Kerens SchoolGrades: PK-12Distance: 6.7 mi
Schools provided by the listing agent
- Elementary: Kerens
- Middle: Kerens
- High: Kerens
- District: Kerens ISD
Source: NTREIS. This data may not be complete. We recommend contacting the local school district to confirm school assignments for this home.
- Texas
- Navarro County
- Kerens
- 75144
- 225 Jackson Cir
