Enjoy condo living in the Historic Jennison Place Building! With over 1600 sq ft of living space, this beautifully updated (and meticulously maintained) 2 bedroom condo offers the perfect combination of downtown city living with peaceful river views. The remodeled kitchen and open floor plan with walls of windows is perfect for entertaining. There is also a large walk in closet (large enough for an office!). Other updates include flooring, water heater, appliances and wait until you see the beautiful custom bar. The first floor community rooms include a gym with sauna, a gathering room with additional kitchen, (perfect for hosting family holidays and parties) and a workshop, ready for your little projects. There is also a covered garage area fully equipped for EV hook up! Relax outside this summer in the community gazebo overlooking the water or private community patio area. 225 Jennison is conveniently located all within walking distance to shopping, dining and theater. This historic building also has front row seats to the summer concerts and 4th of July fireworks! HOA fee includes internet & cable. Your time to simplify is now! Call your favorite Realtor today to see this amazing condo!
For sale
Price cut: $5K (7/15)
$384,900
225 Jennison Pl, Bay City, MI 48708
2beds
1,610sqft
Condominium
Built in 1998
-- sqft lot
$378,500 Zestimate®
$239/sqft
$586/mo HOA
What's special
- 149 days
- 700
- 19
Zillow last checked:
Listing updated:
Listed by:
Marie Glinski 989-859-9435,
Century 21 Signature Realty (Freeland) 989-921-7000
Source: MiRealSource,MLS#: 50204500 Originating MLS: Saginaw Board of REALTORS
Originating MLS: Saginaw Board of REALTORSFacts & features
Interior
Bedrooms & bathrooms
- Bedrooms: 2
- Bathrooms: 2
- Full bathrooms: 2
Rooms
- Room types: Entry, Exercise Room, Bedroom, Laundry, Master Bedroom, Living Room, Utility/Laundry Room, Workshop, Master Bathroom, Bathroom, Dining "L"
Primary bedroom
- Level: First
Bedroom 1
- Features: Carpet
- Level: First
- Area: 225
- Dimensions: 15 x 15
Bedroom 2
- Features: Carpet
- Level: First
- Area: 165
- Dimensions: 11 x 15
Bathroom 1
- Level: First
- Area: 140
- Dimensions: 14 x 10
Bathroom 2
- Level: First
- Area: 54
- Dimensions: 6 x 9
Dining room
- Level: First
- Area: 130
- Dimensions: 10 x 13
Kitchen
- Level: First
- Area: 234
- Dimensions: 18 x 13
Living room
- Features: Luxury Vinyl
- Level: First
- Area: 408
- Dimensions: 17 x 24
Office
- Level: First
- Area: 42
- Dimensions: 6 x 7
Heating
- Electric
Cooling
- Ceiling Fan(s), Central Air
Appliances
- Included: Bar Fridge, Dishwasher, Dryer, Range/Oven, Refrigerator, Washer, Electric Water Heater
- Laundry: First Floor Laundry, Laundry Room
Features
- High Ceilings, Sump Pump, Walk-In Closet(s), Eat-in Kitchen
- Flooring: Carpet
- Has basement: No
- Has fireplace: No
Interior area
- Total structure area: 1,610
- Total interior livable area: 1,610 sqft
- Finished area above ground: 1,610
- Finished area below ground: 0
Video & virtual tour
Property
Parking
- Total spaces: 2
- Parking features: 2 Spaces, Covered, Garage, Attached, Carport, Electric in Garage
- Attached garage spaces: 2
- Has carport: Yes
Features
- Patio & porch: Patio, Terrace
- Exterior features: Balcony, Street Lights
- Fencing: Fenced
- Has view: Yes
- View description: Water, River
- Has water view: Yes
- Water view: Water,River
- Waterfront features: Lake/River Access, River Front
- Frontage length: 0
Details
- Additional structures: Gazebo, Workshop
- Parcel number: 16002133400900
- Zoning description: Residential
- Special conditions: Private
Construction
Type & style
- Home type: Condo
- Architectural style: Ranch
- Property subtype: Condominium
Materials
- Brick, Stucco
- Foundation: Slab
Condition
- Year built: 1998
Utilities & green energy
- Sewer: Public Sanitary
- Water: Public
Community & HOA
Community
- Subdivision: N/A
HOA
- Has HOA: Yes
- Amenities included: Clubhouse, Elevator(s), Fitness Center, Maintenance Grounds
- Services included: HOA, Maintenance Grounds, Snow Removal, Trash, Cable TV, Maintenance Structure
- HOA fee: $586 monthly
Location
- Region: Bay City
Financial & listing details
- Price per square foot: $239/sqft
- Tax assessed value: $1,674
- Annual tax amount: $6,784
- Date on market: 4/16/2026
- Cumulative days on market: 141 days
- Listing agreement: Exclusive Right To Sell
- Listing terms: Cash,Conventional,FHA,VA Loan
Estimated market value
$378,500
$360,000 - $397,000
$1,969/mo
Price history
| Date | Event | Price |
|---|---|---|
| 7/15/2026 | Price change | $384,900-1.3%$239/sqft |
Source:  MIDMLS #50204501 Report a problem MIDMLS #50204501 Report a problem | ||
| 6/23/2026 | Listed for sale | $389,900$242/sqft |
Source:  MiRealSource #50204500 Report a problem MiRealSource #50204500 Report a problem | ||
| 6/14/2026 | Listing removed | $389,900$242/sqft |
Source:  Realcomp II #61050204500 Report a problem Realcomp II #61050204500 Report a problem | ||
| 5/4/2026 | Price change | $389,900-2.5%$242/sqft |
Source: MiRealSource #50204500 Report a problem | ||
| 4/16/2026 | Listed for sale | $399,900+63.9%$248/sqft |
Source: MiRealSource #50204500 Report a problem | ||
| 9/29/2021 | Sold | $244,000+20.2%$152/sqft |
Source: Public Record Report a problem | ||
| 7/11/2014 | Sold | $203,000$126/sqft |
Source: MiRealSource #30820917 Report a problem | ||
Public tax history
| Year | Property taxes | Tax assessment |
|---|---|---|
| 2025 | $6,588 +5.8% | $161,650 +10.3% |
| 2024 | $6,227 | $146,550 +4.6% |
| 2023 | -- | $140,050 +8.5% |
| 2022 | -- | $129,050 +2.8% |
| 2021 | -- | $125,500 +3.9% |
| 2020 | $6,059 | $120,750 +1.7% |
| 2019 | -- | $118,750 +0% |
| 2018 | $6,059 -2.5% | $118,700 -1.8% |
| 2017 | $6,217 | $120,900 -0.5% |
| 2016 | $6,217 | $121,500 -4.3% |
| 2015 | $6,217 -4.4% | $127,000 -1% |
| 2014 | $6,502 | $128,300 -2.2% |
| 2013 | -- | $131,200 +2.5% |
| 2012 | -- | $127,950 -2.1% |
| 2011 | -- | $130,700 -15.8% |
| 2010 | -- | $155,250 +0.2% |
| 2009 | -- | $154,900 -6.7% |
| 2008 | -- | $165,950 -4.7% |
| 2007 | -- | $174,200 +21.6% |
| 2006 | -- | $143,200 |
| 2005 | -- | $143,200 +10.2% |
| 2003 | -- | $130,000 +18.9% |
| 2002 | $4,649 | $109,300 +14% |
| 2000 | -- | $95,900 |
Find assessor info on the county website
Monthly payment
Est. payment
Payment breakdown
Explore the cost of this home by adjusting the details. Changes won't be saved.Climate risks
Neighborhood: 48708
Nearby schools
Schools provided by the listing agent
- District: Bay City School District
Source: MiRealSource. This data may not be complete. We recommend contacting the local school district to confirm school assignments for this home.
Similar homes
- $399,9002 bd2 ba2.2k sqft1111 N Water St Ste 111, Bay City, MI 48708For Sale
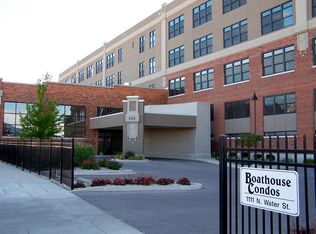
 MLS ID #50207950, Melissa Beckrow, Ayre/Rhinehart Bay REALTORS. MiRealSource
 - $399,9003 bd2 ba1.6k sqft3554 Miller Rd, Bay City, MI 48706For Sale
 MLS ID #50216101, William Jaynes, RE/MAX Results. MiRealSource
 - $409,0003 bd3 ba2k sqft12837 Whisper Ridge Dr, Freeland, MI 48623For Sale
 MLS ID #50221598, Natasha Jarzabkowski, White Realty. MiRealSource
 - $360,0003 bd3 ba2.2k sqft5620 W Spring Knoll Dr, Bay City, MI 48706For Sale
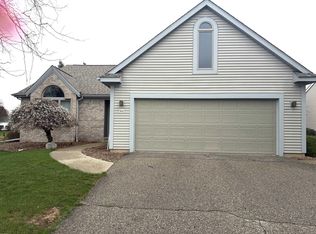 MLS ID #1941802, Gretchen Meeker. NGLRMLS
 - $305,0003 bd2 ba1.7k sqft340 Richards Rd, Bay City, MI 48706For SaleMLS ID #50218759, Karma McGaw, Good Karma Homes. MiRealSource
- $196,9003 bd2 ba2k sqft110 N Madison Ave, Bay City, MI 48708For SaleMLS ID #50204407, Chance Owen, Bay Realty Michigan. MiRealSource
- $213,0004 bd2 ba1.5k sqft303 Yale St, Bay City, MI 48708For SaleMLS ID #50218317, Bonnie Roe, RE/MAX Results. MiRealSource
- $395,0004 bd4 ba2.2k sqft5403 Campau Dr, Midland, MI 48640For SaleMLS ID #50221585, Christina Reimer, RE/MAX of Midland. MiRealSource
- $299,9003 bd3 ba2.2k sqft6317 Heather Ridge Dr, Bay City, MI 48706For SaleMLS ID #50217767, Lindsey Flynn, Century 21 Signature Realty. MiRealSource
- $289,9003 bd2 ba1.9k sqft4677 Bloomfield Dr, Bay City, MI 48706For SaleMLS ID #50220176, Robin Yost-Ellison, RE/MAX Results. MiRealSource
- $274,9003 bd3 ba1.8k sqft4719 Morningside Dr, Bay City, MI 48706For SaleMLS ID #50217074, Christopher Craves, Gold Pine Real Estate. MiRealSource
- $264,9003 bd2 ba1.7k sqft3373 Old Kawkawlin Rd, Bay City, MI 48706For SaleMLS ID #50218026, Robin Yost-Ellison, RE/MAX Results. MiRealSource
- $219,9003 bd2 ba1.3k sqft1870 Morin Dr, Bay City, MI 48708For SaleMLS ID #50195755, Howard R Diefenbach, Century 21 Signature Realty - Bay City. MiRealSource
- $319,9004 bd2 ba2.3k sqft11495 Geddes Rd, Freeland, MI 48623For SaleMLS ID #50221328, Linda Sarmiento, Berkshire Hathaway HomeServices. MiRealSource
- $234,9003 bd2 ba1.2k sqft5111 S Two Mile Rd, Bay City, MI 48706For SaleMLS ID #50218733, Jenna Bader, Berkshire Hathaway HomeServices. MiRealSource
- $289,0003 bd3 ba1.4k sqft11847 Dice Rd, Freeland, MI 48623For SaleMLS ID #50221443, Joe Karpuk, RE/MAX New Image. MiRealSource
- $329,9002 bd2 ba1.6k sqft2412 Manor Dr, Midland, MI 48640For Sale
 MLS ID #50221317, Peter Baiardi, Ayre Rhinehart Real Estate Partners. MIDMLS
 - $300,0002 bd2 ba1.3k sqft1545 N Graham Rd, Freeland, MI 48623For SaleMLS ID #50219982, Marie Glinski, Century 21 Signature Realty (Freeland). MiRealSource
- $485,0002 bd1 ba1.1k sqft3322 Old Kawkawlin Rd, Bay City, MI 48706For SaleMLS ID #50178552, Thomas Ciaciuch, Bay Valley Realty. MiRealSource
- $379,0003 bd3 ba1.7k sqft3647 Coachmans Ridge Dr, Saginaw, MI 48603For SaleMLS ID #50217077, Lynn Moore, Berkshire Hathaway HomeServices. MiRealSource
