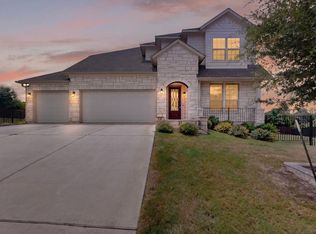
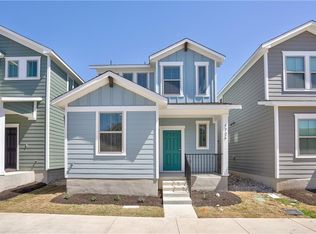
Luxury Brownstone Living with Elevator Access & Private Sunset Terrace!Experience upscale, low-maintenance living in this stunning "lock-and-leave" townhome in Leander's premier Northline community. Blending iconic New York and Chicago Brownstone architectural elegance with modern Texas flair, the sought-after Arlington Plan offers the perfect balance of luxury, comfort, and convenience. Home Highlights & Upgrades3 Private Suites: Every spacious bedroom includes its own private ensuite bathroom and generous walk-in closet, plus an additional main-floor powder room for guests.Elevator Access: Convenient, effortless access to all levels of the home.Flex Space: Dedicated storage room that easily transforms into a private home gym, executive office, or hobby studio.Chef's Gourmet Kitchen: Commercial-grade 6-burner cooktop and oven, upgraded countertops, premium flooring, and included refrigerator. Show-Stopping Top-Floor Terrace: Built for entertaining with sweeping sunset views, built-in gas line, expansive lounge seating, and a Wi-Fi-enabled motorized louvered pergola for year-round outdoor enjoyment.Move-In Ready Comfort: Includes full washer and dryer, an electric fireplace, and a spa-inspired primary bathroom. Parking & Storage: Attached 2-car garage.Location & Lease Details Enjoy seamless commuting with immediate access to Hwy 183 and the Leander Metro station. Top-rated Leander ISD schools, dining, and retail are just minutes away. HOA covers all yard and exterior maintenance for true hassle-free living. Professionally managed directly by the owner for a personal, smooth leasing experience
Townhouse for rent
$3,400/moFees may apply
225 John Webster St, Leander, TX 78641
3beds
2,987sqft
Price may not include required fees and charges. Learn more|
Townhouse
Available Mon Oct 12 2026
Cats, dogs OK
Air conditioner, central air
Electric dryer hookup laundry
2 Attached garage spaces parking
Central, electric, fireplace, natural gas, wood
What's special
Electric fireplaceElevator accessMove-in ready comfortPrivate sunset terraceExpansive lounge seatingFlex spacePremium flooring
- 17 days |
- -- |
- -- |
Zillow last checked:
Listing updated:
Travel times

Let’s turn your rent into credit progress
Build credit history with every on-time payment and get credit for the payment you’re already making.
Facts & features
Interior
Bedrooms & bathrooms
- Bedrooms: 3
- Bathrooms: 4
- Full bathrooms: 3
- 1/2 bathrooms: 1
Heating
- Central, Electric, Fireplace, Natural Gas, Wood
Cooling
- Air Conditioner, Central Air
Appliances
- Included: Dishwasher, Exhaust Fan, Free-Standing Gas Range, Garbage Disposal, Microwave Oven, Oven, washerDryerHookups
- Laundry: Electric Dryer Hookup, Hookups, In Unit
Features
- Bar, Breakfast Bar, Ceiling Fan(s), Ceiling Fan(s), Electric Dryer Hookup, Elevator, Exhaust Fan, Granite Counters, Interior Steps, Kitchen Island, Multi-level Floor Plan, Pantry, Pantry, Quartz Counters, Recessed Lighting, Walk-In Closet(s)
- Flooring: Carpet, Tile, Wood
- Has fireplace: Yes
Interior area
- Total interior livable area: 2,987 sqft
Property
Parking
- Total spaces: 2
- Parking features: Attached, Garage
- Has attached garage: Yes
- Details: Contact manager
Features
- Stories: 3
- Patio & porch: Patio
- Exterior features: Balcony, Cluster Mailbox, Common Grounds, Interior Steps, Lighting, Lock and Leave, Multi-level Floor Plan, Quartz Counters, Rain Gutters, Sprinkler - Automatic, Walk-In Closet(s)
- Pool features: Contact manager
- Has view: Yes
- View description: Contact manager
Details
- Additional structures: Garage(s)
- Parcel number: R17W456000M0009
Construction
Type & style
- Home type: Townhouse
- Property subtype: Townhouse
Materials
- Roof: Metal
Condition
- Year built: 2023
Building
Management
- Pets allowed: Yes
Community & HOA
Community
- Features: Street Lights
HOA
- Amenities included: Dog Park, Parking
Location
- Region: Leander
Financial & listing details
- Lease term: 12 Months
Nearby apartments for rent

Price history
| Date | Event | Price |
|---|---|---|
| 8/15/2026 | Listed for rent | $3,400+23.6%$1/sqft |
Source: Unlock MLS #8737916 Report a problem | ||
| 8/12/2025 | Listing removed | $2,750$1/sqft |
Source: Unlock MLS #9614766 Report a problem | ||
| 7/31/2025 | Price change | $2,750-5.1%$1/sqft |
Source: Unlock MLS #9614766 Report a problem | ||
| 7/11/2025 | Price change | $2,899-3.3%$1/sqft |
Source: Unlock MLS #9614766 Report a problem | ||
| 6/26/2025 | Price change | $2,999-4.8%$1/sqft |
Source: Unlock MLS #9614766 Report a problem | ||
| 6/13/2025 | Listed for rent | $3,150+5%$1/sqft |
Source: Unlock MLS #9614766 Report a problem | ||
| 6/18/2024 | Listing removed | -- |
Source: Unlock MLS #5996410 Report a problem | ||
| 6/13/2024 | Price change | $2,999-9.1%$1/sqft |
Source: Unlock MLS #5996410 Report a problem | ||
| 6/8/2024 | Listing removed | -- |
Source:  Unlock MLS #4568566 Report a problem Unlock MLS #4568566 Report a problem | ||
| 6/7/2024 | Listed for rent | $3,300$1/sqft |
Source: Unlock MLS #5996410 Report a problem | ||
| 4/22/2024 | Pending sale | $675,000$226/sqft |
Source: Unlock MLS #4568566 Report a problem | ||
| 1/31/2024 | Listed for sale | $675,000$226/sqft |
Source: Unlock MLS #4568566 Report a problem | ||
| 1/29/2024 | Contingent | $675,000$226/sqft |
Source: Unlock MLS #4568566 Report a problem | ||
| 1/8/2024 | Listed for sale | $675,000$226/sqft |
Source: Unlock MLS #4568566 Report a problem | ||
| 11/29/2023 | Contingent | $675,000$226/sqft |
Source: Unlock MLS #4568566 Report a problem | ||
| 11/8/2023 | Price change | $675,000-11.2%$226/sqft |
Source: Unlock MLS #4568566 Report a problem | ||
| 10/19/2023 | Price change | $760,000-0.7%$254/sqft |
Source: Unlock MLS #4568566 Report a problem | ||
| 6/20/2023 | Price change | $765,000-1.3%$256/sqft |
Source: Unlock MLS #4568566 Report a problem | ||
| 6/9/2023 | Listed for sale | $775,000$259/sqft |
Source: Unlock MLS #4568566 Report a problem | ||
Neighborhood: 78641
Nearby schools
GreatSchools rating
- 5/10Jim Plain Elementary SchoolGrades: PK-5Distance: 0.8 mi
- 8/10Stacy Kaye Danielson MiddleGrades: 6-8Distance: 1.7 mi
- 6/10Glenn High SchoolGrades: 9-12Distance: 1.8 mi