Skip main navigation
Sold for $415,000
  • $415,000

    225 Kenswick Lane #225, Windsor, CT 06095

    3beds
    1,763sqft
    Condominium, Single Family Residence
    Built in 2005
    -- sqft lot
    $450,700 Zestimate®
    $235/sqft
    $2,840 Estimated rent

    Home value

    $450,700

    $428,000 - $473,000

    $2,840/mo

    Zestimate® history
    Loading
    Loading...

    Owner options

    List your home for rent

    $2,840/mo

    Rent Zestimate®

    Find your next renter with Zillow Rental Manager. Plus, with online applications, you can quickly screen prospective tenants – for free.

    Learn more

    $2,840/mo

    Rent Zestimate®

    Refinance and save

    $3,450/mo

    Est. payment

    Refinancing to a lower rate could help reduce your monthly payments and save thousands over the life of the loan.

    See today's rates

    $3,450/mo

    Est. payment

    Explore your selling options

    Work with a Zillow partner agent

    Leverage their expertise and Zillow's premium Showcase listings to get your home seen by more buyers.

    Get started

    List with your own agent

    Get your home in front of millions of buyers by listing it on Zillow.

    Learn how to do it

    Sell it yourself

    Take full control of how buyers see your home on Zillow by listing For Sale by Owner (FSBO).

    List your home

    What's special

    Gas log fireplaceCentral airEnclosed porchCentral vacuumNew carpetLocated near restaurantsBradley international airport
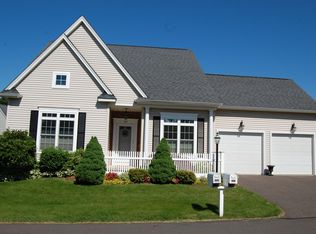
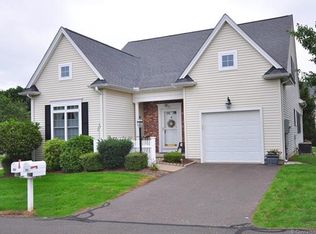
    Rarely available! Welcome to the perfection that is Ballymeade. This award winning and highly sought after, active adult community is nestled in a breathtaking and tranquil setting. Invite your guests in from the covered front entryway into this beautiful, free standing, three bedroom and two full bath home. An expansive kitchen features an abundance of gorgeous oak cabinetry and countertop space, recessed lighting, an eat-in dining area and hardwood flooring. Enjoy hosting casual and formal gatherings in the stunning dining room. After dinner invite your company to gather in the living room by the warmth of the gas log fireplace. Unwind with your favorite novel in the den that features a slider to the enclosed porch where you can relax and enjoy your beautiful surroundings. At the end of your day retire to the spacious first floor Primary bedroom suite featuring new carpet and a full bath. For those who work from home, the second bedroom can be utilized as a home office. On the second floor there is a third bedroom, a fabulous full bath and an additional room for storage or potentially a fourth bedroom. There is tremendous value in the central air, central vacuum, 200 amp electrical and nine foot ceilings. Conveniently located near restaurants, shopping, hiking trails, commuter routes and Bradley International Airport. Ballymeade is recognized for its gorgeous and meticulously maintained grounds and outstanding community. Come on...Let's take a look inside!

    Zillow last checked:

    Listing updated:

    Listed by:

    Sharon D. Rispoli 860-205-9316,

    Berkshire Hathaway NE Prop. 860-688-7531

    Bought with:

    Jodi P. Tussing, RES.0760737

    Century 21 AllPoints Realty

    Source: Smart MLS,MLS#: 24005227MLS Logo

    Facts & features

    Interior

    Bedrooms & bathrooms
    • Bedrooms: 3
    • Bathrooms: 2
    • Full bathrooms: 2
    Primary bedroom
    • Features: High Ceilings
    • Level: Main
    • Area: 195 Square Feet
    • Dimensions: 15 x 13
    Bedroom
    • Features: High Ceilings
    • Level: Main
    • Area: 140.4 Square Feet
    • Dimensions: 12 x 11.7
    Bedroom
    • Level: Upper
    • Area: 231 Square Feet
    • Dimensions: 15.4 x 15
    Den
    • Features: High Ceilings, Ceiling Fan(s), Sliders, Engineered Wood Floor
    • Level: Main
    • Area: 133.4 Square Feet
    • Dimensions: 11.5 x 11.6
    Dining room
    • Features: High Ceilings, Combination Liv/Din Rm, Engineered Wood Floor
    • Level: Main
    • Area: 114 Square Feet
    • Dimensions: 12 x 9.5
    Kitchen
    • Features: High Ceilings, Ceiling Fan(s), Hardwood Floor
    • Level: Main
    • Area: 191.16 Square Feet
    • Dimensions: 17.7 x 10.8
    Living room
    • Features: High Ceilings, Combination Liv/Din Rm, Gas Log Fireplace, Engineered Wood Floor
    • Level: Main
    • Area: 225 Square Feet
    • Dimensions: 15 x 15
    Heating
    • Forced Air, Natural Gas
    Cooling
    • Central Air
    Appliances
    • Included: Oven/Range, Microwave, Refrigerator, Dishwasher, Washer, Dryer, Gas Water Heater, Water Heater, Humidifier
    • Laundry: Main Level
    Features
    • Open Floorplan, Entrance Foyer
    • Doors: Storm Door(s)
    • Windows: Thermopane Windows
    • Basement: Full,Unfinished,Storage Space,Interior Entry
    • Attic: Storage,Floored,Walk-up
    • Number of fireplaces: 1
    • Common walls with other units/homes: End Unit
    Interior area
    • Total structure area: 1,763
    • Total interior livable area: 1,763 sqft
    • Finished area above ground: 1,763

    Property

    Parking
    • Total spaces: 2
    • Parking features: Attached, Paved, Driveway, Garage Door Opener
    • Attached garage spaces: 2
    • Has uncovered spaces: Yes
    Features
    • Stories: 2
    • Patio & porch: Enclosed, Porch
    • Exterior features: Rain Gutters, Underground Sprinkler
    Lot
    • Features: Few Trees, Level
    Details
    • Parcel number: 2470713
    • Zoning: Res-AA
    • Other equipment: Generator Ready

    Construction

    Type & style
    • Home type: Condo
    • Property subtype: Condominium, Single Family Residence
    • Attached to another structure: Yes
    Materials
    • Vinyl Siding
    Condition
    • New construction: No
    • Year built: 2005

    Utilities & green energy

    • Sewer: Public Sewer
    • Water: Public
    • Utilities for property: Underground Utilities, Cable Available
    Green energy
    • Energy efficient items: Thermostat, Doors, Windows

    Community & HOA

    Community
    • Features: Adult Community 55, Park, Public Rec Facilities, Shopping/Mall
    • Senior community: Yes
    • Subdivision: Hayden Station
    HOA
    • Has HOA: Yes
    • Amenities included: Guest Parking, Management
    • Services included: Maintenance Grounds, Snow Removal, Road Maintenance, Insurance
    • HOA fee: $432 monthly
    Location
    • Region: Windsor

    Financial & listing details

    • Price per square foot: $235/sqft
    • Tax assessed value: $171,080
    • Annual tax amount: $5,748
    • Date on market: 5/3/2024

    Price history

    DateEventPrice
    4/30/2024Sold$415,000+13.7%$235/sqft
    Source: Smart MLS #24005227 Report a problem
    4/3/2024Pending sale$364,900$207/sqft
    Source: Smart MLS #24005227 Report a problem
    4/1/2024Listed for sale$364,900+20.2%$207/sqft
    Source: Smart MLS #24005227 Report a problem
    5/27/2005Sold$303,665$172/sqft
    Source: Smart MLS #G366222 Report a problem

    Public tax history

    Tax history is unavailable.

    Neighborhood: 06095

    Nearby schools

    GreatSchools rating
    Schools provided by the listing agent
    • High: Windsor

    Source: Smart MLS. This data may not be complete. We recommend contacting the local school district to confirm school assignments for this home.

    Get pre-qualified for a loan
    At Zillow Home Loans, we can pre-qualify you in as little as 5 minutes with no impact to your credit score.

    An equal housing lender. NMLS #10287.

    Sell for more on Zillow
    Get a Zillow Showcase℠ listing at no additional cost and you could sell for .
    $450,700
    2% more
    +$9,014
    With Zillow Showcase(estimated)
    $459,714