Welcome to this sophisticated end-unit townhome, built in 2020 and thoughtfully designed for modern living in the heart of Kennett Square. Offering 3 bedrooms, 2 full and 1 half baths, this beautifully maintained residence combines contemporary style with effortless comfort. The main level features a bright, open-concept layout ideal for both everyday living and elegant entertaining, with abundant natural light and a seamless flow between living, dining, and kitchen spaces. A newly finished basement provides exceptional additional living space—perfect for a media room, home office, gym, or guest retreat. As an end unit, the home enjoys enhanced privacy and an abundance of natural light. Ideally situated near Kennett Square’s acclaimed restaurants, boutique shopping, cultural attractions, and scenic Brandywine Valley destinations, this exceptional home offers a refined, low-maintenance lifestyle in one of the area’s most sought-after communities.
For sale
$500,000
225 Kestrel Ct, Kennett Square, PA 19348
3beds
1,935sqft
Townhouse
Built in 2020
1,143 Square Feet Lot
$495,600 Zestimate®
$258/sqft
$209/mo HOA
What's special
Contemporary styleNewly finished basementAbundant natural lightAbundance of natural lightEnhanced privacyBright open-concept layoutEnd-unit townhome
- 15 days
- 745
- 24
Likely to sell faster than
Zillow last checked:
Listing updated:
Listed by:
Joe Bonner 610-732-8212,
BHHS Fox & Roach-Haverford 6106494500,
Co-Listing Team: Robin Gordon Group, Co-Listing Agent: Robin R. Gordon 610-246-2280,
BHHS Fox & Roach-Haverford
Source: Bright MLS,MLS#: PACT2133762
Facts & features
Interior
Bedrooms & bathrooms
- Bedrooms: 3
- Bathrooms: 3
- Full bathrooms: 2
- 1/2 bathrooms: 1
- Main level bathrooms: 1
Basement
- Area: 0
Heating
- Forced Air, Natural Gas
Cooling
- Central Air, Electric
Appliances
- Included: Gas Water Heater
Features
- Basement: Partially Finished,Concrete
- Number of fireplaces: 1
Interior area
- Total structure area: 1,935
- Total interior livable area: 1,935 sqft
- Finished area above ground: 1,935
- Finished area below ground: 0
Property
Parking
- Total spaces: 4
- Parking features: Garage Faces Front, Attached, Driveway
- Attached garage spaces: 2
- Uncovered spaces: 2
Accessibility
- Accessibility features: None
Features
- Levels: Three
- Stories: 3
- Pool features: None
Lot
- Size: 1,143 Square Feet
Details
- Additional structures: Above Grade, Below Grade
- Parcel number: 6002 0019.7800
- Zoning: RESIDENTIAL
- Special conditions: Standard
Construction
Type & style
- Home type: Townhouse
- Architectural style: Traditional
- Property subtype: Townhouse
Materials
- Concrete, Rock, Vinyl Siding
- Foundation: Concrete Perimeter, Slab
Condition
- New construction: No
- Year built: 2020
Utilities & green energy
- Sewer: Public Sewer
- Water: Public
Community & HOA
Community
- Subdivision: Pemberton
HOA
- Has HOA: Yes
- Services included: Common Area Maintenance, Maintenance Grounds, Snow Removal
- HOA fee: $209 monthly
- HOA name: PENCO MANAGEMENT
Location
- Region: Kennett Square
- Municipality: NEW GARDEN TWP
Financial & listing details
- Price per square foot: $258/sqft
- Tax assessed value: $169,360
- Annual tax amount: $7,559
- Date on market: 8/21/2026
- Listing agreement: Exclusive Right To Sell
- Ownership: Fee Simple
Estimated market value
$495,600
$471,000 - $520,000
$3,026/mo
Price history
| Date | Event | Price |
|---|---|---|
| 8/21/2026 | Listed for sale | $500,000+4.2%$258/sqft |
Source:  Bright MLS #PACT2133762 Report a problem Bright MLS #PACT2133762 Report a problem | ||
| 4/2/2026 | Sold | $480,000-1%$248/sqft |
Source: Bright MLS #PACT2117016 Report a problem | ||
| 3/8/2026 | Pending sale | $485,000$251/sqft |
Source: Bright MLS #PACT2117016 Report a problem | ||
| 2/25/2026 | Contingent | $485,000$251/sqft |
Source: Bright MLS #PACT2117016 Report a problem | ||
| 2/13/2026 | Listed for sale | $485,000$251/sqft |
Source: Bright MLS #PACT2117016 Report a problem | ||
Public tax history
| Year | Property taxes | Tax assessment |
|---|---|---|
| 2026 | $7,355 +3.2% | $169,360 |
| 2025 | $7,127 +2.7% | $169,360 |
| 2024 | $6,939 +5.8% | $169,360 |
| 2023 | $6,555 | $169,360 |
| 2022 | $6,555 -19.7% | $169,360 -20.9% |
| 2021 | $8,162 | $214,000 |
Find assessor info on the county website
Monthly payment
Est. payment
Payment breakdown
Explore the cost of this home by adjusting the details. Changes won't be saved.Climate risks
Neighborhood: 19348
Nearby schools
Schools provided by the listing agent
- District: Kennett Consolidated
Source: Bright MLS. This data may not be complete. We recommend contacting the local school district to confirm school assignments for this home.
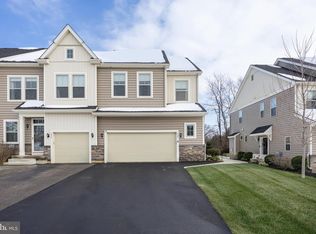
Similar homes
- $469,9003 bd3 ba2.7k sqft143 Penns Manor Dr, Kennett Square, PA 19348For Sale

 MLS ID #PACT2130234, Kathleen Wolfgang, Keller Williams Real Estate -Exton. Bright MLS
 - $519,0003 bd3 ba2k sqft277 Cherry Ln, Kennett Square, PA 19348For Sale
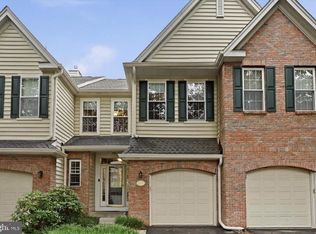 MLS ID #PACT2130522, Jason Polykoff, Keller Williams Realty Devon-Wayne. Bright MLS
 - $529,3113 bd3 ba1.9k sqft133 Foragers Ln, Kennett Square, PA 19348New Construction
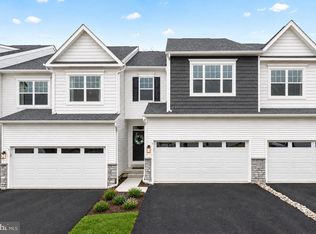 Bright MLS
 - $539,9003 bd3 ba2.3k sqftNone Available, Kennett Square, PA 19348For Sale
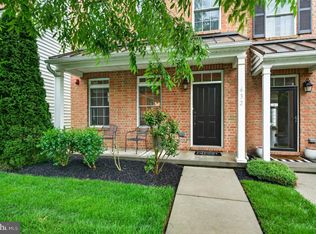 MLS ID #PACT2126880, Nadiene Ringler-Friedrich, Patterson-Schwartz - Greenville. Bright MLS
 - $405,0003 bd3 ba2k sqft116 W Thomas Ct #116, Kennett Square, PA 19348For SaleMLS ID #PACT2134254, Pat Harvey, RE/MAX Town & Country. Bright MLS
- $589,4373 bd4 ba2.5k sqft11 Tullow Hill Dr, Kennett Square, PA 19348New ConstructionBright MLS
- $555,0004 bd4 ba2.2k sqft41 Ways Ln, Kennett Square, PA 19348New ConstructionMLS ID #PACT2126934, Anastasia Gelashvili, RE/MAX Keystone. Bright MLS
- $479,9003 bd3 ba1.9k sqft2004 Stargazers Rd, Romansville, PA 19320For SaleMLS ID #PACT2129210, Derek Ducky Ryan, Keller Williams Real Estate -Exton. Bright MLS
- $419,9003 bd3 ba1.7k sqft237 Mullen Dr, Avondale, PA 19311For SaleMLS ID #PACT2128098, Brooke May-Lynch, Keller Williams Real Estate - Media. Bright MLS
- $519,0002 bd2 ba2.2k sqft505 Bellemead Cir, Avondale, PA 19311For SaleMLS ID #PACT2132492, Janet Patrick, Compass. Bright MLS
- $529,9004 bd3 ba2.2k sqft155 Pusey Mill Rd, Cochranville, PA 19330For SaleMLS ID #PACT2134192, Rosina Woolston, RE/MAX Excellence - Kennett Square. Bright MLS
- $389,0003 bd3 ba1.8k sqftNone Available, Avondale, PA 19311For SaleMLS ID #PACT2134176, Mr. Adrian W Jones, Patterson-Schwartz - Greenville. Bright MLS
- $489,0003 bd4 ba2.8k sqft435 Wrigley Blvd, Cochranville, PA 19330For SaleMLS ID #PACT2134142, Angela Beers, LPT Realty, LLC. Bright MLS
- $565,0003 bd3 ba2k sqft444 Polly Drummond Hill Rd, Newark, DE 19711For SaleMLS ID #DENC2109146, Kimberly Morehart, Compass. Bright MLS
- $525,0003 bd4 ba2.3k sqft129 Madison Way, Downingtown, PA 19335For SaleMLS ID #PACT2133030, Stacey Morrison, Keller Williams Real Estate -Exton. Bright MLS
- $509,9003 bd3 ba2.5k sqft1319 Broad Run Rd, Landenberg, PA 19350For SaleMLS ID #PACT2129406, John Rowland, Long & Foster Real Estate, Inc.. Bright MLS
- $510,0004 bd3 ba2.5k sqft220 Waterway Rd, Oxford, PA 19363For SaleMLS ID #PACT2134224, Sean Reigel, EXP Realty, LLC. Bright MLS
- $419,9003 bd3 ba1.9k sqft205 Sloan Ct, Wilmington, DE 19808For SaleMLS ID #DENC2110246, Ryan Zinn, RE/MAX Elite. Bright MLS
- $479,9004 bd2 ba2.3k sqftNone Available, Newark, DE 19711For SaleMLS ID #DENC2109942, MaryBeth Tribbitt, Patterson-Schwartz-Hockessin. Bright MLS
- $459,0003 bd4 ba2.2k sqft12 Munro Rd, Newark, DE 19711For SaleMLS ID #DENC2106234, Lee Ann Salerno, RE/MAX Town & Country. Bright MLS
