Welcome to a truly one-of-a-kind custom-built Modern Farmhouse in the highly sought-after Sarra Ranch. Situated on 2 pristine acres, this exceptional two-story residence combines timeless farmhouse charm with upscale modern finishes and thoughtful design throughout. From the moment you arrive, the inviting wraparound front porch sets the tone for the craftsmanship and character found inside. Step through the front door to soaring ceilings, an open-concept floor plan, and a stunning living area anchored by a beautiful fireplace. The gourmet kitchen is designed to impress, featuring high-end quartz countertops, abundant workspace, and seamless flow into the main living and dining areas—perfect for entertaining and everyday living. The luxurious primary suite is conveniently located on the main level, offering privacy and comfort. The spa-inspired primary bath showcases dual vanities and an oversized walk-in shower with dual shower heads for a true retreat experience. Luxury vinyl plank flooring extends throughout the home, delivering both elegance and durability. Outdoor living is elevated with a massive covered back porch overlooking the expansive property, providing endless opportunities to relax, entertain, or enjoy the peaceful Texas countryside. A detached garage adds functionality while maintaining the home's custom estate appeal. Enjoy the freedom of country living with NO HOA, NO city taxes, and NO city water or sewer bills. This rare property offers luxury, privacy, and value in a setting unlike anything else on the market. If you're searching for a custom home that stands apart from the ordinary, this is the one you've been waiting for.
Sold
Price Unknown
225 Kilkenny Rd, Poolville, TX 76487
3beds
2,116sqft
Single Family Residence
Built in 2026
2 Acres Lot
$535,700 Zestimate®
$--/sqft
$3,407 Estimated rent
Home value
$535,700
$509,000 - $562,000
$3,407/mo
Zestimate® history
Owner options
List your home for rent
$3,407/mo
Rent Zestimate®
Find your next renter with Zillow Rental Manager. Plus, with online applications, you can quickly screen prospective tenants – for free.
$3,407/mo
Rent Zestimate®
Refinance and save
Refinancing to a lower rate could help reduce your monthly payments and save thousands over the life of the loan.
Explore your selling options
Work with a Zillow partner agent
Leverage their expertise and Zillow's premium Showcase listings to get your home seen by more buyers.
Get startedList with your own agent
Get your home in front of millions of buyers by listing it on Zillow.
Learn how to do itSell it yourself
Take full control of how buyers see your home on Zillow by listing For Sale by Owner (FSBO).
List your homeWhat's special
Beautiful fireplaceDetached garageOpen-concept floor planAbundant workspaceHigh-end quartz countertopsSoaring ceilingsGourmet kitchen
Zillow last checked:
Listing updated:
Listed by:
Matthew Brown 0654734 214-682-9765,
Coldwell Banker Apex, REALTORS 817-900-3226
Bought with:
Cecilia Olivo, 0689515
Texas Legacy Realty
Source: NTREIS,MLS#: 21287773
Facts & features
Interior
Bedrooms & bathrooms
- Bedrooms: 3
- Bathrooms: 3
- Full bathrooms: 2
- 1/2 bathrooms: 1
Primary bedroom
- Features: Ceiling Fan(s), Dual Sinks, Separate Shower, Walk-In Closet(s)
- Level: First
- Dimensions: 17 x 16
Living room
- Features: Ceiling Fan(s), Fireplace
- Level: First
- Dimensions: 24 x 24
Heating
- Central, Electric
Cooling
- Central Air, Electric
Appliances
- Included: Double Oven, Dishwasher, Electric Cooktop, Electric Oven, Electric Water Heater, Disposal
- Laundry: Washer Hookup, Electric Dryer Hookup, Laundry in Utility Room
Features
- Built-in Features, Cathedral Ceiling(s), Decorative/Designer Lighting Fixtures, Eat-in Kitchen, Granite Counters, High Speed Internet, Kitchen Island, Open Floorplan, Pantry, Cable TV, Walk-In Closet(s), Wired for Sound
- Flooring: Carpet, Ceramic Tile, Luxury Vinyl Plank
- Has basement: No
- Number of fireplaces: 1
- Fireplace features: Living Room, Masonry, Wood Burning
Interior area
- Total interior livable area: 2,116 sqft
Property
Parking
- Total spaces: 2
- Parking features: Covered, Door-Single, Driveway, Garage Faces Front, Garage, Garage Door Opener, Porte-Cochere
- Attached garage spaces: 2
Features
- Levels: Two
- Stories: 2
- Patio & porch: Covered
- Pool features: None
Lot
- Size: 2 Acres
- Features: Interior Lot, Landscaped, Sprinkler System, Few Trees
Details
- Parcel number: R000124601
Construction
Type & style
- Home type: SingleFamily
- Architectural style: Detached
- Property subtype: Single Family Residence
- Attached to another structure: Yes
Materials
- Board & Batten Siding, Brick, Rock, Stone
- Foundation: Slab
- Roof: Composition
Condition
- New Construction
- Year built: 2026
Utilities & green energy
- Sewer: Aerobic Septic
- Water: Well
- Utilities for property: Electricity Available, Septic Available, Water Available, Cable Available
Community & HOA
Community
- Security: Carbon Monoxide Detector(s), Smoke Detector(s)
- Subdivision: Sarra Ranch
HOA
- Has HOA: No
Location
- Region: Poolville
Financial & listing details
- Annual tax amount: $1,000
- Date on market: 6/2/2026
- Cumulative days on market: 53 days
- Listing terms: Cash,Conventional,Contract,1031 Exchange,FHA,See Agent,VA Loan
Price history
| Date | Event | Price |
|---|---|---|
| 8/28/2026 | Sold | -- |
Source: NTREIS #21287773 Report a problem | ||
| 7/24/2026 | Pending sale | $525,000$248/sqft |
Source: NTREIS #21287773 Report a problem | ||
| 6/2/2026 | Listed for sale | $525,000$248/sqft |
Source: NTREIS #21287773 Report a problem | ||
Public tax history
Tax history is unavailable.
Neighborhood: 76487
Nearby homes
- $--4 bd2 ba2k sqft224 Kilkenny Rd, Poolville, TX 76487Sold
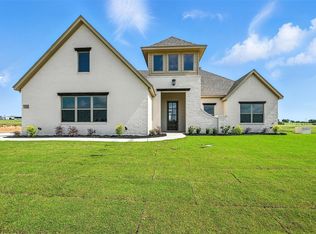
- $75,0002 acres221 Kilkenny Rd, Poolville, TX 76088Off Market
- $--4 bd2 ba2k sqft229 Kilkenny Rd, Poolville, TX 76088Sold

- $634,0003 bd2 ba2k sqft217 Kilkenny Rd, Poolville, TX 76487For Sale

- $--3 bd2 ba2.3k sqft230 Kilkenny Rd, Poolville, TX 76487Sold
- $--4 bd3 ba2.1k sqft233 Kilkenny Rd, Poolville, TX 76487Sold
- $75,0002 acres233 Kilkenny Rd, Poolville, TX 76088Off Market
- $680,0004 bd4 ba2.8k sqft210 Kilkenny Rd, Poolville, TX 76487For Sale
Nearby schools
GreatSchools rating
- 4/10Poolville Elementary SchoolGrades: PK-5Distance: 4.9 mi
- 4/10Poolville Junior High SchoolGrades: 6-8Distance: 4.9 mi
- 4/10Poolville High SchoolGrades: 9-12Distance: 5.7 mi
Schools provided by the listing agent
- Elementary: Poolville
- Middle: Poolville
- High: Poolville
- District: Poolville ISD
Source: NTREIS. This data may not be complete. We recommend contacting the local school district to confirm school assignments for this home.
Get a cash offer in 3 minutes
Find out how much your home could sell for in as little as 3 minutes with a no-obligation cash offer.
Estimated market value
$535,700
Get a cash offer in 3 minutes
Find out how much your home could sell for in as little as 3 minutes with a no-obligation cash offer.
Estimated market value
$535,700
- Texas
- Parker County
- Poolville
- 76487
- 225 Kilkenny Rd
