Skip main navigation
Off market
  • $690,600

    225 Kings Mountain St, York, SC 29745

    5beds
    4,380sqft
    SingleFamily
    Built in 1923
    0.52 Acres Lot
    $690,600 Zestimate®
    $158/sqft
    $3,249 Estimated rent

    Home value

    $690,600

    $608,000 - $794,000

    $3,249/mo

    Zestimate® history
    Loading
    Loading...

    Owner options

    List your home for rent

    $3,249/mo

    Rent Zestimate®

    Find your next renter with Zillow Rental Manager. Plus, with online applications, you can quickly screen prospective tenants – for free.

    Learn more

    $3,249/mo

    Rent Zestimate®

    Refinance and save

    $4,003/mo

    Est. payment

    Refinancing to a lower rate could help reduce your monthly payments and save thousands over the life of the loan.

    See today's rates

    $4,003/mo

    Est. payment

    Explore your selling options

    Work with a Zillow partner agent

    Leverage their expertise and Zillow's premium Showcase listings to get your home seen by more buyers.

    Get started

    List with your own agent

    Get your home in front of millions of buyers by listing it on Zillow.

    Learn how to do it

    Sell it yourself

    Take full control of how buyers see your home on Zillow by listing For Sale by Owner (FSBO).

    List your home

    What's special

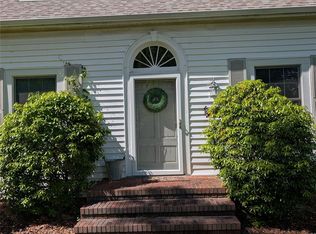
    Step back in time with this historical gem featuring gorgeous Georgian Style Architecture. Walk into a grand entryway. Lots of space to entertain from the large dining room to the huge family room with built-in shelves and two sets of double doors to the screened-in porch. On the main level is a bedroom with a large walk-in closet and a full bathroom with a shower. The kitchen has been completely updated with new cabinetry, granite counters, and stainless steel appliances. There are 6 original fireplaces in the home along with all original doors and hardware and beautiful stained glass features. Laundry is conveniently located upstairs. The 3rd story is finished and would make a great apartment or in-law suite. It has a bedroom living area and a bathroom with the original clawfoot tub. Outside grounds have been beautifully maintained and have a large covered back porch with an outdoor kitchen.Home is walking distance to downtown York, which has new restaurants & shops!

    This property is off market, which means it's not currently listed for sale or rent on Zillow. This may be different from what's available on other websites or public sources.
    Facts & features

    Interior

    Bedrooms & bathrooms
    • Bedrooms: 5
    • Bathrooms: 5
    • Full bathrooms: 4
    • 1/2 bathrooms: 1
    Heating
    • Forced air, Heat pump, Gas
    Cooling
    • Central
    Appliances
    • Included: Microwave
    • Laundry: Upper Level
    Features
    • Ceiling Fan(s), Walk-In Closet(s), Walk-In Pantry
    • Flooring: Tile, Hardwood
    • Basement: Crawl Space
    • Attic: Permanent Stairs
    • Has fireplace: Yes
    • Fireplace features: Family Room, Master Bedroom
    Interior area
    • Total interior livable area: 4,380 sqft
    • Finished area below ground: 0

    Property

    Parking
    • Total spaces: 2
    • Parking features: Carport
    Features
    • Exterior features: Brick
    • Fencing: Fenced Yard
    Lot
    • Size: 0.52 Acres
    • Features: Level
    Details
    • Additional structures: Workshop
    • Parcel number: 0700208013
    • Zoning: RES
    • Special conditions: Standard

    Construction

    Type & style
    • Home type: SingleFamily
    • Architectural style: Georgian
    Materials
    • brick
    Condition
    • Year built: 1923

    Utilities & green energy

    • Water: City Water

    Community & neighborhood

    Location
    • Region: York

    Other

    Other facts
    • Flooring: Wood, Tile
    • Heating: Forced Air, Heat Pump
    • Zoning: RES
    • FireplaceYN: true
    • InteriorFeatures: Ceiling Fan(s), Walk-In Closet(s), Walk-In Pantry
    • Appliances: Gas Cooktop, Double Oven, Gas Water Heater
    • CarportYN: true
    • HeatingYN: true
    • CoolingYN: true
    • RoomsTotal: 3
    • CurrentFinancing: Conventional, VA, Cash
    • FireplaceFeatures: Family Room, Master Bedroom
    • LotFeatures: Level
    • ExteriorFeatures: Outdoor Kitchen
    • OpenParkingSpaces: 0
    • ArchitecturalStyle: Georgian
    • SpecialListingConditions: Standard
    • Basement: Crawl Space
    • OtherStructures: Workshop
    • FarmLandAreaUnits: Square Feet
    • ParkingFeatures: Driveway, Concrete, Carport - 2 Car
    • CoveredSpaces: 2
    • OpenParkingYN: true
    • Fencing: Fenced Yard
    • BelowGradeFinishedArea: 0
    • Attic: Permanent Stairs
    • LaundryFeatures: Upper Level
    • WaterSource: City Water
    • StructureType: Site Built
    • RoadResponsibility: Publicly Maintained Road
    • MlsStatus: Under Contract-Show
    • TaxAnnualAmount: 284500.00

    Price history

    DateEventPrice
    2/26/2021Sold$389,900-7.1%$89/sqft
    Source: Canopy MLS as distributed by MLS GRID #3675616 Report a problem
    2/12/2021Pending sale$419,500$96/sqft
    Source: Keller Williams Realty Fort Mill #3611767 Report a problem
    1/20/2021Listed for sale$419,500+7.6%$96/sqft
    Source: Keller Williams #3611767 Report a problem
    1/5/2021Contingent$389,900$89/sqft
    Source: Canopy MLS as distributed by MLS GRID #3675616 Report a problem
    12/21/2020Pending sale$389,900$89/sqft
    Source: Keller Williams Fort Mill #3675616 Report a problem
    12/21/2020Contingent$389,900$89/sqft
    Source: Canopy MLS as distributed by MLS GRID #3675616 Report a problem
    12/5/2020Price change$389,900-2.5%$89/sqft
    Source: Keller Williams Fort Mill #3675616 Report a problem
    10/23/2020Price change$399,900-4.7%$91/sqft
    Source: Keller Williams Fort Mill #3611767 Report a problem
    6/3/2020Price change$419,500-2.4%$96/sqft
    Source: Keller Williams Fort Mill #3611767 Report a problem
    4/14/2020Listed for sale$430,000+7.5%$98/sqft
    Source: Keller Williams Fort Mill #3611767 Report a problem
    11/1/2019Listing removed$399,900$91/sqft
    Source: Allen Tate Rock Hill #3497278 Report a problem
    5/20/2019Price change$399,900-7%$91/sqft
    Source: Allen Tate Rock Hill #3497278 Report a problem
    4/17/2019Listed for sale$429,900+32.3%$98/sqft
    Source: Allen Tate Rock Hill #3497278 Report a problem
    10/18/2011Sold$325,000-6.9%$74/sqft
    Source: Public Record Report a problem
    8/17/2011Listed for sale$349,000-0.6%$80/sqft
    Source: ERA Reeves Realty and Associates #1077199 Report a problem
    10/31/2006Sold$351,000+27.6%$80/sqft
    Source: Public Record Report a problem
    9/6/2000Sold$275,000$63/sqft
    Source: Public Record Report a problem

    Public tax history

    YearProperty taxesTax assessment
    2025$4,655 +15.8%$17,122 +15%
    2024$4,022 -1.3%$14,889
    2023$4,075 -0.5%$14,889
    2022$4,097 -11.1%$14,889 -24.2%
    2021$4,612 $19,630 +50%
    2020-- $13,087 +15%
    2019-- $11,380
    2018-- $11,380
    2017$2,994 $11,380
    2016$2,994 $11,380 -37.3%
    2014$2,994 $18,150 +43.6%
    2013$2,994 $12,640
    2012-- $12,640 +23%
    2010-- $10,280
    2009-- $10,280
    2008-- $10,280
    2007-- $10,280
    2006-- $10,280 +32.5%
    2005-- $7,760
    2004-- $7,760
    2003-- $7,760
    2002-- $7,760
    2001-- $7,760 +54.6%
    2000-- $5,020

    Find assessor info on the county website

    Neighborhood: 29745

    Nearby schools

    GreatSchools rating
    Schools provided by the listing agent
    • Elementary: Hunter Street
    • Middle: York
    • High: York Comprehensive

    Source: The MLS. This data may not be complete. We recommend contacting the local school district to confirm school assignments for this home.

    Get a cash offer in 3 minutes
    Find out how much your home could sell for in as little as 3 minutes with a no-obligation cash offer.
    Estimated market value
    $690,600
    Get a cash offer in 3 minutes
    Find out how much your home could sell for in as little as 3 minutes with a no-obligation cash offer.
    Estimated market value
    $690,600