Welcome Home! That’s exactly how you’ll feel when you step into this spacious 1,805 sq. ft. residence. When entering you will admire the vaulted ceiling and the beautiful whitewashed see-through fireplace, which creates a warm ambiance and flows seamlessly into a second living area, perfect for a home office with direct access to the covered back patio.
The kitchen features rich espresso cabinetry, granite countertops, and a cozy breakfast nook, complemented by a formal dining room ideal for larger gatherings. The two guest bedrooms are generously sized, while the primary suite offers comfort and convenience with an ensuite bathroom, a spacious shower, and a spacious closet. Enjoy your favorite beverage, the backyard and the birds, all while sitting at your back covered patio. Additional highlights include alley access to the backyard and garage, along with a remote-controlled electronic gate for added privacy and security. Located just minutes from Firewheel Shopping Center, local dining, events, and amenities, this home combines comfort, functionality, and location. Call your favorite REALTOR today to make your appointment to see this great gem in a quiet neighborhood
Sold
Price Unknown
225 Kingsbridge Dr, Garland, TX 75040
3beds
1,805sqft
Single Family Residence
Built in 1981
8,407 Square Feet Lot
$363,400 Zestimate®
$--/sqft
$2,269 Estimated rent
Home value
$363,400
$327,000 - $403,000
$2,269/mo
Zestimate® history
Owner options
List your home for rent
$2,269/mo
Rent Zestimate®
Find your next renter with Zillow Rental Manager. Plus, with online applications, you can quickly screen prospective tenants – for free.
$2,269/mo
Rent Zestimate®
Refinance and save
Refinancing to a lower rate could help reduce your monthly payments and save thousands over the life of the loan.
Explore your selling options
Work with a Zillow partner agent
Leverage their expertise and Zillow's premium Showcase listings to get your home seen by more buyers.
Get startedList with your own agent
Get your home in front of millions of buyers by listing it on Zillow.
Learn how to do itSell it yourself
Take full control of how buyers see your home on Zillow by listing For Sale by Owner (FSBO).
List your homeWhat's special
Home officeFormal dining roomGranite countertopsBeautiful whitewashed see-through fireplaceBack covered patioCovered back patioVaulted ceiling
Zillow last checked:
Listing updated:
Listed by:
Rene Birchall 0711806 903-224-5171,
Easy Life Realty 903-224-5171
Bought with:
John Nguyen
Elite4Realty, LLC
Source: NTREIS,MLS#: 20917796
Facts & features
Interior
Bedrooms & bathrooms
- Bedrooms: 3
- Bathrooms: 2
- Full bathrooms: 2
Primary bedroom
- Features: Ceiling Fan(s), En Suite Bathroom, Separate Shower, Walk-In Closet(s)
- Level: First
- Dimensions: 14 x 14
Bedroom
- Features: Ceiling Fan(s)
- Level: First
- Dimensions: 10 x 11
Bedroom
- Features: Ceiling Fan(s)
- Level: First
- Dimensions: 10 x 11
Breakfast room nook
- Level: First
- Dimensions: 8 x 8
Dining room
- Level: First
- Dimensions: 10 x 11
Kitchen
- Features: Built-in Features, Eat-in Kitchen, Pantry, Stone Counters
- Level: First
- Dimensions: 8 x 13
Living room
- Features: Ceiling Fan(s), Fireplace
- Level: First
- Dimensions: 15 x 19
Living room
- Features: Fireplace
- Level: First
- Dimensions: 12 x 17
Utility room
- Features: Built-in Features, Closet
- Level: First
- Dimensions: 0 x 0
Heating
- Central, Fireplace(s), Natural Gas
Cooling
- Central Air, Ceiling Fan(s), Electric
Appliances
- Included: Dishwasher, Electric Range, Disposal, Ice Maker
- Laundry: Electric Dryer Hookup, In Hall
Features
- Built-in Features, Decorative/Designer Lighting Fixtures, Eat-in Kitchen, Granite Counters, High Speed Internet, Pantry, Cable TV, Vaulted Ceiling(s), Walk-In Closet(s)
- Flooring: Ceramic Tile, Laminate
- Windows: Window Coverings
- Has basement: No
- Number of fireplaces: 1
- Fireplace features: See Through
Interior area
- Total interior livable area: 1,805 sqft
Property
Parking
- Total spaces: 2
- Parking features: Alley Access
- Attached garage spaces: 2
Features
- Levels: One
- Stories: 1
- Patio & porch: Rear Porch, Covered
- Exterior features: Garden
- Pool features: None
- Fencing: Back Yard,Wood
Lot
- Size: 8,407 Square Feet
- Features: Interior Lot, Landscaped
- Residential vegetation: Grassed
Details
- Parcel number: 26238920130170000
Construction
Type & style
- Home type: SingleFamily
- Architectural style: Ranch,Detached
- Property subtype: Single Family Residence
- Attached to another structure: Yes
Materials
- Block
- Foundation: Slab
- Roof: Composition
Condition
- Year built: 1981
Utilities & green energy
- Sewer: Public Sewer
- Water: Public
- Utilities for property: Electricity Connected, Natural Gas Available, Overhead Utilities, Sewer Available, Separate Meters, Water Available, Cable Available
Community & HOA
Community
- Features: Curbs
- Security: Smoke Detector(s)
- Subdivision: Glenbrook Meadows 06
HOA
- Has HOA: No
Location
- Region: Garland
Financial & listing details
- Tax assessed value: $392,750
- Annual tax amount: $8,930
- Date on market: 5/2/2025
- Cumulative days on market: 7 days
- Listing terms: Cash,Conventional,FHA,VA Loan
- Exclusions: Personal Property
- Electric utility on property: Yes
Price history
| Date | Event | Price |
|---|---|---|
| 6/17/2025 | Sold | -- |
Source: NTREIS #20917796 Report a problem | ||
| 5/22/2025 | Pending sale | $370,000$205/sqft |
Source: NTREIS #20917796 Report a problem | ||
| 5/9/2025 | Contingent | $370,000$205/sqft |
Source: NTREIS #20917796 Report a problem | ||
| 5/8/2025 | Listed for sale | $370,000$205/sqft |
Source: NTREIS #20917796 Report a problem | ||
| 5/5/2025 | Contingent | $370,000$205/sqft |
Source: NTREIS #20917796 Report a problem | ||
| 5/2/2025 | Price change | $370,000+17.5%$205/sqft |
Source: NTREIS #20917796 Report a problem | ||
| 7/12/2021 | Pending sale | $315,000$175/sqft |
Source: NTREIS #14581244 Report a problem | ||
| 7/1/2021 | Listed for sale | $315,000+61.5%$175/sqft |
Source: NTREIS #14581244 Report a problem | ||
| 8/22/2016 | Listing removed | $195,000$108/sqft |
Source: Avignon Realty #13406981 Report a problem | ||
| 7/19/2016 | Pending sale | $195,000$108/sqft |
Source: Avignon Realty #13406981 Report a problem | ||
| 6/23/2016 | Listed for sale | $195,000+50.1%$108/sqft |
Source: Avignon Realty #13406981 Report a problem | ||
| 12/6/2014 | Listing removed | $1,400$1/sqft |
Source: Avignon Realty #13052347 Report a problem | ||
| 11/14/2014 | Listed for rent | $1,400$1/sqft |
Source: Avignon Realty #13052347 Report a problem | ||
| 9/22/2014 | Sold | -- |
Source: Agent Provided Report a problem | ||
| 8/28/2014 | Listed for sale | $129,900$72/sqft |
Source: Herron Realty Group, PLLC #13009618 Report a problem | ||
Public tax history
| Year | Property taxes | Tax assessment |
|---|---|---|
| 2025 | $1,038 +7.7% | $392,750 |
| 2024 | $964 -46.6% | $392,750 +18.5% |
| 2023 | $1,806 -5.9% | $331,300 |
| 2022 | $1,920 +70.7% | $331,300 +45.2% |
| 2021 | $1,125 -0.5% | $228,110 |
| 2020 | $1,131 +8.8% | $228,110 +5.6% |
| 2019 | $1,039 +8.3% | $216,010 |
| 2018 | $959 -76.1% | $216,010 +30.1% |
| 2017 | $4,007 -14.4% | $166,020 |
| 2016 | $4,681 +39.7% | $166,020 +25.8% |
| 2015 | $3,351 | $132,000 +3.3% |
| 2014 | $3,351 | $127,800 |
| 2013 | -- | -- |
| 2012 | -- | -- |
| 2011 | -- | -- |
| 2010 | -- | -- |
| 2009 | -- | -- |
| 2008 | -- | -- |
| 2007 | -- | -- |
| 2005 | -- | -- |
| 2004 | -- | -- |
| 2003 | -- | -- |
| 2002 | -- | -- |
| 2001 | -- | -- |
Find assessor info on the county website
Neighborhood: Coomer Creek
Nearby homes
- $325,2003 bd2 ba2.1k sqft221 Kingsbridge Dr, Garland, TX 75040Off Market
- $271,9003 bd2 ba1.7k sqft229 Kingsbridge Dr, Garland, TX 75040Off Market

- $313,8003 bd2 ba2k sqft217 Kingsbridge Dr, Garland, TX 75040Off Market
- $314,8003 bd2 ba2k sqft230 Rustic Ridge Dr, Garland, TX 75040Off Market
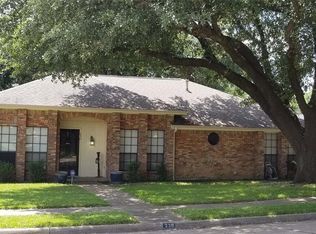
- $407,9003 bd2 ba1.9k sqft302 Rustic Ridge Dr, Garland, TX 75040Off Market
- $335,6003 bd2 ba2k sqft301 Bellmeade Dr, Garland, TX 75040Off Market
- $320,9003 bd2 ba1.7k sqft226 Kingsbridge Dr, Garland, TX 75040Off Market
- $324,4004 bd2 ba2.2k sqft222 Kingsbridge Dr, Garland, TX 75040Off Market
Nearby schools
GreatSchools rating
- 6/10Vernal Lister Elementary SchoolGrades: PK-5Distance: 1.1 mi
- 5/10Webb Middle SchoolGrades: 6-8Distance: 1.2 mi
- 5/10Naaman Forest High SchoolGrades: 9-12Distance: 0.7 mi
Schools provided by the listing agent
- District: Garland ISD
Source: NTREIS. This data may not be complete. We recommend contacting the local school district to confirm school assignments for this home.
Get a cash offer in 3 minutes
Find out how much your home could sell for in as little as 3 minutes with a no-obligation cash offer.
Estimated market value
$363,400
Get a cash offer in 3 minutes
Find out how much your home could sell for in as little as 3 minutes with a no-obligation cash offer.
Estimated market value
$363,400
- Texas
- Dallas County
- Garland
- 75040
- Coomer Creek
- 225 Kingsbridge Dr
