What’s better than new construction? A like-new custom home where everything is already done, inside and out. Welcome to 225 Knotty Pine Ln in Seward, where light, comfort, and thoughtful design come together and it just feels "right" from the moment you walk in. The open main floor is warm and inviting with hardwood floors, a cozy gas fireplace with built-ins, and a beautifully designed kitchen featuring a large walk-in pantry. The main-floor primary suite is a retreat, complete with a soaking tub, walk-in onyx shower, and generous closet space. Upstairs, you’ll find three bright bedrooms with peaceful views, giving everyone their own space to recharge.The finished basement adds flexibility with a spacious family room, an area for a gym or office, and a final bedroom with a hidden bonus room you’ll have to see in person. No waiting on construction timelines. No unexpected add-on costs. Just low maintenance living with the details already perfected. Come experience it for yourself!
Sold for $479,000
$479,000
225 Knotty Pine Ln, Seward, NE 68434
5beds
3,016sqft
Single Family Residence
Built in 2017
0.26 Acres Lot
$474,200 Zestimate®
$159/sqft
$2,961 Estimated rent
Home value
$474,200
$450,000 - $498,000
$2,961/mo
Zestimate® history
Owner options
List your home for rent
$2,961/mo
Rent Zestimate®
Find your next renter with Zillow Rental Manager. Plus, with online applications, you can quickly screen prospective tenants – for free.
$2,961/mo
Rent Zestimate®
Refinance and save
$3,083/mo
Est. payment
Refinancing to a lower rate could help reduce your monthly payments and save thousands over the life of the loan.
$3,083/mo
Est. payment
Explore your selling options
Work with a Zillow partner agent
Leverage their expertise and Zillow's premium Showcase listings to get your home seen by more buyers.
Get startedList with your own agent
Get your home in front of millions of buyers by listing it on Zillow.
Learn how to do itSell it yourself
Take full control of how buyers see your home on Zillow by listing For Sale by Owner (FSBO).
List your homeWhat's special
Finished basementGenerous closet spaceOpen main floorSpacious family roomSoaking tubWalk-in onyx showerHardwood floors
Zillow last checked:
Listing updated:
Listed by:
Lara Kibler 402-304-7560,
REMAX Concepts
Bought with:
Danny Poethig, 20170044
BHHS Ambassador Real Estate
Source: GPRMLS,MLS#: 22606242
Facts & features
Interior
Bedrooms & bathrooms
- Bedrooms: 5
- Bathrooms: 4
- Full bathrooms: 2
- 3/4 bathrooms: 1
- 1/2 bathrooms: 1
- Main level bathrooms: 2
Primary bedroom
- Features: Wood Floor, Walk-In Closet(s)
- Level: Main
- Area: 182
- Dimensions: 14 x 13
Bedroom 2
- Level: Second
- Area: 130
- Dimensions: 13 x 10
Bedroom 3
- Level: Second
- Area: 130
- Dimensions: 13 x 10
Bedroom 4
- Level: Second
- Area: 154
- Dimensions: 14 x 11
Bedroom 5
- Features: Walk-In Closet(s)
- Level: Basement
Primary bathroom
- Features: Full, Double Sinks
Dining room
- Features: Wood Floor
- Level: Main
- Area: 156
- Dimensions: 12 x 13
Family room
- Features: Wall/Wall Carpeting
- Level: Basement
- Area: 270
- Dimensions: 18 x 15
Kitchen
- Features: Wood/Coal Stove
- Level: Main
- Area: 165
- Dimensions: 11 x 15
Living room
- Features: Wood Floor
- Level: Main
- Area: 285
- Dimensions: 19 x 15
Basement
- Area: 1263
Heating
- Natural Gas, Forced Air
Cooling
- Central Air
Features
- Exercise Room, Ceiling Fan(s), Pantry
- Flooring: Carpet, Wood
- Basement: Finished
- Number of fireplaces: 1
- Fireplace features: Gas Log
Interior area
- Total structure area: 3,016
- Total interior livable area: 3,016 sqft
- Finished area above ground: 1,991
- Finished area below ground: 1,025
Property
Parking
- Total spaces: 3
- Parking features: Attached
- Attached garage spaces: 3
Features
- Levels: One and One Half
- Patio & porch: Porch, Patio
- Fencing: Full,Privacy,Vinyl
Lot
- Size: 0.26 Acres
- Dimensions: 100.99 x 111
- Features: Over 1/4 up to 1/2 Acre, City Lot, Corner Lot, Public Sidewalk
Details
- Parcel number: 800228575
- Other equipment: Sump Pump
Construction
Type & style
- Home type: SingleFamily
- Property subtype: Single Family Residence
Materials
- Stone, Vinyl Siding
- Foundation: Concrete Perimeter
- Roof: Composition
Condition
- Not New and NOT a Model
- New construction: No
- Year built: 2017
Utilities & green energy
- Sewer: Public Sewer
- Water: Public
- Utilities for property: Electricity Available, Natural Gas Available, Water Available, Sewer Available, Cable Available
Community & HOA
Community
- Subdivision: Seward
HOA
- Has HOA: No
Location
- Region: Seward
Financial & listing details
- Price per square foot: $159/sqft
- Tax assessed value: $398,546
- Annual tax amount: $5,671
- Date on market: 3/9/2026
- Listing terms: VA Loan,FHA,Conventional,Cash,USDA Loan
- Ownership: Fee Simple
- Electric utility on property: Yes
Price history
| Date | Event | Price |
|---|---|---|
| 5/6/2026 | Sold | $479,000-0.2%$159/sqft |
Source:  GPRMLS #22606242 Report a problem GPRMLS #22606242 Report a problem | ||
| 3/26/2026 | Pending sale | $479,900$159/sqft |
Source: GPRMLS #22606242 Report a problem | ||
| 2/2/2026 | Listed for sale | $479,900$159/sqft |
Source: GPRMLS #22603023 Report a problem | ||
| 2/2/2026 | Listing removed | $479,900$159/sqft |
Source: GPRMLS #22534107 Report a problem | ||
| 1/13/2026 | Price change | $479,900-2%$159/sqft |
Source: GPRMLS #22534107 Report a problem | ||
| 10/23/2025 | Price change | $489,900-1.8%$162/sqft |
Source: GPRMLS #22530535 Report a problem | ||
| 9/8/2025 | Listed for sale | $499,000-2.2%$165/sqft |
Source: GPRMLS #22525478 Report a problem | ||
| 9/8/2025 | Listing removed | $510,000$169/sqft |
Source: GPRMLS #22523373 Report a problem | ||
| 8/18/2025 | Price change | $510,000-1.7%$169/sqft |
Source: GPRMLS #22523373 Report a problem | ||
| 7/8/2025 | Listed for sale | $519,000-1.1%$172/sqft |
Source: GPRMLS #22518810 Report a problem | ||
| 7/5/2025 | Listing removed | -- |
Source: Owner Report a problem | ||
| 6/2/2025 | Listed for sale | $525,000+51.7%$174/sqft |
Source: Owner Report a problem | ||
| 8/17/2017 | Sold | $346,000+723.8%$115/sqft |
Source: Public Record Report a problem | ||
| 4/1/2016 | Sold | $42,000$14/sqft |
Source: Public Record Report a problem | ||
Public tax history
| Year | Property taxes | Tax assessment |
|---|---|---|
| 2025 | $4,287 -3% | $398,546 +1.4% |
| 2024 | $4,421 -22.6% | $392,994 |
| 2023 | $5,715 +1% | $392,994 +11.7% |
| 2022 | $5,660 +9.2% | $351,704 +10.4% |
| 2021 | $5,184 -7% | $318,673 |
| 2020 | $5,576 +3.7% | $318,673 +0.6% |
| 2018 | $5,380 +750.9% | $316,643 +52.2% |
| 2017 | $632 +5.6% | $207,985 +463.9% |
| 2016 | $599 | $36,881 +1705.2% |
| 2015 | $599 | $2,043 |
Find assessor info on the county website
Neighborhood: 68434
Nearby homes
- $447,4004 bd2 ba2k sqft243 Knotty Pine Ln, Seward, NE 68434Off Market
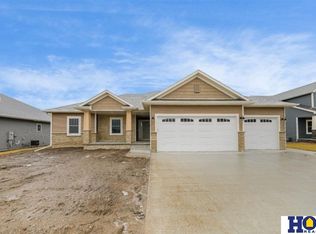
- $466,500-- bd3 ba1.5k sqft224 Briarwood Ln, Seward, NE 68434Off Market

- $459,2004 bd3 ba1.5k sqft251 Knotty Pine Ln, Seward, NE 68434Off Market
- $493,7005 bd4 ba1.9k sqft2463 Hawthorn St, Seward, NE 68434Off Market
- $490,0004 bd4 ba3.2k sqft228 Knotty Pine Ln, Seward, NE 68434Sold
- $410,5004 bd3 ba1.4k sqft254 Briarwood Ln, Seward, NE 68434Off Market
- $474,9005 bd3 ba1.6k sqft2475 Hawthorn St, Seward, NE 68434Off Market
- $457,500-- bd3 ba1.4k sqft2451 Hawthorn St, Seward, NE 68434Off Market
Nearby schools
GreatSchools rating
- 8/10Seward Middle SchoolGrades: 5-8Distance: 0.3 mi
- 8/10Seward High SchoolGrades: 9-12Distance: 0.7 mi
- 7/10Seward Elementary SchoolGrades: PK-4Distance: 0.3 mi
Schools provided by the listing agent
- Elementary: Seward
- Middle: Seward
- High: Seward
- District: Seward
Source: GPRMLS. This data may not be complete. We recommend contacting the local school district to confirm school assignments for this home.


Get pre-qualified for a loan
At Zillow Home Loans, we can pre-qualify you in as little as 5 minutes with no impact to your credit score.An equal housing lender. NMLS #10287.
- Nebraska
- Seward County
- Seward
- 68434
- 225 Knotty Pine Ln
Nearby cities
Nearby neighborhoods
Nearby zip codes
Other Seward Topics
