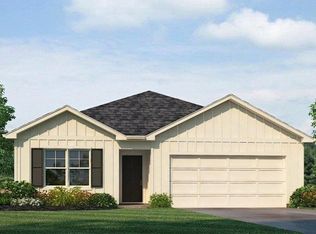
Built in 2023 and still practically new! This 4 bedroom, 2 bath home offers 1,774 sq. ft. of easy one-level living with a great open floor plan. The kitchen features stone countertops, a large island, breakfast bar, pantry and stainless appliances, all opening into the dining and living areas. With four bedrooms, there’s plenty of flexibility for guests or a home office. Step outside to a flat, fully fenced backyard with a covered patio that’s ready to enjoy! You’ll also love the 2-car garage and access to the neighborhood community pool. If you’ve been considering new construction, take a look at this one first. The home is only a few years old, the fence is already done, and it’s ready for its next owner! Professional Photos will be completed on Friday 9/4.
For sale
$305,000
225 Koslin Loop, Calera, AL 35040
4beds
1,774sqft
Single Family Residence
Built in 2023
9,147 Square Feet Lot
$-- Zestimate®
$172/sqft
$50/mo HOA
What's special
Large islandFlat fully fenced backyardGreat open floor planKitchen features stone countertopsBreakfast barStainless appliances
- 1 day
- 81
- 6
Zillow last checked:
Listing updated:
Listed by:
Alicia Anderson 205-230-5650,
ERA King Real Estate
Source: GALMLS,MLS#: 21463744
Facts & features
Interior
Bedrooms & bathrooms
- Bedrooms: 4
- Bathrooms: 2
- Full bathrooms: 2
Rooms
- Room types: Bedroom, Dining Room, Kitchen, Master Bathroom, Master Bedroom
Primary bedroom
- Level: First
Bedroom 1
- Level: First
Bedroom 2
- Level: First
Bedroom 3
- Level: First
Primary bathroom
- Level: First
Dining room
- Level: First
Kitchen
- Features: Stone Counters, Breakfast Bar, Eat-in Kitchen, Kitchen Island, Pantry
- Level: First
Living room
- Level: First
Basement
- Area: 0
Heating
- Central, Electric
Cooling
- Central Air, Electric, Zoned, Ceiling Fan(s)
Appliances
- Included: ENERGY STAR Qualified Appliances, Dishwasher, Microwave, Electric Oven, Self Cleaning Oven, Stainless Steel Appliance(s), Stove-Electric, Electric Water Heater
- Laundry: Electric Dryer Hookup, Washer Hookup, Main Level, Laundry Room, Laundry (ROOM), Yes
Features
- Recessed Lighting, Smooth Ceilings, Linen Closet, Separate Shower, Split Bedrooms, Tub/Shower Combo, Walk-In Closet(s)
- Flooring: Carpet, Laminate, Vinyl
- Doors: Insulated Door
- Windows: Double Pane Windows
- Attic: Pull Down Stairs,Yes
- Has fireplace: No
Interior area
- Total interior livable area: 1,774 sqft
- Finished area above ground: 1,774
- Finished area below ground: 0
Property
Parking
- Total spaces: 4
- Parking features: Driveway, Garage Faces Front
- Garage spaces: 2
- Carport spaces: 2
- Covered spaces: 4
- Has uncovered spaces: Yes
Features
- Levels: One
- Stories: 1
- Patio & porch: Covered, Patio, Porch Screened
- Pool features: Cleaning System, In Ground, Fenced, Community
- Fencing: Fenced
- Has view: Yes
- View description: None
- Waterfront features: No
Lot
- Size: 9,147 Square Feet
- Features: Subdivision
Details
- Parcel number: 283060015015.000
- Special conditions: As Is
Construction
Type & style
- Home type: SingleFamily
- Property subtype: Single Family Residence
- Attached to another structure: Yes
Materials
- Other
- Foundation: Slab
Condition
- Year built: 2023
Utilities & green energy
- Water: Public
- Utilities for property: Sewer Connected, Underground Utilities
Green energy
- Energy efficient items: Lighting, Thermostat, Ridge Vent
Community & HOA
Community
- Features: Clubhouse, Sidewalks, Street Lights, Swimming Allowed, Curbs
- Security: Security System
- Subdivision: Koslin Farms
HOA
- Has HOA: Yes
- Amenities included: Management
- Services included: Maintenance Grounds, Utilities for Comm Areas
- HOA fee: $600 annually
Location
- Region: Calera
Financial & listing details
- Price per square foot: $172/sqft
- Tax assessed value: $293,800
- Annual tax amount: $1,546
- Price range: $305K - $305K
- Date on market: 9/1/2026
- Road surface type: Paved
Estimated market value
Not available
Estimated sales range
Not available
Not available
Price history
| Date | Event | Price |
|---|---|---|
| 9/1/2026 | Listed for sale | $305,000+1.9%$172/sqft |
Source:  GALMLS #21463744 Report a problem GALMLS #21463744 Report a problem | ||
| 9/29/2023 | Sold | $299,400$169/sqft |
Source: GALMLS #1356127 Report a problem | ||
| 8/14/2023 | Pending sale | $299,400$169/sqft |
Source: GALMLS #1356127 Report a problem | ||
| 8/1/2023 | Price change | $299,400+0.7%$169/sqft |
Source: GALMLS #1356127 Report a problem | ||
| 7/11/2023 | Price change | $297,400+0.8%$168/sqft |
Source: GALMLS #1356127 Report a problem | ||
| 6/24/2023 | Listed for sale | $294,900$166/sqft |
Source: GALMLS #1356127 Report a problem | ||
| 6/12/2023 | Listing removed | -- |
Source: GALMLS #1356127 Report a problem | ||
| 6/6/2023 | Listed for sale | $294,900$166/sqft |
Source: GALMLS #1356127 Report a problem | ||
Public tax history
| Year | Property taxes | Tax assessment |
|---|---|---|
| 2025 | $1,546 -0.8% | $29,380 -0.8% |
| 2024 | $1,558 | $29,620 |
Find assessor info on the county website
Monthly payment
Est. payment
Payment breakdown
Explore the cost of this home by adjusting the details. Changes won't be saved.Climate risks
Neighborhood: 35040
Nearby schools
Schools provided by the listing agent
- Elementary: Calera
- Middle: Calera
- High: Calera
Source: GALMLS. This data may not be complete. We recommend contacting the local school district to confirm school assignments for this home.
Similar homes
- $304,5004 bd3 ba2.1k sqft241 Union Station Dr, Calera, AL 35040For Sale
 MLS ID #21458959, Candace Kromer, EXIT Royal Realty. GALMLS
 - $275,0004 bd2 ba1.5k sqftTbd, Calera, AL 35040For Sale
 MLS ID #21456624, Sherry Dalton, Keller Williams Realty Hoover. GALMLS
 - $335,0005 bd3 ba2.6k sqft429 Milgray Ln, Calera, AL 35040For Sale
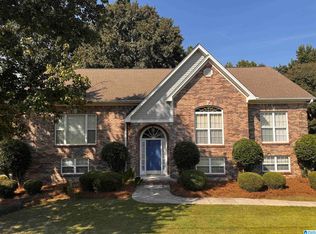 MLS ID #21463041, Christian Kelly, ARC Realty Vestavia. GALMLS
 - $320,0004 bd3 ba2k sqft324 Union Station Dr, Calera, AL 35040For Sale
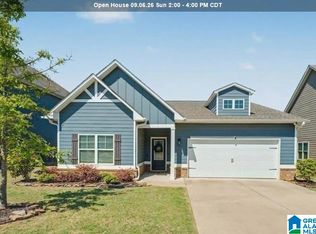 MLS ID #21450763, Adam Brook, Keller Williams Realty Vestavia. GALMLS
 - $322,4504 bd2 ba1.7k sqft385 Koslin Loop, Calera, AL 35040New ConstructionGALMLS
- $319,9004 bd3 ba2.1k sqft392 Koslin Loop, Calera, AL 35040New ConstructionGALMLS
- $318,0004 bd4 ba2.1k sqftAt&t, Montevallo, AL 35115For SaleMLS ID #21456054, Melanee Rose, EXIT MelRose Realty. GALMLS
- $245,0004 bd2 ba1.7k sqft545 Southern Hills Dr, Calera, AL 35040For SaleMLS ID #21462228, Pamela Crain, 1 Percent Lists Legacy. GALMLS
- $297,9004 bd2 ba1.4k sqft620 Aberdeen Trce, Calera, AL 35040New ConstructionGALMLS
- $259,0003 bd2 ba1.4k sqftAt&t , Spectrum, Montevallo, AL 35115For SaleMLS ID #21463178, Billy Bowen, RealtySouth Chelsea Branch. GALMLS
- $309,9004 bd2 ba1.4k sqft624 Aberdeen Trce, Calera, AL 35040New ConstructionGALMLS
- $250,0004 bd3 ba1.5k sqftFiber, Calera, AL 35040For SaleMLS ID #21460650, Jordan Hosey, Real Broker LLC. GALMLS
- $311,6104 bd2 ba1.6k sqftAtt Fiber, Montevallo, AL 35115For SaleMLS ID #21463601, Terri LoBretto, Adams Homes, LLC. GALMLS
- $309,9004 bd2 ba1.7k sqft612 Aberdeen Trce, Calera, AL 35040New ConstructionGALMLS
