Skip main navigation
Off market
  • $436,800

    225 Kristen Dr, Fisherville, KY 40023

    3beds
    2baths
    1,829sqft
    SingleFamily
    Built in 2006
    1.23 Acres Lot
    $436,800 Zestimate®
    $239/sqft
    $2,260 Estimated rent

    Home value

    $436,800

    $411,000 - $459,000

    $2,260/mo

    Zestimate® history
    Loading
    Loading...

    Owner options

    List your home for rent

    $2,260/mo

    Rent Zestimate®

    Find your next renter with Zillow Rental Manager. Plus, with online applications, you can quickly screen prospective tenants – for free.

    Learn more

    $2,260/mo

    Rent Zestimate®

    Refinance and save

    $2,669/mo

    Est. payment

    Refinancing to a lower rate could help reduce your monthly payments and save thousands over the life of the loan.

    See today's rates

    $2,669/mo

    Est. payment

    Explore your selling options

    Work with a Zillow partner agent

    Leverage their expertise and Zillow's premium Showcase listings to get your home seen by more buyers.

    Get started

    List with your own agent

    Get your home in front of millions of buyers by listing it on Zillow.

    Learn how to do it

    Sell it yourself

    Take full control of how buyers see your home on Zillow by listing For Sale by Owner (FSBO).

    List your home

    What's special

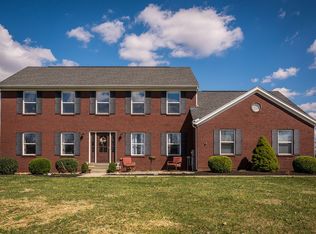
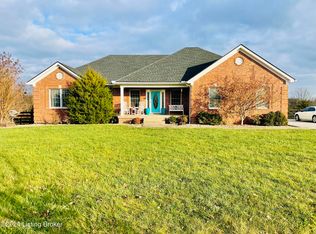
    FABULOUS is the WORD to describe this impeccable walk-out ranch with a charming wrap-around porch! As you enter the front door, you will be WOWED by the one-of-a-kind trey ceiling which has been professionally faux-painted with a tortoise shell border. The gleaming hardwood flooring throughout the great room, kitchen, laundry and hallway along with the custom color paint colors will make you feel like you've just entered a Homearama home! You will absolutely adore the huge eat-in kitchen with an abundance of maple cabinetry, cam lighting, stainless appliances, and deep country sink. The home was beautiful when new just 2 years ago, but the present owners have further enhanced the home with upgraded lighting fixtures, faucets, plantation blinds, a new pantry in the laundry room, floored attic area over garage, shelving in the storm room and garage and an exterior security light. The master and two additional large bedrooms are located off a wide hallway. The master bedroom boasts a trey ceiling, walk-in closet and beautiful bath with maple cabinetry, a soaking tub, maple vanity with marble top, marble tub surround and ceramic tile flooring. The hall bath is just as beautiful as the master bath. The third bedroom is tucked away at the end of the hallway, providing privacy for guests. The efficient heat pump has a propane back-up resulting in low utility bills. The gigantic basement has 9' ceilings and is awaiting your finishing touches. It walks out to a covered patio overlooking the back yard lined by a wooded area with a creek at the rear. The owners have widened the concrete driveway and added turn-around and patio areas. The entire perimeter of the home has been professionally landscaped with gorgeous shrubs, perennials and annuals, which are kept beautiful by an irrigation system. The attached garage provides lots of room for parking two vehicles plus lawn equipment and storage. Located just minutes to the Gene Snyder X-way or Taylorsville Lake, this convenient l

    This property is not currently displayed as for sale or rent on Zillow. This may be different from what's on other websites or public sources.
    Facts & features

    Interior

    Bedrooms & bathrooms
    • Bedrooms: 3
    • Bathrooms: 2
    Heating
    • Heat pump
    Cooling
    • Central
    Interior area
    • Total interior livable area: 1,829 sqft

    Property

    Parking
    • Parking features: Garage - Attached, Off-street
    Features
    • Exterior features: Brick
    Lot
    • Size: 1.23 Acres
    Details
    • Parcel number: 111530

    Construction

    Type & style
    • Home type: SingleFamily
    Materials
    • Frame
    • Foundation: Concrete
    • Roof: Composition
    Condition
    • Year built: 2006

    Community & HOA

    Location
    • Region: Fisherville

    Financial & listing details

    • Price per square foot: $239/sqft
    • Tax assessed value: $256,000
    • Annual tax amount: $2,027

    Price history

    DateEventPrice
    7/31/2006Sold$235,000$128/sqft
    Source: Agent Provided Report a problem

    Public tax history

    YearProperty taxesTax assessment
    2025$2,027 -1.7%$256,000
    2024$2,062 -0.8%$256,000
    2023$2,079 -3.1%$256,000
    2022$2,145 -2.8%$256,000
    2021$2,207 -1.7%$256,000
    2020$2,245 -1.8%$256,000
    2019$2,287 -14.5%$256,000
    2018$2,675 +24.5%$256,000 +16.4%
    2017$2,149 $220,000
    2016$2,149 $220,000
    2015$2,149 $220,000
    2014$2,149 $220,000 -6.4%
    2010-- $235,000
    Find assessor info on the county website

    Neighborhood: 40023

    Nearby schools

    GreatSchools rating
    Get pre-qualified for a loan
    At Zillow Home Loans, we can pre-qualify you in as little as 5 minutes with no impact to your credit score.

    An equal housing lender. NMLS #10287.

    Sell for more on Zillow
    Get a Zillow Showcase℠ listing at no additional cost and you could sell for .
    $436,800
    2% more
    +$8,736
    With Zillow Showcase(estimated)
    $445,536
