This Ringgold beauty is just 5 years old, with all the bells and whistles! You will fall in love with this open floor plan, spacious kitchen and gorgeous master suite!
Just inside the front door, you will find a guest bedroom with a large closet, followed by the open concept kitchen, dining and living areas. The kitchen boasts a large island, granite countertops, tile backsplash, soft-close door cabinets, a pantry, and stainless appliances. Just past the dining area, the beautiful built-ins flank a gas log fireplace in the spacious living room.
The master suite is complete with dual vanities, his and hers oversized walk-in closets, and a large custom tiled shower. Beautiful crown molding is highlighted throughout the home.
The second guest room, a guest bathroom and the laundry room round out the main floor.
Upstairs, a large bonus/4th bedroom is perfect for guests or a study, complete with a full bathroom and closet. There's also walk out attic storage with flooring for all your storage needs.
Outside, you will love the covered patio and the large, level backyard has a privacy fence for pets or a secure play area.
Plus, the 2 car garage has an extended side for those extra long trucks or SUVs.
This one won't last long, make your private showing appointment today!
Sold for $399,000
$399,000
225 Lake Ave, Ringgold, GA 30736
4beds
2,197sqft
Single Family Residence
Built in 2021
10,018 Square Feet Lot
$398,700 Zestimate®
$182/sqft
$2,810 Estimated rent
Home value
$398,700
$379,000 - $419,000
$2,810/mo
Zestimate® history
Owner options
List your home for rent
$2,810/mo
Rent Zestimate®
Find your next renter with Zillow Rental Manager. Plus, with online applications, you can quickly screen prospective tenants – for free.
$2,810/mo
Rent Zestimate®
Refinance and save
$2,364/mo
Est. payment
Refinancing to a lower rate could help reduce your monthly payments and save thousands over the life of the loan.
$2,364/mo
Est. payment
Explore your selling options
Work with a Zillow partner agent
Leverage their expertise and Zillow's premium Showcase listings to get your home seen by more buyers.
Get startedList with your own agent
Get your home in front of millions of buyers by listing it on Zillow.
Learn how to do itSell it yourself
Take full control of how buyers see your home on Zillow by listing For Sale by Owner (FSBO).
List your homeWhat's special
Zillow last checked:
Listing updated:
Listed by:
Dawn Pletcher 423-580-1257,
Real Estate Partners Chattanooga LLC
Bought with:
Jake Kellerhals, 325426
Keller Williams Realty
Source: Greater Chattanooga Realtors,MLS#: 1531303
Facts & features
Interior
Bedrooms & bathrooms
- Bedrooms: 4
- Bathrooms: 3
- Full bathrooms: 3
Heating
- Central, Electric
Cooling
- Central Air, Ceiling Fan(s), Electric, Multi Units
Appliances
- Included: Disposal, Dishwasher, Free-Standing Electric Range, Microwave, Refrigerator, Water Heater
- Laundry: Electric Dryer Hookup, Inside, Laundry Room, Main Level, Washer Hookup
Features
- Built-in Features, Bookcases, Ceiling Fan(s), Crown Molding, Double Vanity, Eat-in Kitchen, Granite Counters, High Ceilings, High Speed Internet, Kitchen Island, Open Floorplan, Pantry, Primary Downstairs, Recessed Lighting, Walk-In Closet(s), Tub/shower Combo, En Suite
- Flooring: Carpet, Luxury Vinyl, Tile
- Windows: Insulated Windows, Vinyl Frames
- Has basement: No
- Number of fireplaces: 1
- Fireplace features: Gas Log, Living Room
Interior area
- Total structure area: 2,197
- Total interior livable area: 2,197 sqft
- Finished area above ground: 2,197
- Finished area below ground: 0
Property
Parking
- Total spaces: 2
- Parking features: Garage, Garage Door Opener, Garage Faces Front, Kitchen Level
- Attached garage spaces: 2
Features
- Levels: One and One Half
- Patio & porch: Deck, Front Porch, Patio, Porch - Covered
- Exterior features: None, Private Yard
- Fencing: Back Yard,Privacy
Lot
- Size: 10,018 Square Feet
- Dimensions: 68 x 150
- Features: Cul-De-Sac, Level
Details
- Parcel number: 0021a061
Construction
Type & style
- Home type: SingleFamily
- Architectural style: Contemporary
- Property subtype: Single Family Residence
Materials
- Fiber Cement
- Foundation: Slab
- Roof: Shingle
Condition
- New construction: No
- Year built: 2021
Utilities & green energy
- Sewer: Public Sewer
- Water: Public
- Utilities for property: Cable Available, Electricity Connected, Phone Available, Sewer Connected, Underground Utilities, Water Connected
Community & HOA
Community
- Features: None
- Security: Carbon Monoxide Detector(s), Smoke Detector(s)
- Subdivision: Blevins Acres
HOA
- Has HOA: No
Location
- Region: Ringgold
Financial & listing details
- Price per square foot: $182/sqft
- Tax assessed value: $435,206
- Annual tax amount: $3,330
- Date on market: 4/6/2026
- Listing terms: Cash,Conventional
- Road surface type: Paved
Price history
| Date | Event | Price |
|---|---|---|
| 6/5/2026 | Sold | $399,000-3.8%$182/sqft |
Source: Greater Chattanooga Realtors #1531303 Report a problem | ||
| 4/29/2026 | Contingent | $414,900$189/sqft |
Source: Greater Chattanooga Realtors #1531303 Report a problem | ||
| 4/6/2026 | Listed for sale | $414,900-5.7%$189/sqft |
Source: Greater Chattanooga Realtors #1531303 Report a problem | ||
| 12/10/2024 | Listing removed | $439,900$200/sqft |
Source: Greater Chattanooga Realtors #1500140 Report a problem | ||
| 9/25/2024 | Listed for sale | $439,900+19.9%$200/sqft |
Source: Greater Chattanooga Realtors #1500140 Report a problem | ||
| 12/20/2021 | Sold | $367,000-3.4%$167/sqft |
Source: Public Record Report a problem | ||
| 11/18/2021 | Contingent | $379,900$173/sqft |
Source: Greater Chattanooga Realtors #1342711 Report a problem | ||
| 9/27/2021 | Price change | $379,900-1.3%$173/sqft |
Source: Greater Chattanooga Realtors #1342711 Report a problem | ||
| 9/5/2021 | Listed for sale | $384,900+864.7%$175/sqft |
Source: Greater Chattanooga Realtors #1342711 Report a problem | ||
| 3/26/2021 | Sold | $39,900$18/sqft |
Source: Public Record Report a problem | ||
Public tax history
| Year | Property taxes | Tax assessment |
|---|---|---|
| 2025 | $3,305 -0.8% | $174,082 +3.6% |
| 2024 | $3,331 +21.8% | $168,076 +31.1% |
| 2023 | $2,734 +33.4% | $128,199 +30.8% |
| 2022 | $2,050 +612.5% | $97,984 +612.6% |
| 2021 | $288 -10.5% | $13,751 |
| 2020 | $322 +31.7% | $13,751 +31.7% |
| 2019 | $244 -5.3% | $10,438 |
| 2018 | $258 | $10,438 |
| 2017 | $258 | $10,438 |
| 2016 | -- | $10,438 |
| 2015 | -- | $10,438 |
| 2014 | -- | $10,438 +0% |
| 2013 | -- | $10,437 |
| 2012 | -- | -- |
| 2010 | -- | -- |
Find assessor info on the county website
Neighborhood: 30736
Nearby homes
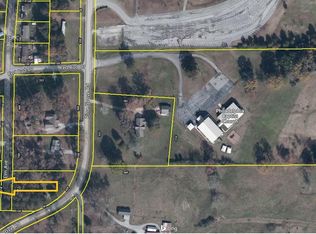
- $26,0940.75 Acres167 Gracie Ave, Ringgold, GA 30736Off Market
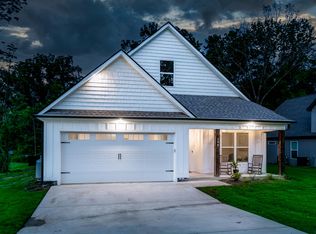
- $406,900-- bd3 ba2.1k sqft211 Lake Ave, Ringgold, GA 30736Off Market
- $380,0003 bd2 ba1.7k sqft199 Lake Ave, Ringgold, GA 30736Sold
- $20,000-- bd-- ba-- sqft296 Elm Ave, Ringgold, GA 30736Off Market
- $3,570-- bd-- ba1.1k sqft296 Elm Ave, Ringgold, GA 30736Off Market
- $485,0004 bd3 ba2.4k sqft218 Lake Ave, Ringgold, GA 30736Sold
- $368,900-- bd3 ba1.9k sqft1310 Pine Grove Rd, Ringgold, GA 30736Off Market
- $191,400-- bd1 ba1.2k sqft198 Lake Ave, Ringgold, GA 30736Off Market
Nearby schools
GreatSchools rating
- 6/10Battlefield Elementary SchoolGrades: 3-5Distance: 2.5 mi
- 6/10Lakeview Middle SchoolGrades: 6-8Distance: 4.3 mi
- 4/10Lakeview-Fort Oglethorpe High SchoolGrades: 9-12Distance: 2.8 mi
Schools provided by the listing agent
- Elementary: Battlefield Elementary
- Middle: Lakeview Middle
- High: Lakeview-Ft. Oglethorpe
Source: Greater Chattanooga Realtors. This data may not be complete. We recommend contacting the local school district to confirm school assignments for this home.
Get a cash offer in 3 minutes
Find out how much your home could sell for in as little as 3 minutes with a no-obligation cash offer.
Estimated market value
$398,700
Get a cash offer in 3 minutes
Find out how much your home could sell for in as little as 3 minutes with a no-obligation cash offer.
Estimated market value
$398,700
- Georgia
- Catoosa County
- Ringgold
- 30736
- 225 Lake Ave
Nearby cities
Nearby neighborhoods
Nearby zip codes
Other Ringgold Topics
