Bring your decorating ideas to this bright & spacious condo in the Desirable Picardy Building at Cambridge on the Lake Located in the highly sought-after Picardy Building, this south-facing 2-bedroom, 2-bathroom condo boasts abundant natural light and a welcoming open floor plan. Situated on the 2nd floor, the home offers beautiful views and an airy, inviting atmosphere. As the only pet-friendly building in the complex, it caters perfectly to pet owners seeking a comfortable and convenient lifestyle. Cambridge on the Lake elevates the experience with exceptional amenities, including a community pool, a well-equipped exercise facility, a party room for entertaining, and serene walking paths for relaxation. No rentals allowed.
Closed
$218,000
225 Lake Blvd #532, Buffalo Grove, IL 60089
2beds
--sqft
Condominium, Single Family Residence
Built in 1971
-- sqft lot
$236,300 Zestimate®
$--/sqft
$2,604 Estimated rent
Home value
$236,300
$213,000 - $265,000
$2,604/mo
Zestimate® history
Owner options
List your home for rent
$2,604/mo
Rent Zestimate®
Find your next renter with Zillow Rental Manager. Plus, with online applications, you can quickly screen prospective tenants – for free.
$2,604/mo
Rent Zestimate®
Refinance and save
$2,092/mo
Est. payment
Refinancing to a lower rate could help reduce your monthly payments and save thousands over the life of the loan.
$2,092/mo
Est. payment
Explore your selling options
Work with a Zillow partner agent
Leverage their expertise and Zillow's premium Showcase listings to get your home seen by more buyers.
Get startedList with your own agent
Get your home in front of millions of buyers by listing it on Zillow.
Learn how to do itSell it yourself
Take full control of how buyers see your home on Zillow by listing For Sale by Owner (FSBO).
List your homeWhat's special
Beautiful viewsAbundant natural lightSerene walking pathsCommunity poolAiry inviting atmosphereOpen floor plan
Zillow last checked:
Listing updated:
Listed by:
Roberta Young 847-809-8744,
Compass
Bought with:
Eric Bohn
Compass
Source: MRED as distributed by MLS GRID,MLS#: 12182948
Facts & features
Interior
Bedrooms & bathrooms
- Bedrooms: 2
- Bathrooms: 2
- Full bathrooms: 2
Rooms
- Room types: No additional rooms
Primary bedroom
- Features: Flooring (Carpet), Window Treatments (Blinds), Bathroom (Full)
- Level: Main
- Area: 176 Square Feet
- Dimensions: 16X11
Bedroom 2
- Features: Flooring (Carpet), Window Treatments (Blinds)
- Level: Main
- Area: 130 Square Feet
- Dimensions: 13X10
Dining room
- Features: Flooring (Carpet), Window Treatments (Blinds)
- Level: Main
- Area: 108 Square Feet
- Dimensions: 12X9
Kitchen
- Features: Kitchen (Eating Area-Table Space), Flooring (Wood Laminate)
- Level: Main
- Area: 135 Square Feet
- Dimensions: 15X9
Living room
- Features: Flooring (Carpet), Window Treatments (Blinds)
- Level: Main
- Area: 228 Square Feet
- Dimensions: 19X12
Heating
- Natural Gas, Forced Air
Cooling
- Central Air
Appliances
- Included: Range, Dishwasher, Refrigerator, Washer, Dryer, Disposal
- Laundry: Washer Hookup, In Unit
Features
- Storage
- Flooring: Laminate
- Basement: None
Interior area
- Total structure area: 0
Property
Parking
- Total spaces: 1
- Parking features: Asphalt, Garage Door Opener, Heated Garage, On Site, Garage Owned, Attached, Garage
- Attached garage spaces: 1
- Has uncovered spaces: Yes
Accessibility
- Accessibility features: No Disability Access
Details
- Parcel number: 03092000221032
- Special conditions: None
Construction
Type & style
- Home type: Condo
- Property subtype: Condominium, Single Family Residence
Materials
- Brick
Condition
- New construction: No
- Year built: 1971
Utilities & green energy
- Sewer: Public Sewer
- Water: Public
Community & HOA
Community
- Subdivision: Cambridge On The Lake
HOA
- Has HOA: Yes
- Amenities included: Bike Room/Bike Trails, Coin Laundry, Elevator(s), Exercise Room, Storage, On Site Manager/Engineer, Party Room, Indoor Pool
- Services included: Heat, Water, Gas, Parking, Insurance, Clubhouse, Exercise Facilities, Pool, Exterior Maintenance, Lawn Care, Scavenger, Snow Removal
- HOA fee: $462 monthly
Location
- Region: Buffalo Grove
Financial & listing details
- Tax assessed value: $144,290
- Annual tax amount: $3,557
- Date on market: 12/6/2024
- Listing terms: Cash
- Ownership: Condo
Price history
| Date | Event | Price |
|---|---|---|
| 12/27/2024 | Sold | $218,000-0.9% |
Source:  MRED as distributed by MLS GRID #12182948 Report a problem MRED as distributed by MLS GRID #12182948 Report a problem | ||
| 12/21/2024 | Pending sale | $220,000 |
Source: MRED as distributed by MLS GRID #12182948 Report a problem | ||
| 12/13/2024 | Contingent | $220,000 |
Source: MRED as distributed by MLS GRID #12182948 Report a problem | ||
| 12/6/2024 | Listed for sale | $220,000+114.6% |
Source: MRED as distributed by MLS GRID #12182948 Report a problem | ||
| 2/2/2015 | Sold | $102,500-6.7% |
Source: MRED as distributed by MLS GRID #08767990 Report a problem | ||
| 11/4/2014 | Listed for sale | $109,900-6.5% |
Source: @properties #08767990 Report a problem | ||
| 8/1/1997 | Sold | $117,500 |
Source: Public Record Report a problem | ||
Public tax history
| Year | Property taxes | Tax assessment |
|---|---|---|
| 2024 | $3,702 +4.1% | $14,429 |
| 2023 | $3,557 +4.9% | $14,429 |
| 2022 | $3,390 +21.3% | $14,429 +28.3% |
| 2021 | $2,795 -0.1% | $11,242 |
| 2020 | $2,798 -0.1% | $11,242 -9.9% |
| 2019 | $2,802 +37.6% | $12,478 +33.5% |
| 2018 | $2,036 +0.9% | $9,347 |
| 2017 | $2,019 -6.2% | $9,347 |
| 2016 | $2,151 -19.8% | $9,347 +18.4% |
| 2015 | $2,682 +142.1% | $7,895 |
| 2014 | $1,108 +238.3% | $7,895 +16% |
| 2013 | $327 -70.7% | $6,806 -34.7% |
| 2012 | $1,116 -5.8% | $10,416 |
| 2011 | $1,185 +13% | $10,416 |
| 2010 | $1,049 +13% | $10,416 -30.6% |
| 2009 | $929 -2.1% | $15,012 -7% |
| 2008 | $949 -9.2% | $16,143 |
| 2007 | $1,045 -9% | $16,143 +10.4% |
| 2006 | $1,148 -1.7% | $14,623 |
| 2005 | $1,169 -1.2% | $14,623 |
| 2004 | $1,182 -13.6% | $14,623 +21.1% |
| 2003 | $1,368 +7.4% | $12,077 |
| 2002 | $1,274 -8.8% | $12,077 |
| 2001 | $1,397 +4.1% | $12,077 +15.6% |
| 2000 | $1,342 | $10,451 |
| 1999 | $1,342 | $10,451 |
Find assessor info on the county website
Neighborhood: 60089
Nearby homes
- $229,9002 bd2 ba1.2k sqft225 Lake Blvd APT 503, Buffalo Grove, IL 60089Off Market
- $296,7002 bd2 ba1.4k sqft225 Lake Blvd APT 506, Buffalo Grove, IL 60089Off Market
- $196,2001 bd1 ba850 sqft225 Lake Blvd APT 507, Buffalo Grove, IL 60089Off Market
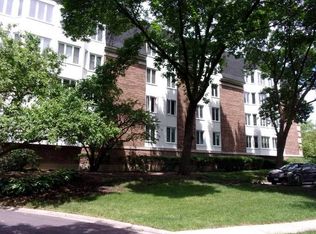
- $176,0001 bd1 ba91k sqft225 Lake Blvd APT 508, Buffalo Grove, IL 60089Off Market
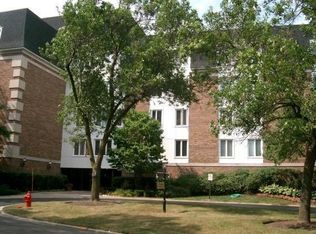
- $236,3002 bd2 ba1.1k sqft225 Lake Blvd APT 510, Buffalo Grove, IL 60089Off Market
- $228,8002 bd2 ba1.1k sqft225 Lake Blvd APT 511, Buffalo Grove, IL 60089Off Market
- $292,3002 bd2 ba1.4k sqft225 Lake Blvd APT 514, Buffalo Grove, IL 60089Off Market
- $279,4002 bd2 ba1.5k sqft225 Lake Blvd APT 515, Buffalo Grove, IL 60089Off Market
- $223,6002 bd2 ba1.1k sqft225 Lake Blvd APT 516, Buffalo Grove, IL 60089Off Market
Nearby schools
GreatSchools rating
- 7/10Booth Tarkington Elementary SchoolGrades: PK-5Distance: 0.4 mi
- 6/10Jack London Middle SchoolGrades: 6-8Distance: 0.7 mi
- 7/10Wheeling High SchoolGrades: 9-12Distance: 1.2 mi
Schools provided by the listing agent
- Elementary: Booth Tarkington Elementary Scho
- Middle: Oliver W Holmes Middle School
- High: Wheeling High School
- District: 21
Source: MRED as distributed by MLS GRID. This data may not be complete. We recommend contacting the local school district to confirm school assignments for this home.
Get a cash offer in 3 minutes
Find out how much your home could sell for in as little as 3 minutes with a no-obligation cash offer.
Estimated market value
$236,300
Get a cash offer in 3 minutes
Find out how much your home could sell for in as little as 3 minutes with a no-obligation cash offer.
Estimated market value
$236,300
- Illinois
- Cook County
- Buffalo Grove
- 60089
- 225 Lake Blvd Unit 532
Nearby cities
Nearby zip codes
Other Buffalo Grove Topics
