Skip main navigation
Closed
  • $511,500

    225 Lake Pointe Dr, Akron, OH 44333

    3beds
    2,401sqft
    Condominium, Multi Family, Single Family Residence
    Built in 1989
    -- sqft lot
    $511,500 Zestimate®
    $213/sqft
    $3,021 Estimated rent

    Home value

    $511,500

    $476,000 - $552,000

    $3,021/mo

    Zestimate® history
    Loading
    Loading...

    Owner options

    List your home for rent

    $3,021/mo

    Rent Zestimate®

    Find your next renter with Zillow Rental Manager. Plus, with online applications, you can quickly screen prospective tenants – for free.

    Learn more

    $3,021/mo

    Rent Zestimate®

    Refinance and save

    $3,707/mo

    Est. payment

    Refinancing to a lower rate could help reduce your monthly payments and save thousands over the life of the loan.

    See today's rates

    $3,707/mo

    Est. payment

    Explore your selling options

    Work with a Zillow partner agent

    Leverage their expertise and Zillow's premium Showcase listings to get your home seen by more buyers.

    Get started

    List with your own agent

    Get your home in front of millions of buyers by listing it on Zillow.

    Learn how to do it

    Sell it yourself

    Take full control of how buyers see your home on Zillow by listing For Sale by Owner (FSBO).

    List your home

    What's special

    Half bathEat-in kitchenPool heaterIn-ground poolFrench doorsLarge sliding glass doorsLight filled windows

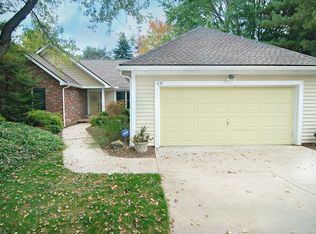
    This 2,400 sq ft Ranch is truly an oasis tucked away on a quiet cul-de-sac w/ultra privacy in the sought after Village of Crystal Lakes in Bath. The generous entrance leads to the high beamed Living Room & the first of many generous, eye-catching windows. It boasts 3 bedrooms, 2.5 baths & 1st floor Laundry. Formal Dining Room/Office has French doors & light filled windows. Eat-in kitchen is fully applianced w/bay window & direct access to PATIO/INGROUND POOL. The family room w/built in shelves, fireplace, large sliding glass doors, accesses patio, IN-GROUND POOL, laundry, half bath & garage. Leave your concerns aside and breathe in the tranquility in this very peaceful, private yard. The inviting owner's suite has its own wing w/grooming area, 2 walk-in closets, Jacuzzi, separate shower, double sinks. Enjoy updating this "find" knowing that Roof is new 2009; furnace, air & hot water heater 2019; pool heater 2023. Amazing location!

    This property is off market, which means it's not currently listed for sale or rent on Zillow. This may be different from what's available on other websites or public sources.
    Zillow last checked:

    Listing updated:

    Listed by:

    William R Pierce pierce.wr@gmail.com(330)714-8222,

    Berkshire Hathaway HomeServices Stouffer Realty,

    Sharon A Morris 330-715-9613,

    Berkshire Hathaway HomeServices Stouffer Realty

    Bought with:

    William R Pierce, 2003003370

    Berkshire Hathaway HomeServices Stouffer Realty

    Sharon A Morris, 2011002468

    Berkshire Hathaway HomeServices Stouffer Realty

    Source: MLS Now,MLS#: 4460328MLS LogoOriginating MLS: Akron Cleveland Association of REALTORS

    Facts & features

    Interior

    Bedrooms & bathrooms
    • Bedrooms: 3
    • Bathrooms: 3
    • Full bathrooms: 2
    • 1/2 bathrooms: 1
    • Main level bathrooms: 3
    • Main level bedrooms: 3
    Primary bedroom
    • Description: Flooring: Carpet
    • Level: First
    • Dimensions: 17.00 x 14.00
    Bedroom
    • Description: Flooring: Carpet
    • Level: First
    • Dimensions: 12.00 x 11.00
    Bedroom
    • Description: Flooring: Carpet
    • Level: First
    • Dimensions: 12.00 x 11.00
    Dining room
    • Description: Flooring: Carpet
    • Level: First
    • Dimensions: 14.00 x 12.00
    Eat in kitchen
    • Description: Flooring: Luxury Vinyl Tile
    • Level: First
    • Dimensions: 26.00 x 11.00
    Entry foyer
    • Description: Flooring: Wood
    • Level: First
    • Dimensions: 11.00 x 7.00
    Family room
    • Description: Flooring: Carpet
    • Level: First
    • Dimensions: 21.00 x 16.00
    Living room
    • Description: Flooring: Carpet
    • Level: First
    • Dimensions: 17.00 x 14.00
    Heating
    • Forced Air, Fireplace(s), Gas
    Cooling
    • Central Air
    Appliances
    • Included: Dryer, Dishwasher, Disposal, Microwave, Range, Refrigerator, Washer
    • Laundry: In Unit
    Features
    • Jetted Tub
    • Basement: Crawl Space,Partial,Unfinished
    • Number of fireplaces: 1
    • Fireplace features: Gas
    Interior area
    • Total structure area: 2,401
    • Total interior livable area: 2,401 sqft
    • Finished area above ground: 2,401

    Property

    Parking
    • Total spaces: 2
    • Parking features: Attached, Drain, Electricity, Garage, Paved
    • Attached garage spaces: 2
    Features
    • Levels: One
    • Stories: 1
    • Patio & porch: Patio, Porch
    • Pool features: In Ground
    • Fencing: Wood
    Details
    • Parcel number: 0405600

    Construction

    Type & style
    • Home type: Condo
    • Architectural style: Cluster Home,Ranch
    • Property subtype: Condominium, Multi Family, Single Family Residence
    Materials
    • Brick, Vinyl Siding
    • Roof: Asphalt,Fiberglass
    Condition
    • Year built: 1989

    Utilities & green energy

    • Sewer: Public Sewer
    • Water: Public

    Community & HOA

    Community
    • Subdivision: Village/Crystal Lakes Condo
    HOA
    • Has HOA: Yes
    • Services included: Association Management, Insurance, Maintenance Grounds, Reserve Fund, Snow Removal, Trash
    • HOA fee: $344 monthly
    • HOA name: Village Of Crystal Lakes
    Location
    • Region: Akron

    Financial & listing details

    • Price per square foot: $213/sqft
    • Tax assessed value: $373,440
    • Annual tax amount: $5,616
    • Date on market: 3/18/2024
    • Cumulative days on market: 8 days

    Price history

    DateEventPrice
    6/16/2023Sold$425,000$177/sqft
    Source: MLS Now #4460328 Report a problem
    5/30/2023Pending sale$425,000$177/sqft
    Source: MLS Now #4460328 Report a problem
    5/30/2023Listed for sale$425,000$177/sqft
    Source: MLS Now #4460328 Report a problem
    5/25/2023Contingent$425,000$177/sqft
    Source: MLS Now #4460328 Report a problem
    5/22/2023Listed for sale$425,000+21.5%$177/sqft
    Source: MLS Now #4460328 Report a problem
    9/5/2013Listing removed$349,900$146/sqft
    Source: RE/MAX Crossroads Properties #3440834 Report a problem
    9/4/2013Listed for sale$349,900$146/sqft
    Source: RE/MAX Crossroads Properties #3440834 Report a problem

    Public tax history

    YearProperty taxesTax assessment
    2025$7,243 -0.1%$130,710
    2024$7,248 +16.2%$130,710
    2023$6,238 +11.1%$130,710 +30%
    2022$5,616 +1.6%$100,542
    2021$5,526 $100,542
    2020-- $100,542 -4.1%
    2019$6,042 +1.2%$104,871 +0%
    2018$5,972 +10.2%$104,870
    2017$5,418 $104,870 +10.2%
    2016$5,418 $95,160
    2015$5,418 +2.8%$95,160
    2014$5,272 -7.7%$95,160 -8.2%
    2013$5,711 -0.2%$103,640
    2012$5,722 +1.2%$103,640 +0%
    2011$5,657 +2.4%$103,639 -9.1%
    2010$5,525 $114,041
    2009-- $114,041
    2008$5,621 -3.8%$114,041 -5.7%
    2007$5,843 -5.1%$120,971
    2006$6,158 +3.9%$120,971
    2005$5,929 $120,971
    2004-- $120,971
    2003$5,931 +0.4%$120,971
    2002$5,910 -8.1%$120,971 +1.5%
    2001$6,429 +11.8%$119,214
    2000$5,753 $119,214
    Find assessor info on the county website

    Neighborhood: 44333

    Nearby schools

    GreatSchools rating
    Schools provided by the listing agent
    • District: Revere LSD - 7712

    Source: MLS Now. This data may not be complete. We recommend contacting the local school district to confirm school assignments for this home.

    Get a cash offer in 3 minutes
    Find out how much your home could sell for in as little as 3 minutes with a no-obligation cash offer.
    Estimated market value
    $511,500
    Get a cash offer in 3 minutes
    Find out how much your home could sell for in as little as 3 minutes with a no-obligation cash offer.
    Estimated market value
    $511,500