WELCOME HOME! // Enjoy living in this 55+ community of beautiful properties & friendly neighbors. // This open concept single level HOME on .26 acres boasts 4 bedrooms (HUGE master suite w/attached bath & sitting area), formal living room, spacious familyroom open to a large bright kitchen, dining room & slider to covered backyard patio. // Beautifully landscaped front & back yards, 2 garages & covered RVport w/full hookups. // Just down the road from Tenmile Lake & Oregon Dunes. For your peace of mind, medical facilities and a hospital are just a short 20-minute drive away. Come and experience the perfect blend of comfortable living, recreational opportunities, and convenient amenities in this remarkable 55+ community. Your dream lifestyle awaits! // VIDEO WALK THROUGH - https://youtu.be/dzkOf4xVUkE
Sold
$424,270
225 Lakeland Dr, Lakeside, OR 97449
4beds
2,249sqft
Residential, Manufactured Home
Built in 2004
0.26 Acres Lot
$451,600 Zestimate®
$189/sqft
$1,935 Estimated rent
Home value
$451,600
$429,000 - $474,000
$1,935/mo
Zestimate® history
Owner options
List your home for rent
$1,935/mo
Rent Zestimate®
Find your next renter with Zillow Rental Manager. Plus, with online applications, you can quickly screen prospective tenants – for free.
$1,935/mo
Rent Zestimate®
Refinance and save
$2,628/mo
Est. payment
Refinancing to a lower rate could help reduce your monthly payments and save thousands over the life of the loan.
$2,628/mo
Est. payment
Explore your selling options
Work with a Zillow partner agent
Leverage their expertise and Zillow's premium Showcase listings to get your home seen by more buyers.
Get startedList with your own agent
Get your home in front of millions of buyers by listing it on Zillow.
Learn how to do itSell it yourself
Take full control of how buyers see your home on Zillow by listing For Sale by Owner (FSBO).
List your homeWhat's special
Huge master suiteLarge bright kitchenCovered backyard patioDining roomSpacious familyroom
Zillow last checked:
Listing updated:
Listed by:
Teresa Zamora 541-404-5822,
eXp Realty, LLC
Bought with:
Judith Smith, 200503033
Pacific Properties
Source: RMLS (OR),MLS#: 23516427
Facts & features
Interior
Bedrooms & bathrooms
- Bedrooms: 4
- Bathrooms: 2
- Full bathrooms: 2
- Main level bathrooms: 2
Rooms
- Room types: Bedroom 4, Utility Room, Bedroom 2, Bedroom 3, Dining Room, Family Room, Kitchen, Living Room, Primary Bedroom
Primary bedroom
- Features: Bathroom, Suite, Vaulted Ceiling, Walkin Closet, Wallto Wall Carpet
- Level: Main
Bedroom 2
- Features: Vaulted Ceiling, Wallto Wall Carpet
- Level: Main
Bedroom 3
- Features: Vaulted Ceiling, Wallto Wall Carpet
- Level: Main
Bedroom 4
- Features: Vaulted Ceiling, Wallto Wall Carpet
- Level: Main
Primary bathroom
- Level: Main
Dining room
- Features: Laminate Flooring, Vaulted Ceiling
- Level: Main
Family room
- Features: Builtin Features, Fireplace Insert, Laminate Flooring, Vaulted Ceiling, Wallto Wall Carpet
- Level: Main
Kitchen
- Features: Laminate Flooring, Vaulted Ceiling
- Level: Main
Living room
- Features: Vaulted Ceiling, Wallto Wall Carpet
- Level: Main
Heating
- Forced Air
Appliances
- Included: Dishwasher, Free-Standing Range, Free-Standing Refrigerator, Microwave, Washer/Dryer, Electric Water Heater
- Laundry: Laundry Room
Features
- Ceiling Fan(s), High Speed Internet, Solar Tube(s), Vaulted Ceiling(s), Built-in Features, Bathroom, Suite, Walk-In Closet(s), Pantry, Tile
- Flooring: Laminate, Vinyl, Wall to Wall Carpet
- Windows: Double Pane Windows, Vinyl Frames
- Basement: Crawl Space
- Number of fireplaces: 1
- Fireplace features: Propane, Insert
Interior area
- Total structure area: 2,249
- Total interior livable area: 2,249 sqft
Property
Parking
- Total spaces: 2
- Parking features: Driveway, RV Access/Parking, RV Boat Storage, Garage Door Opener, Attached
- Attached garage spaces: 2
- Has uncovered spaces: Yes
Accessibility
- Accessibility features: Builtin Lighting, Garage On Main, Main Floor Bedroom Bath, Natural Lighting, One Level, Parking, Utility Room On Main, Accessibility
Features
- Levels: One
- Stories: 1
- Patio & porch: Covered Patio
- Exterior features: RV Hookup, Yard
- Has spa: Yes
- Spa features: Bath
- Fencing: Fenced
- Has view: Yes
- View description: Mountain(s), Territorial
Lot
- Size: 0.26 Acres
- Features: Gated, Level, SqFt 10000 to 14999
Details
- Additional structures: RVHookup, RVBoatStorage, SecondGarage
- Parcel number: 7731700
Construction
Type & style
- Home type: MobileManufactured
- Property subtype: Residential, Manufactured Home
Materials
- Cedar
- Foundation: Block, Concrete Perimeter
- Roof: Composition
Condition
- Resale
- New construction: No
- Year built: 2004
Utilities & green energy
- Gas: Propane
- Sewer: Public Sewer
- Water: Public
- Utilities for property: Cable Connected
Green energy
- Water conservation: Water-Smart Landscaping
Community & HOA
Community
- Security: Security Gate
- Senior community: Yes
- Subdivision: Lakeland Estates
HOA
- Has HOA: Yes
- Amenities included: Gated
- HOA fee: $75 monthly
Location
- Region: Lakeside
Financial & listing details
- Price per square foot: $189/sqft
- Tax assessed value: $525,860
- Annual tax amount: $2,314
- Date on market: 2/17/2023
- Cumulative days on market: 174 days
- Listing terms: Cash,Conventional,FHA,VA Loan
- Road surface type: Paved
- Body type: Triple Wide
Price history
| Date | Event | Price |
|---|---|---|
| 9/1/2023 | Sold | $424,270+1.5%$189/sqft |
Source:  RMLS (OR) #23516427 Report a problem RMLS (OR) #23516427 Report a problem | ||
| 8/10/2023 | Pending sale | $418,000$186/sqft |
Source: RMLS (OR) #23516427 Report a problem | ||
| 7/28/2023 | Listed for sale | $418,000$186/sqft |
Source: RMLS (OR) #23516427 Report a problem | ||
| 7/26/2023 | Pending sale | $418,000$186/sqft |
Source: RMLS (OR) #23516427 Report a problem | ||
| 7/21/2023 | Contingent | $418,000$186/sqft |
Source: RMLS (OR) #23516427 Report a problem | ||
| 6/27/2023 | Price change | $418,000-5%$186/sqft |
Source: RMLS (OR) #23516427 Report a problem | ||
| 5/21/2023 | Price change | $439,999-2.2%$196/sqft |
Source: RMLS (OR) #23516427 Report a problem | ||
| 2/17/2023 | Listed for sale | $450,000+1027.8%$200/sqft |
Source: RMLS (OR) #23516427 Report a problem | ||
| 3/12/2004 | Sold | $39,900$18/sqft |
Source: Public Record Report a problem | ||
Public tax history
| Year | Property taxes | Tax assessment |
|---|---|---|
| 2024 | $2,113 -9.3% | $525,860 -4.1% |
| 2023 | $2,330 +0.6% | $548,330 +8.2% |
| 2022 | $2,315 -5.7% | $506,990 +49.1% |
| 2021 | $2,456 +3.1% | $340,130 +11% |
| 2020 | $2,383 +4.9% | $306,420 +38.4% |
| 2019 | $2,271 +2.6% | $221,480 +3% |
| 2018 | $2,213 | $215,030 +3% |
| 2017 | $2,213 +12.8% | $208,770 +3% |
| 2016 | $1,963 -6% | $202,690 +3% |
| 2015 | $2,088 +3.9% | $196,790 +3% |
| 2014 | $2,010 +2.4% | $191,060 +3% |
| 2013 | $1,963 +2.7% | $185,500 +3% |
| 2012 | $1,910 +3.5% | $180,100 +3% |
| 2011 | $1,845 -0.2% | $174,860 +3% |
| 2010 | $1,850 | $169,775 |
| 2009 | -- | $169,775 +6.1% |
| 2008 | -- | $160,031 +15.5% |
| 2007 | -- | $138,542 +3% |
| 2006 | -- | $134,507 +3% |
| 2005 | -- | $130,590 +380.5% |
| 2004 | -- | $27,177 +3% |
| 2003 | -- | $26,386 +3% |
| 2002 | -- | $25,618 |
| 2001 | -- | $25,618 +6.1% |
| 2000 | -- | $24,148 |
Find assessor info on the county website
Neighborhood: 97449
Nearby homes

- $380,0003 bd3 ba1.9k sqft227 Lakeland Dr, Lakeside, OR 97449Sold
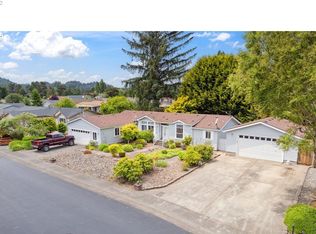
- $415,0003 bd2 ba1.7k sqft221 Lakeland Dr, Lakeside, OR 97449Sold
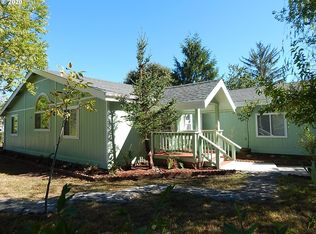
- $345,8003 bd2 ba1.6k sqft124 Jensen Way, Lakeside, OR 97449Off Market
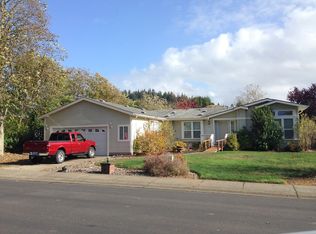
- $441,6003 bd2 ba2.2k sqft120 Jensen Way, Lakeside, OR 97449Off Market
- $397,700-- bd2 ba1.8k sqft226 Widgeon Ln, Lakeside, OR 97449Off Market
- $322,8002 bd2 ba1.2k sqft214 Wood Duck Ln, Lakeside, OR 97449Off Market
- $350,8002 bd2 ba1.4k sqft118 Jensen Way, Lakeside, OR 97449Off Market
- $--9,583.2 Square FeetJensen Way, Lakeside, OR 97449Off Market
Nearby schools
GreatSchools rating
- 3/10North Bay Elementary SchoolGrades: K-5Distance: 6 mi
- 7/10North Bend Middle SchoolGrades: 6-8Distance: 13.1 mi
- 7/10North Bend Senior High SchoolGrades: 9-12Distance: 13.9 mi
Schools provided by the listing agent
- Elementary: North Bay
- Middle: North Bend
- High: North Bend
Source: RMLS (OR). This data may not be complete. We recommend contacting the local school district to confirm school assignments for this home.
- Oregon
- Coos County
- Lakeside
- 97449
- 225 Lakeland Dr
Nearby cities
Nearby zip codes
Other Lakeside Topics
