Check out this beautiful brand new home in the sought after Desert Canyon at Sunridge! Perfect sized 3 bedroom & 2 bath home ready for it's new owners! Open concept split floorplan with 2 oversized guest rooms with a bright shared bathroom complete with a floor to ceiling tile shower & upgraded clear shower doors. Primary bedroom has plenty of natural light with a 6' slider to patio and 8' window. Ensuite bathroom has a roomy snail walk in shower with floor to ceiling tile, dual vanity, toilet room and walk-in closet. Main living area is open and cozy all at the same time with a wrap around eating bar, perfect for entertaining. Kitchen has stainless steel appliances, large single bowl kitchen sink, oversized exhaust hood, walk-in pantry and tons of granite, including the backsplashes. If an electric range & dryer aren't what you're looking for, both are pre-plumbed for gas appliances. Utility room is right off of the garage and kitchen with plenty of room for your washer & dryer along with a deep utility sink with granite countertop & upper and lower cabinets for additional storage. 3 car garage is oversized at 910sf giving you room for the vehicles and the toys! Back patio is 10' deep and has 4 sliding doors leading to it giving easy access for everyone to enjoy the quaint backyard with newly installed block & wrought iron fencing. Wondering what you can do in the backyard? Amazing conceptual pool & backyard hardscape designs are already done for you and ready to view onsite! Upgraded insulation package for both the house & garages, helps to keep those attic temps down & your equipment working much more efficient. Close to Lake Mohave, Laughlin Casinos, the Colorado River, shopping and so much more! Disclosure: Owner/Listing Broker
Closed
$549,950
225 Landon Drive, Bullhead City, AZ 86429
3beds
1,875sqft
Single Family Residence
Built in 2024
1.13 Acres Lot
$549,300 Zestimate®
$293/sqft
$2,090 Estimated rent
Home value
$549,300
$494,000 - $610,000
$2,090/mo
Zestimate® history
Owner options
List your home for rent
$2,090/mo
Rent Zestimate®
Find your next renter with Zillow Rental Manager. Plus, with online applications, you can quickly screen prospective tenants – for free.
$2,090/mo
Rent Zestimate®
Refinance and save
$3,277/mo
Est. payment
Refinancing to a lower rate could help reduce your monthly payments and save thousands over the life of the loan.
$3,277/mo
Est. payment
Explore your selling options
Work with a Zillow partner agent
Leverage their expertise and Zillow's premium Showcase listings to get your home seen by more buyers.
Get startedList with your own agent
Get your home in front of millions of buyers by listing it on Zillow.
Learn how to do itSell it yourself
Take full control of how buyers see your home on Zillow by listing For Sale by Owner (FSBO).
List your homeWhat's special
Open concept split floorplanWalk-in pantryOversized exhaust hoodWalk-in closetBright shared bathroomToilet roomUpgraded clear shower doors
Zillow last checked:
Listing updated:
Listed by:
Jessica Pennington 702-419-5403,
Northridge Associates
Bought with:
Arlene Miller, SA701141000
eXp Realty LLC
Source: Momentum MLS,MLS#: 035468 Originating MLS: Western AZ Regional Real Estate Data Exchange
Originating MLS: Western AZ Regional Real Estate Data ExchangeFacts & features
Interior
Bedrooms & bathrooms
- Bedrooms: 3
- Bathrooms: 2
- 3/4 bathrooms: 2
Rooms
- Room types: Guest Quarters, Utility Room
Primary bedroom
- Dimensions: 14.5 x 14
Bedroom 2
- Dimensions: 13.5 x 14
Bedroom 3
- Dimensions: 13.5 x 14
Dining room
- Dimensions: 14 x 8
Great room
- Dimensions: 16 x 16
Kitchen
- Dimensions: 12 x 14
Heating
- Heat Pump
Cooling
- Heat Pump
Appliances
- Included: Dishwasher, Electric Oven, Electric Range, Disposal, Microwave, Refrigerator, Water Heater, ENERGY STAR Qualified Appliances
- Laundry: Electric Dryer Hookup, Inside, Laundry in Utility Room, Propane Dryer Hookup
Features
- Breakfast Bar, Ceiling Fan(s), Dining Area, Dual Sinks, Granite Counters, Great Room, Main Level Primary, Primary Suite, Open Floorplan, Pantry, Shower Only, Separate Shower, Wired for Data, Walk-In Closet(s), Programmable Thermostat, Utility Room
- Flooring: Tile, Hard Surface Flooring or Low Pile Carpet
- Windows: Low-Emissivity Windows
- Has fireplace: No
Interior area
- Total interior livable area: 1,875 sqft
Property
Parking
- Total spaces: 3
- Parking features: Attached, Finished Garage, Garage Door Opener
- Attached garage spaces: 3
Accessibility
- Accessibility features: Low Threshold Shower, Wheelchair Access
Features
- Levels: One
- Stories: 1
- Entry location: 36" Door,Breakfast Bar,Ceiling Fan(s),Counters-Gra
- Patio & porch: Covered, Patio
- Exterior features: Sprinkler/Irrigation, Landscaping
- Pool features: None
- Fencing: Block,Back Yard,Wrought Iron
- Has view: Yes
- View description: Mountain(s)
Lot
- Size: 1.13 Acres
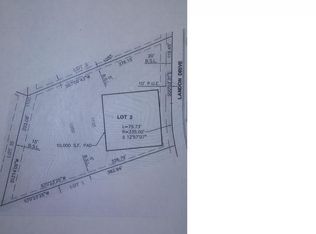
- Dimensions: 140 x 255 x 247 x 276
- Features: Public Road, Street Level
Details
- Parcel number: 34816003
- Zoning description: R1L Res: Single Family Limited
- Special conditions: Owner Is Listing Agent
Construction
Type & style
- Home type: SingleFamily
- Architectural style: One Story
- Property subtype: Single Family Residence
Materials
- Roof: Tile
Condition
- New construction: Yes
- Year built: 2024
Details
- Builder name: Northridge Development, Inc.
Utilities & green energy
- Electric: 110 Volts, 220 Volts
- Sewer: Public Sewer
- Water: Public
- Utilities for property: Propane, Underground Utilities
Green energy
- Energy efficient items: Appliances, Lighting, Materials, Windows
- Water conservation: Water-Smart Landscaping
Community & HOA
Community
- Security: Prewired
- Subdivision: Sunridge Est Desert Canyons
HOA
- Has HOA: Yes
- HOA fee: $80 quarterly
- HOA name: D&E Management
Location
- Region: Bullhead City
Financial & listing details
- Price per square foot: $293/sqft
- Tax assessed value: $448,902
- Annual tax amount: $3,040
- Date on market: 1/16/2026
- Cumulative days on market: 49 days
- Date available: 01/16/2026
- Listing terms: Cash,Conventional,1031 Exchange,VA Loan
- Road surface type: Paved
Price history
| Date | Event | Price |
|---|---|---|
| 4/14/2026 | Sold | $549,950-1.8%$293/sqft |
Source:  Momentum MLS #035468 Report a problem Momentum MLS #035468 Report a problem | ||
| 3/6/2026 | Pending sale | $559,900$299/sqft |
Source: Momentum MLS #035468 Report a problem | ||
| 1/16/2026 | Price change | $559,900-1.3%$299/sqft |
Source: Momentum MLS #035468 Report a problem | ||
| 10/20/2025 | Price change | $567,500-0.4%$303/sqft |
Source: Momentum MLS #020463 Report a problem | ||
| 10/1/2025 | Price change | $569,900-0.5%$304/sqft |
Source: Momentum MLS #020463 Report a problem | ||
| 8/6/2025 | Price change | $572,500-0.4%$305/sqft |
Source: Momentum MLS #020463 Report a problem | ||
| 5/29/2025 | Price change | $575,000-0.9%$307/sqft |
Source: Momentum MLS #020463 Report a problem | ||
| 4/15/2025 | Price change | $580,000-0.8%$309/sqft |
Source: Momentum MLS #020463 Report a problem | ||
| 1/29/2025 | Price change | $584,900-0.8%$312/sqft |
Source: Momentum MLS #020463 Report a problem | ||
| 10/12/2024 | Listed for sale | $589,900+1288%$315/sqft |
Source: Momentum MLS #020463 Report a problem | ||
| 7/11/2023 | Sold | $42,500-34.5%$23/sqft |
Source: Momentum MLS #988336 Report a problem | ||
| 6/7/2023 | Pending sale | $64,900$35/sqft |
Source: Momentum MLS #988336 Report a problem | ||
| 4/24/2023 | Price change | $64,900-13.4%$35/sqft |
Source: Momentum MLS #988336 Report a problem | ||
| 4/29/2022 | Price change | $74,900-6.3%$40/sqft |
Source: Momentum MLS #988336 Report a problem | ||
| 12/17/2021 | Listed for sale | $79,900-27.4%$43/sqft |
Source: Momentum MLS #988336 Report a problem | ||
| 6/24/2021 | Listing removed | -- |
Source: Owner Report a problem | ||
| 3/26/2021 | Listed for sale | $110,000+13650%$59/sqft |
Source: Owner Report a problem | ||
| 3/4/2021 | Sold | $800-99.2% |
Source: Public Record Report a problem | ||
| 6/22/2019 | Listing removed | $99,500$53/sqft |
Source: Coldwell Banker Residential Brokerage - Lake Havasu #929514 Report a problem | ||
| 6/24/2018 | Price change | $99,500-5.2%$53/sqft |
Source: Coldwell Banker Resid Brokerage #929514 Report a problem | ||
| 5/25/2018 | Price change | $105,000-4.5%$56/sqft |
Source: Coldwell Banker Resid Brokerage #929514 Report a problem | ||
| 2/24/2018 | Price change | $110,000-8.3%$59/sqft |
Source: Coldwell Banker Resid Brokerage #929514 Report a problem | ||
| 12/22/2017 | Price change | $120,000-7%$64/sqft |
Source: Coldwell Banker Residential Brokerage - Lake Havasu #929514 Report a problem | ||
| 9/16/2017 | Price change | $129,000-23.7%$69/sqft |
Source: Coldwell Banker Residential Brokerage - Lake Havasu #929514 Report a problem | ||
| 6/28/2017 | Listed for sale | $169,000-11%$90/sqft |
Source: Coldwell Banker Resid Brokerage #929514 Report a problem | ||
| 12/12/2014 | Listing removed | $189,900$101/sqft |
Source: RE/MAX Prestige Properties #885256 Report a problem | ||
| 12/17/2013 | Listed for sale | $189,900-19.2%$101/sqft |
Source: RE/MAX PRESTIGE PROPERTIES #885256 Report a problem | ||
| 1/12/2007 | Sold | $235,000$125/sqft |
Source: Public Record Report a problem | ||
Public tax history
| Year | Property taxes | Tax assessment |
|---|---|---|
| 2026 | $3,041 +218.3% | $44,890 +2.4% |
| 2025 | $955 +5.1% | $43,832 +207.9% |
| 2024 | $909 +3.7% | $14,237 +7.7% |
| 2023 | $876 -0.7% | $13,215 +27.1% |
| 2022 | $883 +2.6% | $10,397 +0.5% |
| 2021 | $860 -7.9% | $10,343 +56.7% |
| 2019 | $934 | $6,602 -34.1% |
| 2018 | $934 +2.6% | $10,012 +18% |
| 2017 | $911 +10% | $8,485 +31.6% |
| 2016 | $828 -57.8% | $6,450 -59.2% |
| 2015 | $1,963 | $15,800 |
| 2014 | -- | $15,800 +4301.1% |
| 2008 | -- | $359 |
Find assessor info on the county website
Neighborhood: 86429
Nearby homes
- $84,1181.21 acres245 Landon Dr, Bullhead City, AZ 86429Off Market
- $86,1711.26 acres205 Landon Dr, Bullhead City, AZ 86429Off Market

- $2,195,0005 bd8 ba6.7k sqft2930 Sinyala Canyon Dr, Bullhead City, AZ 86429Sold
- $90,7991.27 acres2910 Sinyala Canyon Dr, Bullhead City, AZ 86429Off Market

- $1,255,6791.34 acres240 Landon Dr, Bullhead City, AZ 86429Off Market
- $901,2003 bd5 ba3.2k sqft265 Landon Dr, Bullhead City, AZ 86429Off Market
- $107,6271.84 acres220 Landon Dr, Bullhead City, AZ 86429Off Market
- $962,4003 bd3 ba3.5k sqft260 Landon Dr, Bullhead City, AZ 86429Off Market
Nearby schools
GreatSchools rating
- 5/10Sunrise Elementary SchoolGrades: PK-5Distance: 2.5 mi
- 2/10Fox Creek Jr High SchoolGrades: 5-8Distance: 8.4 mi
- 3/10Mohave High SchoolGrades: 9-12Distance: 7.2 mi


Get pre-qualified for a loan
At Zillow Home Loans, we can pre-qualify you in as little as 5 minutes with no impact to your credit score.An equal housing lender. NMLS #10287.
Sell for more on Zillow
Get a Zillow Showcase℠ listing at no additional cost and you could sell for .
$549,300
2% more
+$10,986
With Zillow Showcase(estimated)
$560,286
- Arizona
- Mohave County
- Bullhead City
- 86429
- 225 Landon Drive
Nearby cities
Nearby zip codes
Other Bullhead City Topics
