**HIGHEST AND BEST DUE BY TUESDAY 9/15 BY 12PM NOON**Welcome home to this charming Cape Cod, beautifully updated with a bright, modern interior while maintaining the warmth and character that makes this style of home so inviting. Offering 2 bedrooms and 2 full bathrooms, the home features a comfortable, easy-flowing layout with updated flooring, fresh neutral finishes, and plenty of natural light throughout. The spacious living room is centered around a classic fireplace, creating a cozy focal point and flowing seamlessly into the dining area and updated kitchen. The kitchen has been thoughtfully refreshed with quartz countertops, white cabinetry, stainless steel appliances, modern fixtures, and a large center island with seating, providing plenty of space for both everyday meals and entertaining. Both bedrooms offer comfortable living space, while two full bathrooms add extra convenience and flexibility to the home. The unfinished basement adds tons of valuable storage space. Outside, the home's welcoming covered front porch is the perfect finishing touch to its classic Cape Cod exterior. A level yard provides plenty of usable outdoor space for relaxing, gardening, or entertaining, while the one-car detached garage offers additional parking and storage. Conveniently located in East Haven, 225 Laurel Street puts you close to plenty of local favorites and outdoor recreation. Enjoy days along the shoreline at East Haven Town Beach, explore the trails and waterfront scenery at Farm River State Park, or visit the popular The Shore Line Trolley Museum. The home is also convenient to East Haven's restaurants and shops, nearby New Haven, Tweed New Haven Airport, and major routes including I-95 for an easy commute throughout the shoreline area. With its updated interior, inviting fireplace, modern kitchen, charming front porch, and manageable outdoor space, this home blends classic character with the updates today's buyers are looking for.
Under contract
$360,000
225 Laurel Street, East Haven, CT 06513
2beds
1,114sqft
Single Family Residence
Built in 1930
0.28 Acres Lot
$-- Zestimate®
$323/sqft
$-- HOA
What's special
Classic fireplaceInviting fireplaceModern fixturesCharming front porchWelcoming covered front porchWarmth and characterClassic cape cod exterior
- 41 days
- 149
- 6
Likely to sell faster than
Zillow last checked:
Listing updated:
Listed by:
Amy M. Bartolucci (860)817-1108,
Coldwell Banker Realty 860-231-2600
Source: Smart MLS,MLS#: 24194775
Facts & features
Interior
Bedrooms & bathrooms
- Bedrooms: 2
- Bathrooms: 2
- Full bathrooms: 2
Primary bedroom
- Level: Upper
- Area: 136.35 Square Feet
- Dimensions: 10.1 x 13.5
Bedroom
- Level: Upper
- Area: 123.9 Square Feet
- Dimensions: 11.8 x 10.5
Bathroom
- Level: Main
- Area: 47.52 Square Feet
- Dimensions: 4.7 x 10.11
Bathroom
- Level: Upper
- Area: 64.17 Square Feet
- Dimensions: 6.9 x 9.3
Dining room
- Level: Main
- Area: 152.61 Square Feet
- Dimensions: 10.1 x 15.11
Kitchen
- Features: Breakfast Bar, Quartz Counters
- Level: Main
- Area: 197.4 Square Feet
- Dimensions: 14 x 14.1
Living room
- Features: Fireplace
- Level: Main
- Area: 198.81 Square Feet
- Dimensions: 14.1 x 14.1
Heating
- Baseboard, Hot Water, Zoned, Electric, Natural Gas
Cooling
- Window Unit(s)
Appliances
- Included: Oven/Range, Microwave, Refrigerator, Dishwasher, Washer, Dryer, Gas Water Heater
- Laundry: Lower Level
Features
- Open Floorplan
- Windows: Thermopane Windows
- Basement: Full,Unfinished,Sump Pump,Storage Space,Interior Entry,Concrete
- Attic: Access Via Hatch
- Number of fireplaces: 1
Interior area
- Total structure area: 1,114
- Total interior livable area: 1,114 sqft
- Finished area above ground: 1,114
- Finished area below ground: 0
Property
Parking
- Total spaces: 1
- Parking features: Carport, Detached
- Garage spaces: 1
- Has carport: Yes
Features
- Patio & porch: Porch
- Exterior features: Rain Gutters, Lighting
Lot
- Size: 0.28 Acres
- Features: Dry, Cleared
Details
- Parcel number: 1103385
- Zoning: R-2
Construction
Type & style
- Home type: SingleFamily
- Architectural style: Cape Cod
- Property subtype: Single Family Residence
Materials
- Vinyl Siding
- Foundation: Block
- Roof: Asphalt
Condition
- New construction: No
- Year built: 1930
Utilities & green energy
- Sewer: Public Sewer
- Water: Public
- Utilities for property: Cable Available
Green energy
- Energy efficient items: Windows
Community & HOA
Community
- Features: Golf, Library, Medical Facilities, Shopping/Mall
HOA
- Has HOA: No
Location
- Region: East Haven
Financial & listing details
- Price per square foot: $323/sqft
- Tax assessed value: $117,810
- Annual tax amount: $4,215
- Date on market: 9/8/2026
Estimated market value
Not available
Estimated sales range
Not available
Not available
Price history
| Date | Event | Price |
|---|---|---|
| 9/17/2026 | Pending sale | $360,000$323/sqft |
Source:  Smart MLS #24194775 Report a problem | ||
| 9/11/2026 | Listed for sale | $360,000+2.9%$323/sqft |
Source: Smart MLS #24194775 Report a problem | ||
| 6/2/2023 | Sold | $350,000$314/sqft |
Source: Smart MLS #170560041 Report a problem | ||
| 4/25/2023 | Contingent | $350,000$314/sqft |
Source: Smart MLS #170560041 Report a problem | ||
| 4/8/2023 | Listed for sale | $350,000+191.7%$314/sqft |
Source: Smart MLS #170560041 Report a problem | ||
| 12/30/2022 | Sold | $120,000-35.1%$108/sqft |
Source: Public Record Report a problem | ||
| 9/16/2003 | Sold | $185,000$166/sqft |
Source: Public Record Report a problem | ||
Public tax history
| Year | Property taxes | Tax assessment |
|---|---|---|
| 2025 | $3,940 | $117,810 |
| 2024 | $3,940 +7.2% | $117,810 |
| 2023 | $3,676 | $117,810 |
| 2022 | $3,676 +10.5% | $117,810 +21.3% |
| 2021 | $3,326 +91% | $97,120 |
| 2020 | $1,741 -44.7% | $97,120 |
| 2019 | $3,149 -0.1% | $97,120 |
| 2018 | $3,152 +2.9% | $97,120 |
| 2017 | $3,064 -14.2% | $97,120 -14.2% |
| 2015 | $3,571 -1.5% | $113,180 |
| 2014 | $3,627 +3.5% | $113,180 |
| 2013 | $3,503 | $113,180 |
| 2012 | $3,503 -6% | $113,180 -19.2% |
| 2011 | $3,726 -0.9% | $140,120 |
| 2010 | $3,761 +17.5% | $140,120 |
| 2009 | $3,202 | $140,120 |
| 2008 | $3,202 | $140,120 |
| 2007 | $3,202 +27.1% | $140,120 +109.9% |
| 2006 | $2,520 +42.9% | $66,760 +42.9% |
| 2005 | $1,764 +11.4% | $46,730 0% |
| 2003 | $1,584 -1.7% | $46,740 +7.2% |
| 2000 | $1,611 | $43,600 |
Find assessor info on the county website
Monthly payment
Est. payment
Payment breakdown
Explore the cost of this home by adjusting the details. Changes won't be saved.Climate risks
Neighborhood: 06512
Nearby schools
Schools provided by the listing agent
- High: East Haven
Source: Smart MLS. This data may not be complete. We recommend contacting the local school district to confirm school assignments for this home.

Similar homes
- $350,0003 bd1 ba1.2k sqft506 Lighthouse Road, New Haven, CT 06512For Sale

 MLS ID #24182718, Daniel R. Lussier, eXp Realty. Smart MLS
- $374,9003 bd2 ba1.5k sqft31 Ann Street, East Haven, CT 06512For Sale
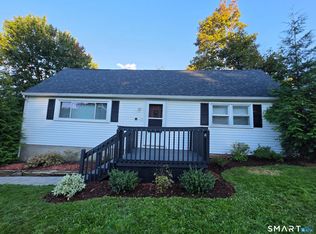 MLS ID #24208893, Marie I. Matta-Isona, iVision Real Estate. Smart MLS
- $429,0003 bd2 ba1.6k sqft38 Charter Oak Avenue, East Haven, CT 06512For Sale
 MLS ID #24191659, David E. Candelora, RE/MAX RISE. Smart MLS
- $360,0003 bd1 ba1.2k sqft304 Summit Street, New Haven, CT 06513For Sale
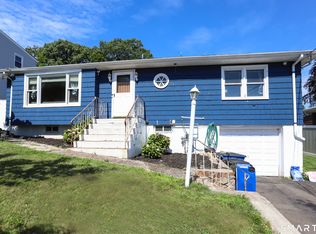 MLS ID #24204700, Maricela Herrera, eXp Realty. Smart MLS
- $489,0003 bd2 ba1.4k sqft10 Glenmoor Drive, East Haven, CT 06512For SaleMLS ID #24214858, Debbie S. Goldberg, Coldwell Banker Realty. Smart MLS
- $350,0003 bd2 ba1.3k sqft33 Evergreen Avenue, Hamden, CT 06518For SaleMLS ID #24201018, Michael Calabro, Coldwell Banker Calabro. Smart MLS
- $359,7005 bd2 ba1.6k sqft31 Batter Terrace, New Haven, CT 06511For SaleMLS ID #24194593, Minellys M. Dejesus, Real Broker CT, LLC. Smart MLS
- $369,0003 bd2 ba1.5k sqft17 Ralston Avenue, Hamden, CT 06517For SaleMLS ID #24212308, Jeffrey Puciato, Puciato Altieri Realty Group. Smart MLS
- $335,0003 bd1 ba925 sqft221 Third Avenue, West Haven, CT 06516For SaleMLS ID #24206237, Trevauhn Goodson, William Raveis Real Estate. Smart MLS
- $425,0004 bd2 ba1.5k sqft129 Gene Street, East Haven, CT 06513For SaleMLS ID #24210318, Teresa Hernandez, Robert C White & Company LLC. Smart MLS
- $340,0003 bd2 ba1.2k sqft160 Sanford Street, Hamden, CT 06514For SaleMLS ID #24192710, Lauren Levey, Real Broker CT, LLC. Smart MLS
- $355,0003 bd2 ba990 sqft709 Pine Rock Avenue, Hamden, CT 06514For SaleMLS ID #24205949, Tracy Daye, Coldwell Banker Realty. Smart MLS
- $375,0003 bd3 ba1.5k sqft683 Woodin Street, Hamden, CT 06514For SaleMLS ID #24194110, Jerard Gibson, Coldwell Banker Realty. Smart MLS
- $350,0005 bd2 ba1.6k sqft82 Leete Street, West Haven, CT 06516For SaleMLS ID #24187851, Nick J. Mastrangelo, Coldwell Banker Realty. Smart MLS
- $349,0003 bd1 ba1.3k sqft815 Hill Street, Hamden, CT 06514For SaleMLS ID #24211597, Jared Verrillo, Seabury Hill REALTORS. Smart MLS
- $324,9994 bd1 ba1k sqft12 Windsor Road, Hamden, CT 06517For SaleMLS ID #24201151, Jennie Williams, Real Broker CT, LLC. Smart MLS
- $389,0003 bd3 ba1.4k sqft30 Wright Lane, Hamden, CT 06517For SaleMLS ID #24197926, Timothy Serpe, Citi Atlas Real Estate Co LLC. Smart MLS
- $339,9003 bd2 ba1.3k sqft85 Ford Street, Hamden, CT 06517For SaleMLS ID #24207102, Olivia N. Iorio, eXp Realty. Smart MLS
- $325,0003 bd1 ba1.2k sqft12 Hillview Avenue, Hamden, CT 06514For SaleMLS ID #24201362, Catherine Cardell Yarmosh, Coldwell Banker Realty. Smart MLS
- $320,0003 bd2 ba1.4k sqft14 Ingleside Drive, Hamden, CT 06514For SaleMLS ID #24204808, Oz Pariser, Premier Re Group LLC. Smart MLS
