This beautiful energy-efficient home backs to open space with a tot lot and offers abundant natural light along with thoughtful upgrades throughout. A 9 kW peak solar panel system installed in November 2024 provides electricity for the home, significantly reducing energy costs. Additional enhancements include a whole-house water softener, an upgraded washer and dryer with storage located in a spacious laundry room, and a newly built high-grade composite deck with integrated solar lighting. The fully fenced yard features vinyl picket fencing, professional front exterior lighting with customizable color controls, and a welcoming front porch. The home includes a three-car garage, five bedrooms each with walk-in closets, three upgraded full baths, two main-level office spaces, a spacious loft and upper-level laundry room, a fully finished basement, an upgraded kitchen, and a sunroom. The main level offers a bright, open layout designed for comfortable daily living and entertaining, enhanced by upgraded interior lighting fixtures throughout. The great room flows seamlessly into the dining area and kitchen and is complemented by a morning room that enhances natural light. Two private rooms on this level provide flexibility for home offices or additional living space, with the option to convert one into a main-level bedroom. Durable luxury flooring finishes the main level. The kitchen features modern finishes and a functional layout, including a gas cooktop with exterior venting, double wall ovens with a built-in microwave, ample cabinetry, and generous counter space. Updated lighting fixtures complement the space and enhance both functionality and ambiance. Its open connection to the surrounding living areas makes it ideal for everyday use and hosting. The upper level is anchored by a spacious owner’s suite with a large walk-in closet and a private bath featuring dual vanities, a separate shower, ceramic tile flooring, and a linen closet. Three additional bedrooms, all with walk-in closets, are served by a Jack-and-Jill bathroom configuration. A generous loft provides flexible living space, while the conveniently located laundry room enhances everyday functionality. Upgraded carpeting and updated lighting fixtures complete the upper level. The lower level is fully finished and expands the home’s living space with an additional bedroom, full bathroom, recreation area, and game room. Wide steps and a landing provide walk-up access to the backyard, creating a walkout-style feel that enhances natural light and usability. Interior lighting fixtures continue throughout this level. The exterior offers a fenced backyard with a low-maintenance deck and integrated outdoor lighting, ideal for outdoor enjoyment. A welcoming covered front porch provides additional space to relax, while upgraded exterior lighting fixtures enhance both curb appeal and functionality. Backing to community open space, the property offers added privacy. Stone accents and professional landscaping enhance curb appeal, while energy-efficient features add long-term value. A three-car garage and window blinds throughout complete this well-appointed home.
Sold for $685,000
$685,000
225 Lehigh Dr, Winchester, VA 22602
7beds
4,276sqft
Single Family Residence
Built in 2023
9,583 Square Feet Lot
$690,100 Zestimate®
$160/sqft
$3,603 Estimated rent
Home value
$690,100
$607,000 - $787,000
$3,603/mo
Zestimate® history
Owner options
List your home for rent
$3,603/mo
Rent Zestimate®
Find your next renter with Zillow Rental Manager. Plus, with online applications, you can quickly screen prospective tenants – for free.
$3,603/mo
Rent Zestimate®
Refinance and save
$3,997/mo
Est. payment
Refinancing to a lower rate could help reduce your monthly payments and save thousands over the life of the loan.
$3,997/mo
Est. payment
Explore your selling options
Work with a Zillow partner agent
Leverage their expertise and Zillow's premium Showcase listings to get your home seen by more buyers.
Get startedList with your own agent
Get your home in front of millions of buyers by listing it on Zillow.
Learn how to do itSell it yourself
Take full control of how buyers see your home on Zillow by listing For Sale by Owner (FSBO).
List your homeWhat's special
Backs to open spaceFully finished basementSpacious loftFully fenced yardThree-car garageWindow blinds throughoutUpgraded kitchen
Zillow last checked:
Listing updated:
Listed by:
RAFIQUE JAMAL 703-626-0687,
Pi Realty Group, Inc.
Bought with:
IMRAN ALTAF
RE/MAX Executives
Source: Bright MLS,MLS#: VAFV2038698
Facts & features
Interior
Bedrooms & bathrooms
- Bedrooms: 7
- Bathrooms: 4
- Full bathrooms: 3
- 1/2 bathrooms: 1
- Main level bathrooms: 1
- Main level bedrooms: 2
Basement
- Area: 1425
Heating
- Forced Air, Central, Active Solar, Zoned, Natural Gas, Electric
Cooling
- Central Air, Zoned, Electric
Appliances
- Included: Microwave, Cooktop, Dishwasher, Disposal, Dryer, Double Oven, Range Hood, Refrigerator, Washer, Solar Hot Water, Water Conditioner - Owned, Electric Water Heater
- Laundry: Upper Level
Features
- Bathroom - Walk-In Shower, Combination Dining/Living, Combination Kitchen/Dining, Combination Kitchen/Living, Entry Level Bedroom, Open Floorplan, Kitchen - Gourmet, Recessed Lighting, Upgraded Countertops, Walk-In Closet(s)
- Flooring: Ceramic Tile, Carpet, Hardwood, Wood
- Windows: Window Treatments
- Basement: Full,Walk-Out Access
- Has fireplace: No
Interior area
- Total structure area: 4,478
- Total interior livable area: 4,276 sqft
- Finished area above ground: 3,053
- Finished area below ground: 1,223
Property
Parking
- Total spaces: 3
- Parking features: Garage Faces Front, Garage Door Opener, Oversized, Asphalt, Attached
- Attached garage spaces: 3
- Has uncovered spaces: Yes
Accessibility
- Accessibility features: None
Features
- Levels: Three
- Stories: 3
- Patio & porch: Deck, Porch
- Pool features: None
Lot
- Size: 9,583 Square Feet
Details
- Additional structures: Above Grade, Below Grade
- Parcel number: 65I1133
- Zoning: RP
- Special conditions: Standard
Construction
Type & style
- Home type: SingleFamily
- Architectural style: Craftsman
- Property subtype: Single Family Residence
Materials
- Vinyl Siding
- Foundation: Slab
- Roof: Shingle
Condition
- Excellent
- New construction: No
- Year built: 2023
Utilities & green energy
- Sewer: Public Septic, Public Sewer
- Water: Public
Green energy
- Energy generation: PV Solar Array(s) Owned
Community & HOA
Community
- Subdivision: Senseny Village
HOA
- Has HOA: Yes
- Amenities included: Common Grounds, Tot Lots/Playground
- Services included: Common Area Maintenance, Trash, Management
- HOA fee: $55 monthly
- HOA name: SENSENY VILLAGE HOMEOWNERS ASSOCIATION
Location
- Region: Winchester
Financial & listing details
- Price per square foot: $160/sqft
- Tax assessed value: $629,400
- Annual tax amount: $3,021
- Date on market: 1/8/2026
- Listing agreement: Exclusive Right To Sell
- Exclusions: * Indoor And Outdoor Cameras * Tvs (wall Mount In Living Room Stays) * Frames On Walls * Freezers In Garage * Window Curtains And Rods
- Ownership: Fee Simple
Price history
| Date | Event | Price |
|---|---|---|
| 3/31/2026 | Sold | $685,000+1.5%$160/sqft |
Source:  Bright MLS #VAFV2038698 Report a problem Bright MLS #VAFV2038698 Report a problem | ||
| 3/30/2026 | Pending sale | $674,900$158/sqft |
Source: Bright MLS #VAFV2038698 Report a problem | ||
| 2/24/2026 | Contingent | $674,900$158/sqft |
Source: Bright MLS #VAFV2038698 Report a problem | ||
| 1/26/2026 | Price change | $674,900-3.6%$158/sqft |
Source: Bright MLS #VAFV2038698 Report a problem | ||
| 1/8/2026 | Listed for sale | $699,900+17.6%$164/sqft |
Source: Bright MLS #VAFV2038698 Report a problem | ||
| 6/14/2023 | Sold | $594,990$139/sqft |
Source: Public Record Report a problem | ||
Public tax history
| Year | Property taxes | Tax assessment |
|---|---|---|
| 2025 | $3,021 +8.9% | $629,400 +15.7% |
| 2024 | $2,774 | $543,900 |
| 2023 | $2,774 +599.6% | $543,900 +736.8% |
| 2022 | $397 | $65,000 |
Find assessor info on the county website
Neighborhood: 22602
Nearby homes
- $682,8904 bd4 ba3.3k sqft223 Lehigh Dr, Winchester, VA 22602Sold
- $569,9905 bd5 ba4k sqftLOT 95 Lehigh Dr, Powell Winchester, VA 22602Sold
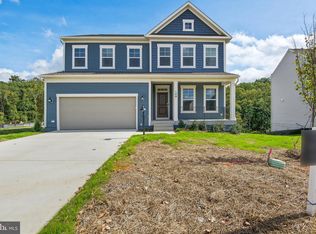
- $495,3204 bd4 ba2.2k sqftLOT 97 Lehigh Dr, Fairfield Winchester, VA 22602Sold
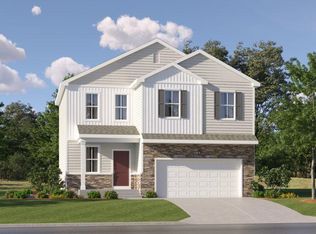
- $490,8402 bd2 ba1.8k sqft146 Thornton Way, Winchester, VA 22602Sold
- $569,9904 bd4 ba2.9k sqft213 Lehigh Dr LOT 28, Winchester, VA 22602Sold
- $549,7404 bd3 ba2.2k sqftSenseny Village Plymouth, Winchester, VA 22602Sold
- $560,9905 bd5 ba4.1k sqft202 Lehigh Dr LOT 20, Winchester, VA 22602Sold
- $1,242,50049.7 Acres223 Rossum Ln, Winchester, VA 22602Off Market
Nearby schools
GreatSchools rating
- 4/10Evendale Elementary SchoolGrades: PK-5Distance: 3.4 mi
- 5/10Admiral Richard E. Byrd Middle SchoolGrades: 6-8Distance: 3.6 mi
- 4/10Millbrook High SchoolGrades: 9-12Distance: 2.5 mi
Schools provided by the listing agent
- District: Frederick County Public Schools
Source: Bright MLS. This data may not be complete. We recommend contacting the local school district to confirm school assignments for this home.
Get a cash offer in 3 minutes
Find out how much your home could sell for in as little as 3 minutes with a no-obligation cash offer.
Estimated market value
$690,100
Get a cash offer in 3 minutes
Find out how much your home could sell for in as little as 3 minutes with a no-obligation cash offer.
Estimated market value
$690,100
- Virginia
- Frederick County
- Winchester
- 22602
- 225 Lehigh Dr
Nearby cities
Nearby zip codes
Other Winchester Topics
