Skip main navigation
Sold for $2,150,000
  • $2,150,000

    225 Lighthouse View Dr, Stevensville, MD 21666

    5beds
    3,806sqft
    Single Family Residence
    Built in 2013
    1.26 Acres Lot
    $2,350,100 Zestimate®
    $565/sqft
    $6,720 Estimated rent

    Home value

    $2,350,100

    $2.19M - $2.54M

    $6,720/mo

    Zestimate® history
    Loading
    Loading...

    Owner options

    List your home for rent

    $6,720/mo

    Rent Zestimate®

    Find your next renter with Zillow Rental Manager. Plus, with online applications, you can quickly screen prospective tenants – for free.

    Learn more

    $6,720/mo

    Rent Zestimate®

    Refinance and save

    $12,897/mo

    Est. payment

    Refinancing to a lower rate could help reduce your monthly payments and save thousands over the life of the loan.

    See today's rates

    $12,897/mo

    Est. payment

    Explore your selling options

    Work with a Zillow partner agent

    Leverage their expertise and Zillow's premium Showcase listings to get your home seen by more buyers.

    Get started

    List with your own agent

    Get your home in front of millions of buyers by listing it on Zillow.

    Learn how to do it

    Sell it yourself

    Take full control of how buyers see your home on Zillow by listing For Sale by Owner (FSBO).

    List your home

    What's special

    Double islandCustom homeCathedral ceilingSoaking tubGorgeous viewsSteam showerTwinkling lights
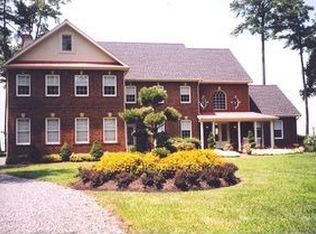
    Striking waterfront home resting on the banks of the Chesapeake Bay nestled amongst sprawling estates on coveted quiet street just minutes from the Bay Bridge. Situated on 1.24 acres with 130 feet of water frontage, this 5 bedroom, 4.5 bathroom custom home was built in 2013 and thoughtfully designed to optimize the water views. The 2 story foyer draws you into the impressive Living Room with cathedral ceiling, fireplace and gorgeous views. The gourmet Kitchen with double island, breakfast nook and adjoining Family Room create a cozy location for gatherings large and small. The luxurious Primary bedroom is conveniently located on the main level, the walls of windows artfully frame the ever changing Chesapeake Bay scenery and the spa like bath with steam shower and soaking tub provide a private retreat at the end of the day. An additional ensuite bedroom on the main level provides options for a home office or aging in place for multiple generations. The upper level continues the flexibility with 2 bedrooms with ensuite baths and an additional room that can function as a Rec Room or spacious bedroom. Outside, enjoy the special view - a trifecta of the Thomas Point Lighthouse, twinkling lights of Annapolis and the Bay Bridge. Complementing the view, you can find lush landscaping/yard, expansive paver patio and breathtaking sunset views, perfect for entertaining. The private pier is equipped with a 8,000-pound boat lift, 2 jet ski lifts and is a quick 15-mile cruise by boat to St. Michael's or the Annapolis harbor. Completing this spectacular property is a 3 car garage and long driveway which provides ample parking for family and guests. Welcome Home!

    Zillow last checked:

    Listing updated:

    Listed by:

    Brad Kappel 410-279-9476,

    TTR Sotheby's International Realty

    Bought with:

    Doc Keane, 528058

    Washington Fine Properties, LLC

    Marc Bertinelli, 0225198571

    Washington Fine Properties, LLC

    Source: Bright MLS,MLS#: MDQA2006554MLS Logo

    Facts & features

    Interior

    Bedrooms & bathrooms
    • Bedrooms: 5
    • Bathrooms: 5
    • Full bathrooms: 4
    • 1/2 bathrooms: 1
    • Main level bathrooms: 3
    • Main level bedrooms: 2
    Basement
    • Area: 0
    Heating
    • Forced Air, Heat Pump, Programmable Thermostat, Zoned, Electric
    Cooling
    • Ceiling Fan(s), Central Air, Programmable Thermostat, Zoned, Electric
    Appliances
    • Included: Microwave, Cooktop, Dishwasher, Disposal, Dryer, Extra Refrigerator/Freezer, Double Oven, Oven, Range Hood, Refrigerator, Stainless Steel Appliance(s), Washer, Water Conditioner - Owned, Water Heater, Water Treat System, Electric Water Heater
    • Laundry: Main Level
    Features
    • Attic, Bar, Breakfast Area, Built-in Features, Ceiling Fan(s), Chair Railings, Combination Kitchen/Dining, Combination Kitchen/Living, Crown Molding, Dining Area, Entry Level Bedroom, Family Room Off Kitchen, Open Floorplan, Formal/Separate Dining Room, Eat-in Kitchen, Kitchen - Gourmet, Kitchen Island, Kitchen - Table Space, Pantry, Primary Bath(s), Primary Bedroom - Bay Front, Recessed Lighting, Soaking Tub, Sound System, Upgraded Countertops, Wainscotting, Walk-In Closet(s), Wine Storage, 9'+ Ceilings, 2 Story Ceilings, Cathedral Ceiling(s), Tray Ceiling(s)
    • Flooring: Hardwood, Ceramic Tile, Carpet, Wood
    • Windows: Window Treatments
    • Has basement: No
    • Number of fireplaces: 3
    • Fireplace features: Mantel(s), Gas/Propane, Wood Burning, Screen
    Interior area
    • Total structure area: 3,806
    • Total interior livable area: 3,806 sqft
    • Finished area above ground: 3,806
    • Finished area below ground: 0

    Property

    Parking
    • Total spaces: 9
    • Parking features: Garage Faces Side, Garage Door Opener, Inside Entrance, Oversized, Attached, Driveway
    • Attached garage spaces: 3
    • Uncovered spaces: 6
    Accessibility
    • Accessibility features: Other
    Features
    • Levels: Two
    • Stories: 2
    • Patio & porch: Patio
    • Exterior features: Extensive Hardscape, Lighting
    • Pool features: None
    • Has view: Yes
    • View description: Water, Bay, Scenic Vista, Panoramic
    • Has water view: Yes
    • Water view: Water,Bay
    • Waterfront features: Private Dock Site, Boat - Powered, Fishing Allowed, Personal Watercraft (PWC), Private Access, Sail, Waterski/Wakeboard, Bay
    • Body of water: Chesapeake Bay
    • Frontage length: Water Frontage Ft: 131
    Lot
    • Size: 1.26 Acres
    • Features: Front Yard, Landscaped, Level, Premium, Rear Yard, Bulkheaded
    Details
    • Additional structures: Above Grade, Below Grade
    • Parcel number: 1804022610
    • Zoning: NC-20
    • Special conditions: Standard

    Construction

    Type & style
    • Home type: SingleFamily
    • Architectural style: Coastal
    • Property subtype: Single Family Residence
    Materials
    • HardiPlank Type, Stone
    • Foundation: Crawl Space
    • Roof: Architectural Shingle,Metal
    Condition
    • Excellent
    • New construction: No
    • Year built: 2013
    Details
    • Builder model: CHESAPEAKE BAY WATERFRONT
    • Builder name: MANDRIN HOMES

    Utilities & green energy

    • Sewer: Private Septic Tank, On Site Septic
    • Water: Well

    Community & neighborhood

    Security
    • Security features: Security System, Smoke Detector(s)
    Location
    • Region: Stevensville
    • Subdivision: Bloody Point Farm

    Other

    Other facts
    • Listing agreement: Exclusive Right To Sell
    • Listing terms: Cash,Conventional,VA Loan
    • Ownership: Fee Simple

    Price history

    DateEventPrice
    8/31/2023Sold$2,150,000-6.3%$565/sqft
    Source: Bright MLS #MDQA2006554 Report a problem
    7/19/2023Pending sale$2,295,000$603/sqft
    Source: Bright MLS #MDQA2006554 Report a problem
    7/4/2023Contingent$2,295,000$603/sqft
    Source: Bright MLS #MDQA2006554 Report a problem
    6/16/2023Price change$2,295,000-8%$603/sqft
    Source: Bright MLS #MDQA2006554 Report a problem
    5/19/2023Listed for sale$2,495,000+299.2%$656/sqft
    Source: Bright MLS #MDQA2006554 Report a problem
    11/27/2012Sold$625,000-10.7%$164/sqft
    Source: Public Record Report a problem
    9/16/2012Pending sale$700,000$184/sqft
    Source: Long & Foster Real Estate #QA7417314 Report a problem
    10/1/2011Price change$700,000-12.4%$184/sqft
    Source: Long & Foster Real Estate #QA7417314 Report a problem
    1/9/2011Price change$799,000-46.7%$210/sqft
    Source: Long & Foster Real Estate #QA7417314 Report a problem
    12/13/2010Price change$1,499,000+87.6%$394/sqft
    Source: Long & Foster Real Estate #QA7455712 Report a problem
    11/28/2010Price change$799,000-46.7%$210/sqft
    Source: Long & Foster Real Estate #QA7455712 Report a problem
    11/14/2010Price change$1,499,000+87.6%$394/sqft
    Source: Long & Foster Real Estate #QA7455712 Report a problem
    11/4/2010Price change$799,000-46.7%$210/sqft
    Source: Long & Foster Real Estate #QA7455712 Report a problem
    10/10/2010Price change$1,499,000+87.6%$394/sqft
    Source: Long & Foster Real Estate #QA7455712 Report a problem
    8/21/2010Listed for sale$799,000+271.6%$210/sqft
    Source: Long & Foster Real Estate #QA7455712 Report a problem
    11/3/1997Sold$215,000$56/sqft
    Source: Public Record Report a problem

    Public tax history

    YearProperty taxesTax assessment
    2025$16,790 +20.5%$1,775,967 +20.1%
    2024$13,934 +25.1%$1,479,233 +25.1%
    2023$11,139 $1,182,500
    2022$11,139 -1.8%$1,182,500
    2021$11,341 -1.9%$1,182,500 -1.9%
    2020$11,558 +5%$1,205,100
    2019$11,008 +5.3%$1,205,100 +10.5%
    2018$10,458 +4.9%$1,090,433 +5.5%
    2017$9,967 +15.7%$1,033,100
    2016$8,613 $1,033,100
    2015$8,613 $1,033,100 -5.7%
    2014$8,613 $1,095,600 +83.2%
    2013-- $598,000
    2012-- $598,000 -33.4%
    2011-- $898,000 +12.2%
    2010-- $800,600 +13.9%
    2009-- $703,200 +16.1%
    2008-- $605,800 +18.3%
    2007-- $512,032 +22.4%
    2006-- $418,266 +28.9%
    2005-- $324,500 +12.9%
    2004-- $287,332 +14.9%
    2003-- $250,166 +17.4%
    2002-- $213,000 +3.2%
    2001-- $206,332

    Find assessor info on the county website

    Neighborhood: 21666

    Nearby schools

    GreatSchools rating
    Schools provided by the listing agent
    • Elementary: Matapeake
    • Middle: Matapeake
    • High: Kent Island
    • District: Queen Anne's County Public Schools

    Source: Bright MLS. This data may not be complete. We recommend contacting the local school district to confirm school assignments for this home.

    Get a cash offer in 3 minutes
    Find out how much your home could sell for in as little as 3 minutes with a no-obligation cash offer.
    Estimated market value
    $2,350,100
    Get a cash offer in 3 minutes
    Find out how much your home could sell for in as little as 3 minutes with a no-obligation cash offer.
    Estimated market value
    $2,350,100