Stunning 3-Story Home in Union Grove School District! Welcome to your dream home, perfectly located in the district for Union Grove High School and Timber Ridge Elementary. This expansive property boasts over 6,000 heated square feet, including a fully finished basement, offering abundant space for every lifestyle. Key Features: Accessibility: A 3-stop elevator and 3-foot-wide doors provide easy access to all levels. Bathrooms: 5 full bathrooms and 1 half bath to accommodate family and guests comfortably. Outdoor Living: Enjoy a spacious screened-in deck with a ceiling fan and power outlet for your flat-screen TV, plus a large open patio ideal for BBQs and entertaining. Home is under contruction and will be Move-In Ready soon: This home won't last long. Schedule Your Showing Today!
Closed
$800,000
225 Limbaugh Valley Dr, McDonough, GA 30252
6beds
6,140sqft
Single Family Residence
Built in 2024
1.07 Acres Lot
$762,100 Zestimate®
$130/sqft
$5,927 Estimated rent
Home value
$762,100
$678,000 - $854,000
$5,927/mo
Zestimate® history
Owner options
List your home for rent
$5,927/mo
Rent Zestimate®
Find your next renter with Zillow Rental Manager. Plus, with online applications, you can quickly screen prospective tenants – for free.
$5,927/mo
Rent Zestimate®
Refinance and save
$5,394/mo
Est. payment
Refinancing to a lower rate could help reduce your monthly payments and save thousands over the life of the loan.
$5,394/mo
Est. payment
Explore your selling options
Work with a Zillow partner agent
Leverage their expertise and Zillow's premium Showcase listings to get your home seen by more buyers.
Get startedList with your own agent
Get your home in front of millions of buyers by listing it on Zillow.
Learn how to do itSell it yourself
Take full control of how buyers see your home on Zillow by listing For Sale by Owner (FSBO).
List your homeWhat's special
Spacious screened-in deckPower outletLarge open patioCeiling fanBbqs and entertainingFully finished basement
Zillow last checked:
Listing updated:
Listed by:
Ainsley Duncan 4049644907,
A P Duncan & Associates LLC
Bought with:
Kayla Dieppa, 360450
Nexus Realty Group
Source: GAMLS,MLS#: 10424161
Facts & features
Interior
Bedrooms & bathrooms
- Bedrooms: 6
- Bathrooms: 6
- Full bathrooms: 5
- 1/2 bathrooms: 1
- Main level bathrooms: 1
- Main level bedrooms: 1
Rooms
- Room types: Family Room, Foyer, Laundry, Loft, Office
Kitchen
- Features: Kitchen Island, Pantry, Solid Surface Counters, Walk-in Pantry
Heating
- Central, Forced Air, Natural Gas
Cooling
- Ceiling Fan(s), Central Air, Electric
Appliances
- Included: Convection Oven, Cooktop, Dishwasher, Disposal, Electric Water Heater, Microwave, Stainless Steel Appliance(s)
- Laundry: In Basement, Upper Level
Features
- In-Law Floorplan, Separate Shower, Soaking Tub, Tile Bath, Tray Ceiling(s), Entrance Foyer, Walk-In Closet(s), Wet Bar
- Flooring: Laminate, Tile
- Basement: Bath Finished,Finished,Full
- Attic: Pull Down Stairs
- Number of fireplaces: 2
Interior area
- Total structure area: 6,140
- Total interior livable area: 6,140 sqft
- Finished area above ground: 4,340
- Finished area below ground: 1,800
Property
Parking
- Parking features: Garage, Garage Door Opener, Kitchen Level, Off Street, Side/Rear Entrance
- Has garage: Yes
Accessibility
- Accessibility features: Accessible Full Bath, Other, Shower Access Wheelchair
Features
- Levels: Three Or More
- Stories: 3
- Patio & porch: Deck, Patio, Porch, Screened
Lot
- Size: 1.07 Acres
- Features: Cul-De-Sac
Details
- Parcel number: 150A01002000
- Special conditions: Agent/Seller Relationship
Construction
Type & style
- Home type: SingleFamily
- Architectural style: Brick 4 Side
- Property subtype: Single Family Residence
Materials
- Brick
- Roof: Other
Condition
- New Construction
- New construction: Yes
- Year built: 2024
Details
- Warranty included: Yes
Utilities & green energy
- Sewer: Private Sewer, Septic Tank
- Water: Public
- Utilities for property: Cable Available, Electricity Available, High Speed Internet, Natural Gas Available, Phone Available, Underground Utilities, Water Available
Community & HOA
Community
- Features: None
- Subdivision: South River Manor
HOA
- Has HOA: Yes
- Services included: None
- HOA fee: $400 annually
Location
- Region: Mcdonough
Financial & listing details
- Price per square foot: $130/sqft
- Tax assessed value: $861,100
- Annual tax amount: $997
- Date on market: 12/8/2024
- Cumulative days on market: 98 days
- Listing agreement: Exclusive Right To Sell
- Listing terms: Cash,Conventional,Lease Purchase,Owner 2nd,Private Financing Available,VA Loan
- Electric utility on property: Yes
Price history
| Date | Event | Price |
|---|---|---|
| 3/14/2025 | Sold | $800,000-5.9%$130/sqft |
Source:  GAMLS #10424161 Report a problem GAMLS #10424161 Report a problem | ||
| 12/9/2024 | Listed for sale | $849,900+1072.3%$138/sqft |
Source: GAMLS #10424161 Report a problem | ||
| 9/18/2023 | Sold | $72,500-27.5%$12/sqft |
Source: Public Record Report a problem | ||
| 1/3/2023 | Listing removed | -- |
Source:  FMLS GA #7099729 Report a problem FMLS GA #7099729 Report a problem | ||
| 8/15/2022 | Listed for sale | $100,000+445.5%$16/sqft |
Source: FMLS GA #7099729 Report a problem | ||
| 3/15/2017 | Sold | $18,333-12.7%$3/sqft |
Source: Agent Provided Report a problem | ||
| 11/26/2010 | Listing removed | $21,000-47.5%$3/sqft |
Source: Re/Max Advantage #2847815 Report a problem | ||
| 8/23/2010 | Sold | $40,000+90.5%$7/sqft |
Source: Public Record Report a problem | ||
| 4/7/2010 | Listed for sale | $21,000$3/sqft |
Source: Re/Max Advantage #2847815 Report a problem | ||
Public tax history
| Year | Property taxes | Tax assessment |
|---|---|---|
| 2025 | $13,678 +1027.3% | $344,440 +1087.7% |
| 2024 | $1,213 +14.6% | $29,000 +11.5% |
| 2023 | $1,059 +7.8% | $26,000 +8.3% |
| 2022 | $982 +8.5% | $24,000 +9.1% |
| 2021 | $905 | $22,000 |
| 2020 | $905 +79.9% | $22,000 +91% |
| 2019 | $503 +46.9% | $11,520 +57.1% |
| 2018 | $342 -34.3% | $7,333 +35.8% |
| 2016 | $521 +94.4% | $5,400 |
| 2015 | $268 -2.3% | $5,400 +8% |
| 2014 | $275 | $5,000 |
| 2013 | -- | -- |
| 2012 | -- | -- |
| 2011 | -- | -- |
| 2010 | -- | -- |
| 2009 | -- | -- |
| 2008 | $857 -0.6% | -- |
| 2007 | $862 +66.7% | $21,600 |
| 2005 | $517 | $21,600 +54.3% |
| 2004 | $517 | $14,000 |
Find assessor info on the county website
Neighborhood: 30252
Nearby homes
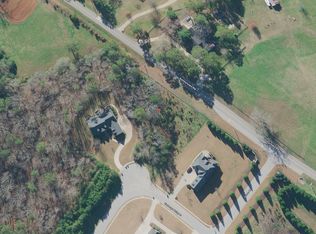
- $---- sqft225 Limbaugh Valley Dr, McDonough, FL 32152Off Market
- $625,1004 bd3 ba3.5k sqft221 Limbaugh Valley Dr, McDonough, GA 30252Off Market
- $689,2004 bd3 ba4.2k sqft229 Limbaugh Valley Dr, McDonough, GA 30252Off Market
- $531,4004 bd3 ba3.9k sqft216 Limbaugh Valley Dr, Mcdonough, GA 30252Off Market
- $530,4005 bd4 ba3.3k sqft217 Limbaugh Valley Dr, McDonough, GA 30252Off Market
- $529,9005 bd4 ba3.3k sqft217 Limbaugh Valley Dr #4, McDonough, GA 30252Off Market
- $553,1005 bd4 ba3.6k sqft2874 Kelleytown Rd, McDonough, GA 30252Off Market
- $206,900-- bd-- ba-- sqft2874 Kelleytown Rd, Mcdonough, GA 30252Off Market
Nearby schools
GreatSchools rating
- 8/10Timber Ridge Elementary SchoolGrades: PK-5Distance: 1.8 mi
- 8/10Union Grove Middle SchoolGrades: 6-8Distance: 4.3 mi
- 7/10Union Grove High SchoolGrades: 9-12Distance: 4.6 mi
Schools provided by the listing agent
- Elementary: Timber Ridge
- Middle: Union Grove
- High: Union Grove
Source: GAMLS. This data may not be complete. We recommend contacting the local school district to confirm school assignments for this home.
Get a cash offer in 3 minutes
Find out how much your home could sell for in as little as 3 minutes with a no-obligation cash offer.
Estimated market value
$762,100
Get a cash offer in 3 minutes
Find out how much your home could sell for in as little as 3 minutes with a no-obligation cash offer.
Estimated market value
$762,100
- Georgia
- Henry County
- McDonough
- 30252
- 225 Limbaugh Valley Dr
Nearby cities
Nearby zip codes
Other McDonough Topics
