Luxurious 2 BR, 21/2 Bath Townhouse centrally located near the rear of Southscape Condominiums. NOT a 55/UP community ! Come see the ameneties ..Conservation trails, Tennis Courts, Clubhouse, Inground pool. Peaceful and Convenient to Route 3. Updated Kitchen w/Granite Counters, backsplash, SS appliances, Gas Range and stylish white cabinets. Crown mouldings. Enjoy the tranquility of your cozy Fireplaced Living Room w/custom built-in book cases and cabinetry and enjoy the private deck and landscaped woodlands complete w/electric grille. Updated bathrooms w/Granite countertops and extras. Dining room w/custom built-in credenza to entertain your guests.Walk out finished lower level Family room flows out to a patio and nature. Lower level workshop with custom cabinetry and Laundry area. Cedar closet as well. Inlaid Tumbled Tile decorative Entry Hall with coat closet. Freezer included in lower level. Garage w/opener and storage. Primary w/ Au-Pair w/double closets. Duxbury Beaches, and more
Sold for $525,000
$525,000
225 Lincoln St APT H6, Duxbury, MA 02332
2beds
2,148sqft
Condominium, Townhouse
Built in 1984
3,049 Square Feet Lot
$553,500 Zestimate®
$244/sqft
$3,321 Estimated rent
Home value
$553,500
$504,000 - $609,000
$3,321/mo
Zestimate® history
Owner options
List your home for rent
$3,321/mo
Rent Zestimate®
Find your next renter with Zillow Rental Manager. Plus, with online applications, you can quickly screen prospective tenants – for free.
$3,321/mo
Rent Zestimate®
Refinance and save
$4,069/mo
Est. payment
Refinancing to a lower rate could help reduce your monthly payments and save thousands over the life of the loan.
$4,069/mo
Est. payment
Explore your selling options
Work with a Zillow partner agent
Leverage their expertise and Zillow's premium Showcase listings to get your home seen by more buyers.
Get startedList with your own agent
Get your home in front of millions of buyers by listing it on Zillow.
Learn how to do itSell it yourself
Take full control of how buyers see your home on Zillow by listing For Sale by Owner (FSBO).
List your homeWhat's special
Laundry areaPrivate deckInground poolTennis courtsUpdated kitchenDining roomLower level workshop
Zillow last checked:
Listing updated:
Listed by:
Terence Deluca 781-733-4330,
Conway - Marshfield 781-837-2877
Bought with:
The Grady Team
Boston Connect Real Estate
Source: MLS PIN,MLS#: 73302633
Facts & features
Interior
Bedrooms & bathrooms
- Bedrooms: 2
- Bathrooms: 3
- Full bathrooms: 2
- 1/2 bathrooms: 1
- Main level bathrooms: 1
Primary bedroom
- Features: Ceiling Fan(s), Flooring - Wall to Wall Carpet, Closet - Double
- Level: Second
- Area: 266
- Dimensions: 19 x 14
Bedroom 2
- Features: Closet, Flooring - Wall to Wall Carpet
- Level: Second
- Area: 204
- Dimensions: 17 x 12
Primary bathroom
- Features: Yes
Bathroom 1
- Features: Bathroom - Half, Flooring - Stone/Ceramic Tile, Countertops - Stone/Granite/Solid, Cabinets - Upgraded, Lighting - Pendant
- Level: Main,First
- Area: 32
- Dimensions: 8 x 4
Bathroom 2
- Features: Bathroom - Full, Bathroom - With Shower Stall, Closet/Cabinets - Custom Built, Flooring - Stone/Ceramic Tile, Countertops - Stone/Granite/Solid, Lighting - Pendant, Lighting - Overhead
- Level: Second
- Area: 72
- Dimensions: 9 x 8
Bathroom 3
- Features: Bathroom - Full, Bathroom - With Tub & Shower, Flooring - Stone/Ceramic Tile, Countertops - Stone/Granite/Solid, Cabinets - Upgraded, Lighting - Pendant
- Level: Second
- Area: 72
- Dimensions: 9 x 8
Dining room
- Features: Closet/Cabinets - Custom Built, Flooring - Hardwood, Window(s) - Bay/Bow/Box, Open Floorplan, Lighting - Overhead, Decorative Molding
- Level: Main,First
- Area: 169
- Dimensions: 13 x 13
Family room
- Features: Closet/Cabinets - Custom Built, Flooring - Wall to Wall Carpet, Exterior Access, Recessed Lighting, Slider
- Level: Basement
- Area: 273
- Dimensions: 21 x 13
Kitchen
- Features: Flooring - Stone/Ceramic Tile, Countertops - Stone/Granite/Solid, Cabinets - Upgraded, Recessed Lighting, Stainless Steel Appliances, Gas Stove
- Level: Main,First
- Area: 72
- Dimensions: 9 x 8
Living room
- Features: Closet/Cabinets - Custom Built, Flooring - Wall to Wall Carpet, Balcony / Deck, Cable Hookup, Deck - Exterior, Exterior Access, Open Floorplan, Slider, Decorative Molding
- Level: Main,First
- Area: 252
- Dimensions: 21 x 12
Heating
- Forced Air, Natural Gas
Cooling
- Central Air
Appliances
- Included: Range, Dishwasher, Microwave, Refrigerator, Freezer, Washer, Dryer, Plumbed For Ice Maker
- Laundry: Dryer Hookup - Electric, Washer Hookup, In Unit, Electric Dryer Hookup
Features
- Cedar Closet(s), Closet/Cabinets - Custom Built, Lighting - Overhead, Closet, Entry Hall, Finish - Sheetrock
- Flooring: Tile, Carpet, Hardwood, Concrete, Flooring - Stone/Ceramic Tile
- Doors: Insulated Doors
- Windows: Insulated Windows, Screens
- Has basement: Yes
- Number of fireplaces: 1
- Fireplace features: Living Room
- Common walls with other units/homes: 2+ Common Walls
Interior area
- Total structure area: 2,148
- Total interior livable area: 2,148 sqft
Property
Parking
- Total spaces: 2
- Parking features: Detached, Garage Door Opener, Assigned, Off Street, Guest, Paved
- Garage spaces: 1
- Uncovered spaces: 1
Features
- Entry location: Unit Placement(Walkout,Courtyard)
- Patio & porch: Deck - Wood, Patio
- Exterior features: Deck - Wood, Patio, Decorative Lighting, Garden, Screens, Rain Gutters, Professional Landscaping, Sprinkler System, Tennis Court(s)
- Pool features: Association, In Ground
- Waterfront features: Beach Access, Ocean, Beach Ownership(Public)
Lot
- Size: 3,049 Square Feet
Details
- Additional structures: Workshop
- Parcel number: M:055 B:205 L:000 U:6H,999277
- Zoning: PD
Construction
Type & style
- Home type: Townhouse
- Property subtype: Condominium, Townhouse
- Attached to another structure: Yes
Materials
- Frame
- Roof: Shingle
Condition
- Year built: 1984
Utilities & green energy
- Electric: Circuit Breakers, 100 Amp Service
- Sewer: Private Sewer
- Water: Public
- Utilities for property: for Gas Range, for Gas Oven, for Electric Dryer, Washer Hookup, Icemaker Connection
Green energy
- Energy efficient items: Thermostat
Community & HOA
Community
- Features: Shopping, Pool, Tennis Court(s), Walk/Jog Trails, Golf, Medical Facility, Conservation Area, Highway Access, House of Worship, Marina, Public School
HOA
- Amenities included: Pool, Tennis Court(s), Recreation Facilities, Trail(s), Clubhouse
- Services included: Sewer, Insurance, Maintenance Structure, Road Maintenance, Maintenance Grounds, Snow Removal, Trash, Reserve Funds
- HOA fee: $713 monthly
Location
- Region: Duxbury
Financial & listing details
- Price per square foot: $244/sqft
- Tax assessed value: $466,300
- Annual tax amount: $4,691
- Date on market: 11/25/2025
- Listing terms: Contract
- Exclusions: Televisions Being Taken By Sellers. Electric G Foreman Grille On Deck And Freezer In Basement Stay !
Price history
| Date | Event | Price |
|---|---|---|
| 1/30/2025 | Sold | $525,000-0.9%$244/sqft |
Source: MLS PIN #73302633 Report a problem | ||
| 12/7/2024 | Contingent | $530,000$247/sqft |
Source: MLS PIN #73302633 Report a problem | ||
| 12/2/2024 | Price change | $530,000-1.9%$247/sqft |
Source: MLS PIN #73302633 Report a problem | ||
| 11/11/2024 | Listed for sale | $540,000$251/sqft |
Source: MLS PIN #73302633 Report a problem | ||
| 11/2/2024 | Contingent | $540,000$251/sqft |
Source: MLS PIN #73302633 Report a problem | ||
| 10/16/2024 | Listed for sale | $540,000+262.4%$251/sqft |
Source: MLS PIN #73302633 Report a problem | ||
| 12/29/1992 | Sold | $149,000$69/sqft |
Source: Public Record Report a problem | ||
Public tax history
| Year | Property taxes | Tax assessment |
|---|---|---|
| 2025 | $4,273 -8.9% | $421,400 -9.6% |
| 2024 | $4,691 -3.2% | $466,300 +2.9% |
| 2023 | $4,845 -9.8% | $453,200 +22.1% |
| 2022 | $5,374 | $371,100 |
| 2021 | $5,374 +8.7% | $371,100 +10% |
| 2020 | $4,945 +5.6% | $337,300 +5.7% |
| 2019 | $4,684 -5.4% | $319,100 -2.3% |
| 2018 | $4,950 +8.9% | $326,500 +11.4% |
| 2017 | $4,544 +3.2% | $293,000 +3.5% |
| 2016 | $4,401 -3.7% | $283,000 -3.4% |
| 2015 | $4,571 -3.8% | $293,000 -0.4% |
| 2014 | $4,750 | $294,100 |
Find assessor info on the county website
Neighborhood: 02332
Nearby homes
- $565,0002 bd3 ba1.8k sqft225 Lincoln St APT B1, Duxbury, MA 02332Sold
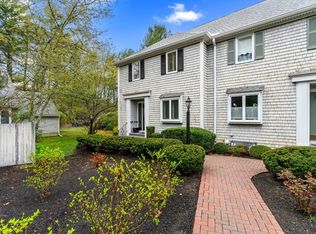
- $525,0002 bd3 ba2.1k sqft225 Lincoln St APT G1, Duxbury, MA 02332Sold

- $545,0002 bd3 ba1.9k sqft225 Lincoln St APT A3, Duxbury, MA 02332Sold

- $547,5002 bd2 ba1.2k sqft225 Lincoln St APT G3, Duxbury, MA 02332Sold
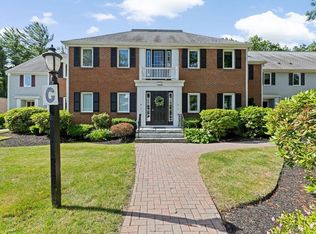
- $499,0002 bd2 ba1.6k sqft225 Lincoln St APT B5, Duxbury, MA 02332For Sale
- $565,0002 bd3 ba1.7k sqft225 Lincoln St APT C5, Duxbury, MA 02332Sold
- $515,0002 bd3 ba2.1k sqft225 Lincoln St APT G7, Duxbury, MA 02332Sold
- $710,8002 bd3 ba2.5k sqft225 Lincoln St APT A1, Duxbury, MA 02332Off Market
Nearby schools
GreatSchools rating
- NAChandler Elementary SchoolGrades: PK-2Distance: 1.4 mi
- 7/10Duxbury Middle SchoolGrades: 6-8Distance: 2.2 mi
- 10/10Duxbury High SchoolGrades: 9-12Distance: 2.2 mi
Schools provided by the listing agent
- Elementary: Chandler/Alden
- Middle: Duxbury Middle
- High: Duxbury High
Source: MLS PIN. This data may not be complete. We recommend contacting the local school district to confirm school assignments for this home.
Get a cash offer in 3 minutes
Find out how much your home could sell for in as little as 3 minutes with a no-obligation cash offer.
Estimated market value
$553,500
Get a cash offer in 3 minutes
Find out how much your home could sell for in as little as 3 minutes with a no-obligation cash offer.
Estimated market value
$553,500
- Massachusetts
- Plymouth County
- Duxbury
- 02332
- 225 Lincoln St Apartment H6
Nearby cities
Nearby zip codes
Other Duxbury Topics
