Skip main navigation
Closed
  • $943,000

    225 Liriope Ct, Matthews, NC 28105

    5beds
    4,555sqft
    Single Family Residence
    Built in 1999
    0.45 Acres Lot
    $1,072,600 Zestimate®
    $207/sqft
    $4,433 Estimated rent

    Home value

    $1,072,600

    $1.02M - $1.14M

    $4,433/mo

    Zestimate® history
    Loading
    Loading...

    Owner options

    List your home for rent

    $4,433/mo

    Rent Zestimate®

    Find your next renter with Zillow Rental Manager. Plus, with online applications, you can quickly screen prospective tenants – for free.

    Learn more

    $4,433/mo

    Rent Zestimate®

    Refinance and save

    $5,853/mo

    Est. payment

    Refinancing to a lower rate could help reduce your monthly payments and save thousands over the life of the loan.

    See today's rates

    $5,853/mo

    Est. payment

    Explore your selling options

    Work with a Zillow partner agent

    Leverage their expertise and Zillow's premium Showcase listings to get your home seen by more buyers.

    Get started

    List with your own agent

    Get your home in front of millions of buyers by listing it on Zillow.

    Learn how to do it

    Sell it yourself

    Take full control of how buyers see your home on Zillow by listing For Sale by Owner (FSBO).

    List your home

    What's special

    Bonus roomNew composite deckOversized showerWet barBeverage centerProximity to downtown matthewsProvidence hs
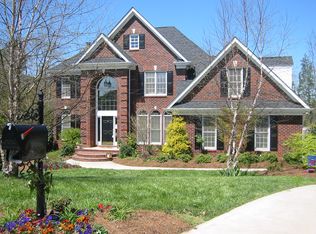
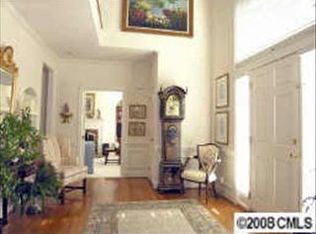
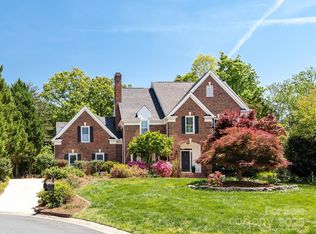
    Stately brick, two-story with walkout basement welcomes you to Sardis Pointe. This home has been transformed and is ready to offer a place of warm hospitality for the perfect buyer. Step into an inviting, well appointed main floor updated with chic elegance. Features include open-two-story foyer, refinished hardwood floors throughout, new lighting, spacious living room, beverage center with wet bar, drop zone, quartz countertops & new appliances. Upstairs you will be greeted by new carpet & a stunning primary suite with standing tub, oversized shower, & new walk-in closet. Two more gorgeously updated bathrooms, three bedrooms, charming laundry, & bonus room complete the second story. Basement includes a vast living room, bedroom, & full bathroom. This space is screaming to be used as a game room or second living area. Walk out back to a new composite deck on the main level & a brick paver patio below. Location offers Providence HS, proximity to downtown Matthews, & private schools.

    Zillow last checked:

    Listing updated:

    Listing Provided by:

    Christie Hansen CHansen@cottinghamchalk.com,

    COMPASS

    Bought with:

    Debe Maxwell

    Savvy + Co Real Estate

    Source: Canopy MLS as distributed by MLS GRID,MLS#: 4127287MLS Logo

    Facts & features

    Interior

    Bedrooms & bathrooms
    • Bedrooms: 5
    • Bathrooms: 5
    • Full bathrooms: 4
    • 1/2 bathrooms: 1
    Primary bedroom
    • Level: Upper
    Bedroom s
    • Level: Upper
    Bedroom s
    • Level: Basement
    Bathroom full
    • Level: Basement
    Bonus room
    • Level: Upper
    Dining room
    • Level: Main
    Kitchen
    • Level: Main
    Living room
    • Level: Main
    Office
    • Level: Main
    Heating
    • Central
    Cooling
    • Central Air
    Appliances
    • Included: Bar Fridge, Dishwasher, Disposal, Dryer, Electric Cooktop, Exhaust Hood, Gas Water Heater, Microwave, Refrigerator, Wall Oven, Washer/Dryer
    • Laundry: In Hall, Inside, Laundry Room, Upper Level
    Features
    • Breakfast Bar, Drop Zone, Open Floorplan, Pantry, Storage, Tray Ceiling(s)(s), Walk-In Closet(s), Wet Bar
    • Flooring: Carpet, Tile, Wood
    • Doors: Storm Door(s)
    • Basement: Finished,Storage Space
    • Attic: Pull Down Stairs
    • Fireplace features: Family Room, Gas Log
    Interior area
    • Total structure area: 3,366
    • Total interior livable area: 4,555 sqft
    • Finished area above ground: 3,366
    • Finished area below ground: 1,189

    Property

    Parking
    • Total spaces: 2
    • Parking features: Driveway, Attached Garage, Garage Door Opener, Garage Faces Side, Garage on Main Level
    • Attached garage spaces: 2
    • Has uncovered spaces: Yes
    Features
    • Levels: Two
    • Stories: 2
    • Patio & porch: Deck, Front Porch, Patio
    • Exterior features: In-Ground Irrigation
    • Fencing: Back Yard,Fenced,Full,Wood
    Lot
    • Size: 0.45 Acres
    • Features: Cul-De-Sac
    Details
    • Parcel number: 21303374
    • Zoning: R3
    • Special conditions: Standard

    Construction

    Type & style
    • Home type: SingleFamily
    • Architectural style: Transitional
    • Property subtype: Single Family Residence
    Materials
    • Brick Full
    • Foundation: Slab
    • Roof: Shingle
    Condition
    • New construction: No
    • Year built: 1999

    Utilities & green energy

    • Sewer: Public Sewer
    • Water: City

    Community & neighborhood

    Security
    • Security features: Carbon Monoxide Detector(s), Smoke Detector(s)
    Location
    • Region: Matthews
    • Subdivision: Sardis Pointe

    HOA & financial

    HOA
    • Has HOA: Yes
    • HOA fee: $275 annually
    • Association name: Sardis Pointe HOA
    • Association phone: 704-293-4105

    Other

    Other facts
    • Listing terms: Cash,Conventional
    • Road surface type: Concrete, Paved

    Price history

    DateEventPrice
    6/24/2024Sold$943,000-0.7%$207/sqft
    Source: Canopy MLS as distributed by MLS GRID #4127287 Report a problem
    5/7/2024Pending sale$950,000$209/sqft
    Source: Canopy MLS as distributed by MLS GRID #4127287 Report a problem
    4/10/2024Listed for sale$950,000+102.1%$209/sqft
    Source: Canopy MLS as distributed by MLS GRID #4127287 Report a problem
    4/8/2016Sold$470,000-5.1%$103/sqft
    Source: Canopy MLS as distributed by MLS GRID #3128896 Report a problem
    3/4/2016Pending sale$495,000$109/sqft
    Source: RE/MAX EXECUTIVE #3128896 Report a problem
    1/27/2016Price change$495,000-5.7%$109/sqft
    Source: RE/MAX Executive #3128896 Report a problem
    1/3/2016Price change$525,000-4.5%$115/sqft
    Source: RE/MAX Executive #3128896 Report a problem
    11/15/2015Listed for sale$550,000+61.8%$121/sqft
    Source: RE/MAX Executive #3128896 Report a problem
    3/20/2000Sold$340,000$75/sqft
    Source: Public Record Report a problem

    Public tax history

    YearProperty taxesTax assessment
    2025$7,025 +19.6%$893,300 +18.2%
    2024$5,874 +3.4%$755,500
    2023$5,681 +9.7%$755,500 +44.3%
    2022$5,176 +0.2%$523,400
    2021$5,165 +0.1%$523,400
    2020$5,158 +0.3%$523,400
    2019$5,142 +1.6%$523,400 +37.7%
    2018$5,061 +1.7%$380,200
    2017$4,975 $380,200
    2016$4,975 $380,200
    2015$4,975 -1.2%$380,200 -1.8%
    2014$5,036 $387,300
    2013-- $387,300
    2012-- $387,300
    2011-- $387,300 -10.2%
    2010-- $431,100
    2009-- $431,100
    2008-- $431,100
    2007-- $431,100
    2006-- $431,100
    2005-- $431,100
    2004-- $431,100 +7.3%
    2003-- $401,700 +5.6%
    2002-- $380,440
    2001-- $380,440 +9.3%
    2000-- $348,100

    Find assessor info on the county website

    Neighborhood: Sardis Forest

    Nearby schools

    GreatSchools rating
    Schools provided by the listing agent
    • Elementary: Elizabeth Lane
    • Middle: South Charlotte
    • High: Providence

    Source: Canopy MLS as distributed by MLS GRID. This data may not be complete. We recommend contacting the local school district to confirm school assignments for this home.

    Get a cash offer in 3 minutes
    Find out how much your home could sell for in as little as 3 minutes with a no-obligation cash offer.
    Estimated market value
    $1,072,600
    Get a cash offer in 3 minutes
    Find out how much your home could sell for in as little as 3 minutes with a no-obligation cash offer.
    Estimated market value
    $1,072,600