Bright and sunny two-story home in Highplains! The open main level showcases expansive luxury vinyl flooring, abundant natural light, and fresh interior paint. The kitchen features all appliances, a stylish tile backsplash, and an open layout that flows into the family room, which leads to the fully landscaped backyard complete with a deck and retractable awning—perfect for outdoor enjoyment. Upstairs, you’ll find a spacious primary suite with a private five-piece bathroom featuring newer flooring, along with two additional bedrooms that share a full bath and a roomy loft—ideal for an office, play area, or relaxation space.
Sold for $489,000
$489,000
225 Lonewolf Drive, Lochbuie, CO 80603
3beds
2,064sqft
Single Family Residence
Built in 2008
5,662 Square Feet Lot
$488,600 Zestimate®
$237/sqft
$2,756 Estimated rent
Home value
$488,600
$464,000 - $513,000
$2,756/mo
Zestimate® history
Owner options
List your home for rent
$2,756/mo
Rent Zestimate®
Find your next renter with Zillow Rental Manager. Plus, with online applications, you can quickly screen prospective tenants – for free.
$2,756/mo
Rent Zestimate®
Refinance and save
$2,944/mo
Est. payment
Refinancing to a lower rate could help reduce your monthly payments and save thousands over the life of the loan.
$2,944/mo
Est. payment
Explore your selling options
Work with a Zillow partner agent
Leverage their expertise and Zillow's premium Showcase listings to get your home seen by more buyers.
Get startedList with your own agent
Get your home in front of millions of buyers by listing it on Zillow.
Learn how to do itSell it yourself
Take full control of how buyers see your home on Zillow by listing For Sale by Owner (FSBO).
List your homeWhat's special
Stylish tile backsplashFully landscaped backyardRoomy loftSpacious primary suiteOpen main levelFresh interior paintAbundant natural light
Zillow last checked:
Listing updated:
Listed by:
Nicole Pinette 720-244-1514 nicole@pinetterealty.com,
Pinette Realty Group LLC
Bought with:
Marla Cody, 100056102
Resident Realty North Metro LLC
Source: REcolorado as distributed by MLS GRID,MLS#: 3726492
Facts & features
Interior
Bedrooms & bathrooms
- Bedrooms: 3
- Bathrooms: 3
- Full bathrooms: 2
- 1/2 bathrooms: 1
- Main level bathrooms: 1
Bedroom
- Description: Carpeting
- Features: Primary Suite
- Level: Upper
- Area: 150 Square Feet
- Dimensions: 15 x 10
Bedroom
- Description: Carpeting
- Level: Upper
- Area: 132 Square Feet
- Dimensions: 12 x 11
Bedroom
- Description: Carpeting
- Level: Upper
- Area: 100 Square Feet
- Dimensions: 10 x 10
Bathroom
- Level: Upper
Bathroom
- Features: Primary Suite
- Level: Upper
- Area: 80 Square Feet
- Dimensions: 10 x 8
Bathroom
- Level: Main
Dining room
- Level: Main
- Area: 150 Square Feet
- Dimensions: 15 x 10
Family room
- Level: Main
- Area: 306 Square Feet
- Dimensions: 18 x 17
Kitchen
- Description: Luxury Vinyl
- Level: Main
- Area: 190 Square Feet
- Dimensions: 19 x 10
Laundry
- Level: Main
- Area: 49 Square Feet
- Dimensions: 7 x 7
Loft
- Description: Carpeting
- Level: Upper
- Area: 160 Square Feet
- Dimensions: 16 x 10
Heating
- Forced Air
Cooling
- Central Air
Appliances
- Included: Dishwasher, Microwave, Oven, Refrigerator
Features
- Five Piece Bath, Laminate Counters, Open Floorplan, Primary Suite, Walk-In Closet(s)
- Flooring: Carpet, Vinyl
- Has basement: No
Interior area
- Total structure area: 2,064
- Total interior livable area: 2,064 sqft
- Finished area above ground: 2,064
Property
Parking
- Total spaces: 2
- Parking features: Garage - Attached
- Attached garage spaces: 2
Features
- Levels: Two
- Stories: 2
Lot
- Size: 5,662 Square Feet
Details
- Parcel number: R0490501
- Special conditions: Short Sale,Third Party Approval
Construction
Type & style
- Home type: SingleFamily
- Property subtype: Single Family Residence
Materials
- Frame
- Roof: Composition
Condition
- Year built: 2008
Utilities & green energy
- Sewer: Public Sewer
- Water: Public
Community & HOA
Community
- Subdivision: Highplains
HOA
- Has HOA: Yes
- Services included: Trash
- HOA fee: $40 monthly
- HOA name: Berkshire
- HOA phone: 866-473-2573
Location
- Region: Lochbuie
Financial & listing details
- Price per square foot: $237/sqft
- Tax assessed value: $473,665
- Annual tax amount: $1,811
- Date on market: 12/9/2025
- Listing terms: Cash,Conventional,FHA,VA Loan
- Exclusions: None
- Ownership: Individual
Price history
| Date | Event | Price |
|---|---|---|
| 5/15/2026 | Sold | $489,000$237/sqft |
Source:  REcolorado as distributed by MLS GRID #3726492 Report a problem REcolorado as distributed by MLS GRID #3726492 Report a problem | ||
| 4/3/2026 | Pending sale | $489,000$237/sqft |
Source: REcolorado as distributed by MLS GRID #3726492 Report a problem | ||
| 12/9/2025 | Listed for sale | $489,000-0.2%$237/sqft |
Source: REcolorado as distributed by MLS GRID #3726492 Report a problem | ||
| 7/12/2023 | Sold | $490,000+2.1%$237/sqft |
Source:  IRES as distributed by MLS GRID #988650 Report a problem IRES as distributed by MLS GRID #988650 Report a problem | ||
| 5/26/2023 | Listed for sale | $480,000+185.7%$233/sqft |
Source: IRES as distributed by MLS GRID #988650 Report a problem | ||
| 3/30/2009 | Sold | $167,995$81/sqft |
Source: Public Record Report a problem | ||
Public tax history
| Year | Property taxes | Tax assessment |
|---|---|---|
| 2026 | $1,903 +5.1% | $28,990 -2.1% |
| 2025 | $1,811 +7% | $29,600 -12.5% |
| 2024 | $1,693 +12.6% | $33,820 -1% |
| 2023 | $1,504 -14.7% | $34,150 +35.2% |
| 2022 | $1,764 +15.3% | $25,250 -2.8% |
| 2021 | $1,529 | $25,970 +7.8% |
| 2020 | $1,529 +1.6% | $24,080 |
| 2019 | $1,505 -10.6% | $24,080 +22.1% |
| 2018 | $1,684 +11.8% | $19,720 |
| 2017 | $1,505 +3.7% | $19,720 +17.9% |
| 2016 | $1,451 +44.4% | $16,730 |
| 2015 | $1,005 +31.7% | $16,730 +40.9% |
| 2014 | $763 | $11,870 |
| 2013 | -- | $11,870 -11.3% |
| 2012 | -- | $13,380 |
| 2011 | -- | $13,380 +6% |
| 2010 | -- | $12,620 |
| 2009 | -- | $12,620 +15.8% |
| 2008 | -- | $10,900 |
| 2007 | -- | $10,900 +150% |
| 2006 | -- | $4,360 |
| 2005 | -- | $4,360 +43500% |
| 2004 | -- | $10 |
Find assessor info on the county website
Neighborhood: 80603
Nearby homes
- $400,0002 bd2 ba1.4k sqft217 Lonewolf Dr, Lochbuie, CO 80603Off Market
- $440,9003 bd3 ba1.7k sqft229 Lonewolf Dr, Lochbuie, CO 80603Off Market
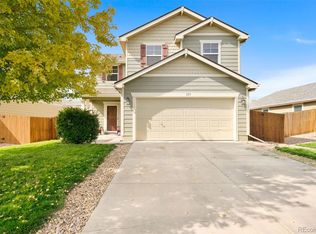
- $440,0003 bd3 ba1.6k sqft206 Silver Spur Ct, Lochbuie, CO 80603Off Market

- $456,6004 bd2 ba2k sqft203 Lonewolf Dr, Lochbuie, CO 80603Off Market
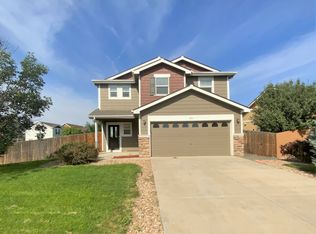
- $---- bd-- ba-- sqft203 Lonewolf Dr, Brighton, CO 80603Off Market
- $423,6003 bd2 ba1.5k sqft231 Lonewolf Dr, Lochbuie, CO 80603Off Market
- $480,0004 bd3 ba2k sqft226 Lonewolf Dr, Lochbuie, CO 80603Off Market
- $---- bd-- ba-- sqft226 Lonewolf Dr, Brighton, CO 80603Off Market
Nearby schools
GreatSchools rating
- 3/10Lochbuie Elementary SchoolGrades: 4-6Distance: 0.3 mi
- 2/10Weld Central Junior High SchoolGrades: 6-8Distance: 12.6 mi
- 4/10Weld Central Senior High SchoolGrades: 9-12Distance: 12.5 mi
Schools provided by the listing agent
- Elementary: Lochbuie
- Middle: Weld Central
- High: Weld Central
- District: Weld County RE 3-J
Source: REcolorado as distributed by MLS GRID. This data may not be complete. We recommend contacting the local school district to confirm school assignments for this home.
Get a cash offer in 3 minutes
Find out how much your home could sell for in as little as 3 minutes with a no-obligation cash offer.
Estimated market value
$488,600
Get a cash offer in 3 minutes
Find out how much your home could sell for in as little as 3 minutes with a no-obligation cash offer.
Estimated market value
$488,600
- Colorado
- Weld County
- Lochbuie
- 80603
- 225 Lonewolf Drive
Nearby cities
Nearby zip codes
Other Lochbuie Topics
