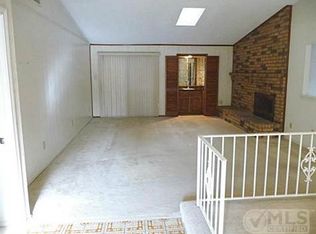
Ask about 4.5% buy down rate. 5000 closing credit for full price offer. Clean, well maintained home with low maintenance brick & vinyl siding, full brick chimney, private backyard with healthy grass turf, patio and cedar fence on metal posts. Updates include all vinyl clad windows, LVP hard surface wood look floor thru out, hvac 2017, roof 2019, LED lights in kitchen & family, 4 ceiling fans, 6 panel interior doors, metal french door with blind inserts to back patio. 5000 Seller credit for full price offer to be used for updating or buyer closing cost assistance. 1 mile quick hwy access to I635 & 2miles to I30. 2 blocks fron Duck Creek Greenbelt trails & nearby Audubon Water Park that reopens in 2026 with all the bells and whistles. Bring those trucks to park in this rear entry 22 ft deep garage with workbench. 3 large split bedrooms with WI closets accommodate queen to king beds. Open concept Living with vaulted beam accent ceiling, brick accent wall with real wood burning FP, built in cabinet for tv console, bar or accent sofa table and rich library panel. Large breakfast room opens to living. Kitchen with glass cooktop range, venthood, stainless dishwasherr and fridge, window above sink, pantry & laundry connections.
Sold
Price Unknown
225 Los Santos Dr, Garland, TX 75043
3beds
1,666sqft
Single Family Residence
Built in 1980
7,143 Square Feet Lot
$252,800 Zestimate®
$--/sqft
$2,075 Estimated rent
Home value
$252,800
$230,000 - $276,000
$2,075/mo
Zestimate® history
Owner options
List your home for rent
$2,075/mo
Rent Zestimate®
Find your next renter with Zillow Rental Manager. Plus, with online applications, you can quickly screen prospective tenants – for free.
$2,075/mo
Rent Zestimate®
Refinance and save
Refinancing to a lower rate could help reduce your monthly payments and save thousands over the life of the loan.
Explore your selling options
Work with a Zillow partner agent
Leverage their expertise and Zillow's premium Showcase listings to get your home seen by more buyers.
Get startedList with your own agent
Get your home in front of millions of buyers by listing it on Zillow.
Learn how to do itSell it yourself
Take full control of how buyers see your home on Zillow by listing For Sale by Owner (FSBO).
List your homeWhat's special
Full brick chimneyAll vinyl clad windowsWindow above sinkPantry and laundry connections
Zillow last checked:
Listing updated:
Listed by:
Kelly Barz 0402231 817-271-7456,
The Michael Group Real Estate 817-577-9000,
Nicholas Barz 0641834 817-366-2887,
The Michael Group Real Estate
Bought with:
Edward Taffer
Roots Brokerage
Source: NTREIS,MLS#: 21105676
Facts & features
Interior
Bedrooms & bathrooms
- Bedrooms: 3
- Bathrooms: 2
- Full bathrooms: 2
Primary bedroom
- Features: Ceiling Fan(s), Walk-In Closet(s)
- Level: First
- Dimensions: 17 x 14
Bedroom
- Features: Ceiling Fan(s), Split Bedrooms, Walk-In Closet(s)
- Level: First
- Dimensions: 12 x 12
Bedroom
- Features: Ceiling Fan(s), Split Bedrooms, Walk-In Closet(s)
- Level: First
- Dimensions: 12 x 11
Breakfast room nook
- Features: Eat-in Kitchen, Pantry
- Level: First
- Dimensions: 9 x 9
Kitchen
- Features: Eat-in Kitchen
- Level: First
- Dimensions: 10 x 9
Living room
- Features: Built-in Features, Ceiling Fan(s), Fireplace
- Level: First
- Dimensions: 21 x 16
Utility room
- Features: Built-in Features, Utility Room
- Level: First
- Dimensions: 9 x 3
Heating
- Central, Fireplace(s), Natural Gas
Cooling
- Central Air, Ceiling Fan(s), Electric
Appliances
- Included: Dishwasher, Electric Range, Disposal, Gas Water Heater, Refrigerator, Vented Exhaust Fan
- Laundry: Common Area, Washer Hookup, Dryer Hookup, ElectricDryer Hookup, GasDryer Hookup, In Kitchen
Features
- Built-in Features, Chandelier, Dry Bar, Eat-in Kitchen, High Speed Internet, Open Floorplan, Cable TV, Vaulted Ceiling(s), Natural Woodwork, Walk-In Closet(s)
- Flooring: Luxury Vinyl Plank
- Windows: Window Coverings
- Has basement: No
- Number of fireplaces: 1
- Fireplace features: Glass Doors, Gas Starter, Living Room, Masonry, Wood Burning
Interior area
- Total interior livable area: 1,666 sqft
Property
Parking
- Total spaces: 2
- Parking features: Alley Access, Door-Single, Driveway, Garage, Garage Door Opener, Garage Faces Rear
- Attached garage spaces: 2
- Has uncovered spaces: Yes
Features
- Levels: One
- Stories: 1
- Patio & porch: Deck
- Exterior features: Private Yard, Rain Gutters
- Pool features: None
- Fencing: Back Yard,Fenced,Gate,Wood
Lot
- Size: 7,143 Square Feet
- Dimensions: 66 x 110
- Features: Interior Lot, Landscaped, Level, Few Trees
Details
- Parcel number: 26309000070240000
Construction
Type & style
- Home type: SingleFamily
- Architectural style: Traditional,Detached
- Property subtype: Single Family Residence
Materials
- Brick, Vinyl Siding
- Foundation: Slab
- Roof: Asphalt
Condition
- Year built: 1980
Utilities & green energy
- Sewer: Public Sewer
- Water: Public
- Utilities for property: Electricity Connected, Natural Gas Available, Sewer Available, Separate Meters, Water Available, Cable Available
Community & HOA
Community
- Features: Curbs, Sidewalks
- Security: Smoke Detector(s)
- Subdivision: La Prada 04
HOA
- Has HOA: No
Location
- Region: Garland
Financial & listing details
- Tax assessed value: $281,370
- Annual tax amount: $6,398
- Date on market: 2/6/2026
- Cumulative days on market: 77 days
- Listing terms: Cash,Conventional,FHA,VA Loan
- Electric utility on property: Yes
- Road surface type: Asphalt
Price history
| Date | Event | Price |
|---|---|---|
| 2/5/2026 | Sold | -- |
Source: NTREIS #21105676 Report a problem | ||
| 12/18/2025 | Listed for sale | $265,000$159/sqft |
Source: NTREIS #21105676 Report a problem | ||
| 12/6/2025 | Contingent | $265,000$159/sqft |
Source: NTREIS #21105676 Report a problem | ||
| 11/20/2025 | Listed for sale | $265,000+15.2%$159/sqft |
Source: NTREIS #21105676 Report a problem | ||
| 10/30/2025 | Listing removed | $1,995$1/sqft |
Source: Zillow Rentals Report a problem | ||
| 9/18/2025 | Price change | $1,995-9.3%$1/sqft |
Source: Zillow Rentals Report a problem | ||
| 8/13/2025 | Listed for rent | $2,200+22.6%$1/sqft |
Source: Zillow Rentals Report a problem | ||
| 8/15/2019 | Listing removed | $1,795$1/sqft |
Source: S & S Property Services #14158621 Report a problem | ||
| 8/7/2019 | Listed for rent | $1,795$1/sqft |
Source: S & S Property Services #14158621 Report a problem | ||
| 6/11/2019 | Listing removed | $230,000$138/sqft |
Source: Coldwell Banker Apex, Realtors #14077470 Report a problem | ||
| 5/14/2019 | Pending sale | $230,000$138/sqft |
Source: Coldwell Banker Apex Realtors #14077470 Report a problem | ||
| 4/29/2019 | Listed for sale | $230,000$138/sqft |
Source: Coldwell Banker Apex, Realtors #14077470 Report a problem | ||
Public tax history
| Year | Property taxes | Tax assessment |
|---|---|---|
| 2025 | $1,503 +3.9% | $281,370 |
| 2024 | $1,446 +17.3% | $281,370 +24.5% |
| 2023 | $1,233 -5.9% | $226,090 |
| 2022 | $1,311 -6.4% | $226,090 -0.4% |
| 2021 | $1,400 -3.7% | $227,110 |
| 2020 | $1,453 +18.8% | $227,110 +20.1% |
| 2019 | $1,223 +240.1% | $189,110 |
| 2018 | $360 -85.7% | $189,110 +14.2% |
| 2017 | $2,510 -19.5% | $165,640 +25.2% |
| 2016 | $3,117 +17.7% | $132,310 +7.5% |
| 2015 | $2,649 | $123,070 +5.5% |
| 2014 | $2,649 | $116,610 |
| 2013 | -- | -- |
| 2012 | -- | -- |
| 2011 | -- | -- |
| 2010 | -- | -- |
| 2009 | -- | -- |
| 2008 | -- | -- |
| 2007 | -- | -- |
| 2005 | -- | -- |
| 2004 | -- | -- |
| 2003 | -- | -- |
| 2002 | -- | -- |
| 2001 | -- | -- |
Find assessor info on the county website
Neighborhood: Duck Creek Crossing
Nearby homes
- $329,8003 bd2 ba1.5k sqft221 Los Santos Dr, Garland, TX 75043Off Market
- $301,7003 bd2 ba1.9k sqft229 Los Santos Dr, Garland, TX 75043Off Market

- $279,2004 bd2 ba1.9k sqft217 Los Santos Dr, Garland, TX 75043Off Market
- $308,1003 bd2 ba2k sqft4913 Vera Cruz Dr, Garland, TX 75043Off Market
- $318,8004 bd2 ba2.1k sqft4909 Vera Cruz Dr, Garland, TX 75043Off Market
- $277,1003 bd2 ba1.6k sqft233 Los Santos Dr, Garland, TX 75043Off Market
- $297,4002 bd2 ba1.7k sqft226 Los Santos Dr, Garland, TX 75043Off Market
- $319,2003 bd2 ba1.9k sqft5001 Vera Cruz Dr, Garland, TX 75043Off Market
Nearby schools
GreatSchools rating
- 6/10Heather Glen Elementary SchoolGrades: PK-5Distance: 0.6 mi
- 4/10O'Banion Middle SchoolGrades: 6-8Distance: 0.7 mi
- 2/10South Garland High SchoolGrades: 8-12Distance: 1.2 mi
Schools provided by the listing agent
- District: Garland ISD
Source: NTREIS. This data may not be complete. We recommend contacting the local school district to confirm school assignments for this home.
Get a cash offer in 3 minutes
Find out how much your home could sell for in as little as 3 minutes with a no-obligation cash offer.
Estimated market value
$252,800
Get a cash offer in 3 minutes
Find out how much your home could sell for in as little as 3 minutes with a no-obligation cash offer.
Estimated market value
$252,800
- Texas
- Dallas County
- Garland
- 75043
- Duck Creek Crossing
- 225 Los Santos Dr
Nearby cities
Nearby neighborhoods
Nearby zip codes
Other Garland Topics
