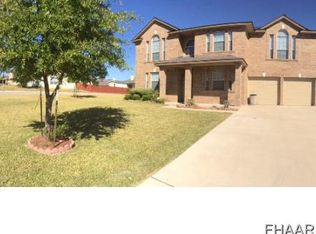
Imagine the possibilities in this lovingly cared for "Charleston II" plan by DR Horton in a most convenient location. Covered porch & 2nd floor balcony lend southern charm to the façade while mature trees & a corner lot set this home apart from its neighbors. Foyer opens to the light-filled formal living/dining combo which features plush carpeting. A half-wall defines the formal & casual living areas without enclosure. Tile floors stretch from the den thru the breakfast area into the kitchen, providing continuity & easy maintenance. Cook's delight kitchen boasts granite counters, tiled backsplash, center island, a bevy of cabinets & an expansive pantry that links past the utility room to the 2-car garage. A guest powder room is cleverly tucked into a hallway off the den. A switchback staircase ascends to the 2nd level which houses a voluminous, multi-purpose loft which grants access to the balcony. A superbly sized mastersuite boasts raised ceiling w/lighted fan, systematically placed windows for natural light & a nicely appointed bath complete w/garden tub & separate shower, cultured marble vanity w/dual sinks & 2 large walk-in closets. The two minor bedrooms are generously proportioned & have ample closets. Ceramic tiles cloak the tub/shower surround in the hall bath. A Texas-sized covered patio, complete w/2 ceiling fans provides plenty of room for friends & family to congregate for al fresco dining. Fully fenced yard grants space for little ones & pets to roam.
This property is off market, which means it's not currently listed for sale or rent on Zillow. This may be different from what's available on other websites or public sources.