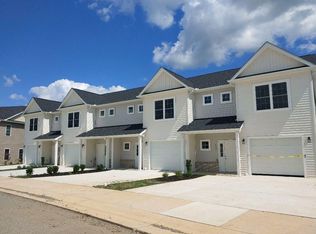
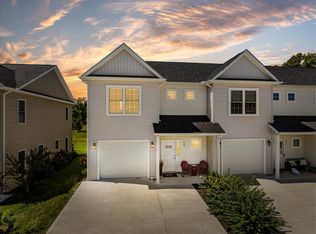
Welcome to this charming Elliston townhome offering comfort, convenience, and low-maintenance living. Ideally located with easy access to Christiansburg, Blacksburg, and I-81, this home keeps you connected to everything the New River Valley has to offer. Inside, you'll find LVP flooring throughout the main living areas and a stylish kitchen featuring granite countertops and espresso cabinetry. The primary bedroom offers a spacious closet. A tankless water heater provides energy efficiency and endless hot water, while the single-car garage adds convenience. Perfect for first-time buyers, downsizing, or an investment opportunity!
For sale
$279,500
225 Louise Ln, Elliston, VA 24087
3beds
1,580sqft
Townhouse
Built in 2022
2,178 Square Feet Lot
$279,000 Zestimate®
$177/sqft
$95/mo HOA
What's special
Granite countertopsSingle-car garage adds convenienceEspresso cabinetryStylish kitchen
- 157 days
- 84
- 8
Zillow last checked:
Listing updated:
Listed by:
DAVID MITCHELL JEARLS 540-641-2390,
MKB, REALTORS® 540-989-4555
Source: RVAR,MLS#: 926495
Facts & features
Interior
Bedrooms & bathrooms
- Bedrooms: 3
- Bathrooms: 3
- Full bathrooms: 2
- 1/2 bathrooms: 1
Primary bedroom
- Level: Upper
Bedroom 2
- Level: Upper
Bedroom 3
- Level: Upper
Dining area
- Level: Entry
Kitchen
- Level: Entry
Laundry
- Level: Upper
Living room
- Level: Entry
Heating
- Forced Air Gas
Cooling
- Central Air
Appliances
- Included: Microwave Oven (Built In)
Features
- Storage
- Flooring: Carpet, Vinyl, Luxury Vinyl Plank
- Windows: Tilt-In
Interior area
- Total structure area: 1,580
- Total interior livable area: 1,580 sqft
Video & virtual tour
Property
Parking
- Parking features: Garage Door Opener
- Has garage: Yes
Lot
- Size: 2,178 Square Feet
Details
- Parcel number: 060430
Construction
Type & style
- Home type: Townhouse
- Property subtype: Townhouse
Materials
- Vinyl Siding
Condition
- Year built: 2022
Utilities & green energy
- Sewer: Public Sewer
- Water: Public
Community & HOA
HOA
- Has HOA: Yes
- HOA fee: $95 monthly
Location
- Region: Elliston
Financial & listing details
- Price per square foot: $177/sqft
- Tax assessed value: $239,000
- Annual tax amount: $2,000
- Date on market: 6/1/2026
- Cumulative days on market: 145 days
Estimated market value
$279,000
$265,000 - $293,000
$2,009/mo
Price history
| Date | Event | Price |
|---|---|---|
| 6/1/2026 | Listed for sale | $279,500$177/sqft |
Source:  RVAR #926495 Report a problem RVAR #926495 Report a problem | ||
| 5/18/2026 | Pending sale | $279,500$177/sqft |
Source: RVAR #926495 Report a problem | ||
| 4/14/2026 | Listed for sale | $279,500+11%$177/sqft |
Source: RVAR #926495 Report a problem | ||
| 10/4/2022 | Sold | $251,750$159/sqft |
Source: RVAR #887751 Report a problem | ||
| 8/12/2022 | Pending sale | $251,750$159/sqft |
Source:  New River Valley AOR #414554 Report a problem New River Valley AOR #414554 Report a problem | ||
| 3/16/2022 | Listed for sale | $251,750$159/sqft |
Source: New River Valley AOR #414554 Report a problem | ||
Public tax history
| Year | Property taxes | Tax assessment |
|---|---|---|
| 2026 | $1,936 +6.6% | $239,000 |
| 2025 | $1,816 +1.3% | $239,000 |
| 2024 | $1,793 +7.1% | $239,000 |
| 2023 | $1,673 +1153.2% | $239,000 +1493.3% |
| 2022 | $134 | $15,000 |
| 2021 | $134 +100% | $15,000 |
| 2020 | $67 | -- |
Find assessor info on the county website
Monthly payment
Est. payment
Payment breakdown
Explore the cost of this home by adjusting the details. Changes won't be saved.Climate risks
Neighborhood: 24087
Nearby schools
Schools provided by the listing agent
- Elementary: Eastern Montgomery
- Middle: Shawsville
- High: Eastern Montgomery
Source: RVAR. This data may not be complete. We recommend contacting the local school district to confirm school assignments for this home.
Similar homes
- $270,0003 bd3 ba1.5k sqft281 Louise Ln, Elliston, VA 24087For Sale

 MLS ID #427264, Sharon Robertson, Robertson and Company Realty. New River Valley AOR
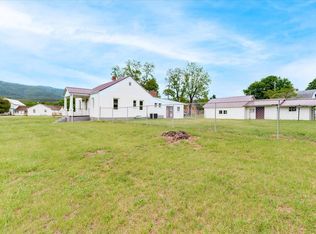
 - $239,9502 bd1 ba1.2k sqft5259 Historic Dr, Elliston, VA 24087For Sale
 MLS ID #929663, ROB (CLARK) ROBINSON. RVAR
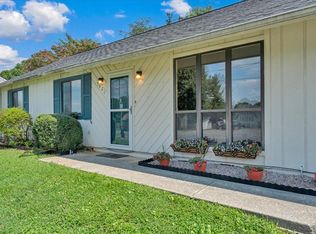
 - $284,9503 bd2 ba1.4k sqft5421 Apple Blossom Ln, Roanoke, VA 24018For Sale
 MLS ID #929799, STEPHANIE LAWRENCE. RVAR
 - $270,0003 bd2 ba1.5k sqft1913 Kiska Rd, Salem, VA 24153For Sale
 MLS ID #931093, JENNIFER IKENBERRY. RVAR
 - $279,0003 bd3 ba1.6k sqft2126 Brookside Ln SE, Roanoke, VA 24014For SaleMLS ID #929204, ALYSHIA MERCHANT. RVAR
- $314,9754 bd3 ba1.6k sqft1033 Tipton Ave SE, Roanoke, VA 24014For SaleMLS ID #930982, CHARITY IRIS LINDSEY. RVAR
- $275,0003 bd2 ba1.8k sqft3813 Fleming Ave NE, Roanoke, VA 24012For SaleMLS ID #931253, SARA LIND HODNETT. RVAR
- $309,0003 bd3 ba1.6k sqft5032 Bruceton Rd SW, Roanoke, VA 24018For SaleMLS ID #926398, HENRY BALTHIS. RVAR
- $284,9502 bd2 ba1.2k sqft125 Jennifer St SE, Christiansburg, VA 24073For SaleMLS ID #428346, Bradley Chase, Chase Realty Group. New River Valley AOR
- $299,9503 bd2 ba1.2k sqft3057 Forest Acre Trl, Salem, VA 24153For SaleMLS ID #924966, KATHERINE MARTINEZ. RVAR
- $324,9503 bd2 ba1.4k sqft2418 Post Oak Rd, Salem, VA 24153For SaleMLS ID #931231, CALLIE DALTON. RVAR
- $237,0003 bd2 ba1k sqft1152 Murray Ave SE, Roanoke, VA 24013For SaleMLS ID #931347, KELLY GIARLA. RVAR
- $330,0003 bd2 ba1.9k sqft4501 Kirkwood Dr, Roanoke, VA 24018For SaleMLS ID #930940, KALIE MATTHEWS. RVAR
- $324,9503 bd3 ba2.2k sqft10664 Bent Mountain Rd, Bent Mountain, VA 24059For SaleMLS ID #929447, RICK PAYNE. RVAR
- $295,0003 bd2 ba1.5k sqft1745 Morwanda St, Salem, VA 24153For SaleMLS ID #929121, JASON DEBORD. RVAR
- $260,0004 bd1 ba1.4k sqft2203 Inge Cir, Salem, VA 24153For SaleMLS ID #930008, LEAH HEDRICK. RVAR
- $239,0004 bd4 ba1.6k sqft4646 Mill View Ct, Roanoke, VA 24018For SaleMLS ID #930536, DAVID MITCHELL JEARLS. RVAR
- $269,0002 bd3 ba1.5k sqft8706 Little Hoop Rd, Roanoke, VA 24019For SaleMLS ID #930112, DAYNA R PATRICK. RVAR
- $264,0004 bd2 ba1.5k sqft1302 22nd St NW, Roanoke, VA 24017For SaleMLS ID #930135, AVERY PORTERFIELD. RVAR
