Spectacular 1922 Victorian in the heart of historic King William, offering timeless curb appeal with a true front porch, classic columns, and beautifully preserved architecture. Just two blocks from the River Walk, this home places you steps from parades, restaurants, and downtown living. Inside, the home blends historic charm with thoughtful updates. It features 5 bedrooms (dual primary suites), 4 full bathrooms, a large living room, formal dining room, and a screened-in porch/sunroom. The beautifully updated kitchen includes refreshed tile floors, backsplash, stunning countertops, lighting, and modern appliances. The living area also boasts a state-of-the-art entertainment system with a 110" automated drop-down screen and 7.1 in-ceiling speakers. Among other energy-saving features, the original windows remain intact & are enhanced with Indow Windows for improved energy efficiency & noise reduction. The backyard is a private retreat with an in-ground pool, deck, low-maintenance turf landscaping, pool fence, and standalone hot tub/spa. Private off-street parking and an electric car charger add convenience. A rare opportunity to enjoy an updated historic home in one of San Antonio's most iconic neighborhoods.
For sale
Price cut: $10K (7/13)
$989,999
225 Madison, San Antonio, TX 78204
5beds
2,638sqft
Single Family Residence
Built in 1922
7,013 Square Feet Lot
$-- Zestimate®
$375/sqft
$-- HOA
What's special
Pool fenceModern appliancesBeautifully preserved architectureFormal dining roomLow-maintenance turf landscapingState-of-the-art entertainment systemRefreshed tile floors
- 242 days |
- 506 |
- 32 |
Zillow last checked:
Listing updated:
Listed by:
Danny Charbel TREC #582344 (210) 887-7080,
Keller Williams City-View
Source: LERA MLS,MLS#: 1924001
Facts & features
Interior
Bedrooms & bathrooms
- Bedrooms: 5
- Bathrooms: 4
- Full bathrooms: 4
Primary bedroom
- Features: Outside Access, Ceiling Fan(s), Full Bath
- Level: Upper
- Area: 204
- Dimensions: 17 x 12
Bedroom
- Area: 228
- Dimensions: 19 x 12
Bedroom 2
- Area: 143
- Dimensions: 13 x 11
Bedroom 3
- Area: 144
- Dimensions: 12 x 12
Bedroom 4
- Area: 121
- Dimensions: 11 x 11
Primary bathroom
- Features: Tub/Shower Combo, Single Vanity
- Area: 84
- Dimensions: 14 x 6
Dining room
- Area: 225
- Dimensions: 15 x 15
Kitchen
- Area: 165
- Dimensions: 15 x 11
Living room
- Area: 406
- Dimensions: 29 x 14
Heating
- Central, 2 Units, Electric
Cooling
- Ceiling Fan(s), Two Central
Appliances
- Included: Range, Gas Cooktop, Dishwasher, Water Softener Owned, Gas Water Heater, Plumb for Water Softener
- Laundry: Upper Level, Laundry Room, Washer Hookup, Dryer Connection
Features
- Two Living Area, Separate Dining Room, Pantry, Utility Room Inside, Secondary Bedroom Down, 1st Floor Lvl/No Steps, High Ceilings, Open Floorplan, High Speed Internet, Walk-In Closet(s), Ceiling Fan(s), Chandelier, Solid Counter Tops
- Flooring: Ceramic Tile, Wood
- Windows: Window Coverings
- Has basement: No
- Number of fireplaces: 1
- Fireplace features: One, Living Room, Gas Logs Included
Interior area
- Total interior livable area: 2,638 sqft
Video & virtual tour
Property
Parking
- Parking features: None
Features
- Levels: Two
- Stories: 2
- Patio & porch: Patio, Covered, Deck
- Has private pool: Yes
- Pool features: None, In Ground
- Has spa: Yes
- Spa features: Heated
- Fencing: Privacy,Wrought Iron
Lot
- Size: 7,013 Square Feet
- Features: Curbs, Sidewalks, Streetlights
- Residential vegetation: Mature Trees
Details
- Additional structures: Shed(s)
- Parcel number: 007400030170
- Other equipment: Satellite Dish
Construction
Type & style
- Home type: SingleFamily
- Architectural style: Traditional
- Property subtype: Single Family Residence
Materials
- Wood Siding
- Foundation: Pillar/Post/Pier
- Roof: Metal
Condition
- Pre-Owned
- New construction: No
- Year built: 1922
Utilities & green energy
- Electric: CPS
- Gas: CPS
- Sewer: SAWS, Sewer System
- Water: SAWS, Water System
- Utilities for property: Cable Available, City Garbage service
Community & HOA
Community
- Features: Historic District
- Security: Smoke Detector(s), Security System Owned
- Subdivision: King William
Location
- Region: San Antonio
Financial & listing details
- Price per square foot: $375/sqft
- Tax assessed value: $968,200
- Annual tax amount: $23,625
- Price range: $990K - $990K
- Date on market: 11/20/2025
- Cumulative days on market: 242 days
- Listing terms: Conventional,Cash
- Road surface type: Paved
Estimated market value
Not available
Estimated sales range
Not available
Not available
Price history
| Date | Event | Price |
|---|---|---|
| 7/13/2026 | Price change | $989,999-1%$375/sqft |
Source:  LERA MLS #1924001 Report a problem LERA MLS #1924001 Report a problem | ||
| 5/18/2026 | Price change | $999,999-13%$379/sqft |
Source: LERA MLS #1924001 Report a problem | ||
| 11/20/2025 | Listed for sale | $1,150,000+39.4%$436/sqft |
Source: LERA MLS #1924001 Report a problem | ||
| 1/27/2021 | Sold | -- |
Source: eXp Realty #44622025 Report a problem | ||
| 12/18/2020 | Pending sale | $824,999$313/sqft |
Source: eXp Realty LLC #1474762 Report a problem | ||
| 8/18/2020 | Price change | $824,999-5.7%$313/sqft |
Source: eXp Realty LLC #1474762 Report a problem | ||
| 8/4/2020 | Listed for sale | $875,000+38.9%$332/sqft |
Source: eXp Realty LLC #1474762 Report a problem | ||
| 2/5/2015 | Sold | -- |
Source: LERA MLS #1083704 Report a problem | ||
| 11/25/2014 | Price change | $629,900-3.1%$239/sqft |
Source: Kuper Sotheby's International Realty #1083704 Report a problem | ||
| 10/20/2014 | Listed for sale | $649,999+36.9%$246/sqft |
Source: Kuper Sotheby's International Realty #1083704 Report a problem | ||
| 4/30/2010 | Sold | -- |
Source: LERA MLS #804334 Report a problem | ||
| 3/10/2010 | Price change | $474,900+3.1%$180/sqft |
Source: Vflyer #804334 Report a problem | ||
| 2/11/2010 | Listed for sale | $460,500$175/sqft |
Source: Keller Williams Realty #804334 Report a problem | ||
| 5/13/2009 | Sold | -- |
Source: Public Record Report a problem | ||
Public tax history
| Year | Property taxes | Tax assessment |
|---|---|---|
| 2025 | $23,629 +0% | $968,200 |
| 2024 | $23,625 -2.1% | $968,200 |
| 2023 | $24,135 +3.5% | $968,200 +12.5% |
| 2022 | $23,318 | $860,590 +26.3% |
| 2021 | -- | $681,524 +7.5% |
| 2020 | -- | $633,870 +3.2% |
| 2019 | $16,920 | $614,240 +2.6% |
| 2018 | $16,920 +8% | $598,620 +5.4% |
| 2017 | $15,661 -3.2% | $568,160 -3.2% |
| 2016 | $16,185 +38.4% | $586,880 +29.5% |
| 2015 | $11,691 | $453,130 +4.9% |
| 2014 | $11,691 | $432,090 +2.9% |
| 2013 | -- | $420,090 +8.8% |
| 2012 | -- | $386,200 -7.4% |
| 2011 | -- | $417,270 -6.9% |
| 2010 | -- | $448,350 +2.9% |
| 2009 | -- | $435,760 |
| 2001 | -- | -- |
| 2000 | -- | -- |
Find assessor info on the county website
Monthly payment
Est. payment
Payment breakdown
Explore the cost of this home by adjusting the details. Changes won't be saved.Climate risks
Neighborhood: King William
Nearby schools
GreatSchools rating
- 5/10Bonham AcademyGrades: PK-8Distance: 0.2 mi
- 4/10Brackenridge High SchoolGrades: 9-12Distance: 0.7 mi
Schools provided by the listing agent
- Elementary: Bonham
- Middle: Page Middle
- High: Brackenridge
- District: San Antonio I.S.D.
Source: LERA MLS. This data may not be complete. We recommend contacting the local school district to confirm school assignments for this home.
- $606,0002 bd1 ba1.5k sqft221 Madison, San Antonio, TX 78204Off Market
- $1,265,1004 bd6 ba4.7k sqft229 Madison, San Antonio, TX 78204Off Market
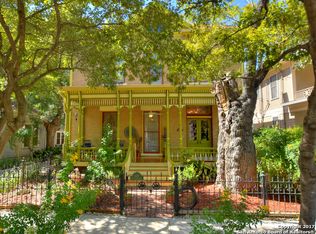
- $412,7002 bd1 ba1.4k sqft233 Madison, San Antonio, TX 78204Off Market
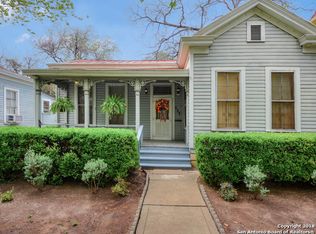
- $876,0004 bd3 ba2.4k sqft217 Madison, San Antonio, TX 78204Off Market
- $391,4003 bd3 ba1.7k sqft235 Madison, San Antonio, TX 78204Off Market
- $822,4004 bd2 ba2k sqft213 Madison, San Antonio, TX 78204Off Market
- $880,0003 bd3 ba3.1k sqft226 King William, San Antonio, TX 78204Off Market
- $764,5002 bd2 ba1.7k sqft226 Madison, San Antonio, TX 78204Off Market
A local agent can set up tours, give advice and negotiate with sellers.
Similar homes
- $825,0003 bd3 ba2.5k sqft214 Vance St, San Antonio, TX 78210For Sale

 MLS ID #2001039, Claudia Berteaux TREC #739764, Phyllis Browning Company. LERA MLS
 - $1,150,0005 bd2 ba2.4k sqft705 E Guenther, San Antonio, TX 78210For Sale
 MLS ID #1863669, Elizabeth Barrera Lutz TREC #606276, King William Realty. LERA MLS
 - $899,0003 bd3 ba2.7k sqft317 Wickes, San Antonio, TX 78210For Sale
 MLS ID #1956790, Mylene Mendez TREC #728019, Phyllis Browning Company. LERA MLS
 - $990,0007 bd4 ba3.4k sqft223 E Craig Pl, San Antonio, TX 78212For Sale
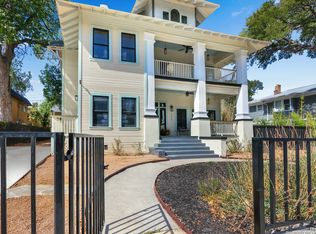 MLS ID #1800969, Jonathon Webster TREC #771633, Caisson Real Estate. LERA MLS
 - $900,0004 bd4 ba3.3k sqft141 E MAGNOLIA AVE, San Antonio, TX 78212For SaleMLS ID #1993786, Micah Dufner TREC #430611, Dufner Properties. LERA MLS
- $600,0003 bd3 ba2.1k sqft126 daniel, San Antonio, TX 78204For SaleMLS ID #1950331, Cedric Dequin TREC #645118, Phyllis Browning Company. LERA MLS
- $848,0004 bd2 ba3.4k sqft623 Augusta, San Antonio, TX 78215For SaleMLS ID #1965254, Libby Ross TREC #538366, Coldwell Banker D'Ann Harper. LERA MLS
- $1,150,0004 bd4 ba2.5k sqft728 E Guenther St, San Antonio, TX 78210For SaleMLS ID #1956879, Cory Bakke TREC #422703, Phyllis Browning Company. LERA MLS
- $539,0003 bd2 ba1.7k sqft201 E Rische, San Antonio, TX 78204For SaleMLS ID #1966996, Gina Candelario TREC #490714, Kuper Sotheby's Int'l Realty. LERA MLS
- $865,0004 bd3 ba3.1k sqft124 E Summit Ave, San Antonio, TX 78212For SaleMLS ID #1972035, Mallory Baird TREC #580845, Phyllis Browning Company. LERA MLS
- $650,0005 bd3 ba2.8k sqft403 Montana, San Antonio, TX 78203For SaleMLS ID #1970798, Amy White TREC #652108, Reliance Residential Realty -. LERA MLS
- $965,0003 bd3 ba2.6k sqft120 LAMONT AVE, Alamo Heights, TX 78209For SaleMLS ID #1962216, Minette Olson Hedin TREC #832583, Phyllis Browning Company. LERA MLS
- $875,0004 bd4 ba2.9k sqft277 Post Ave, San Antonio, TX 78215For SaleMLS ID #1998166, Maria Spencer TREC #643015, JB Goodwin, REALTORS. LERA MLS
- $674,9903 bd3 ba2.1k sqft130 Clay, San Antonio, TX 78204For SaleMLS ID #1952978, Deanna Kaplen TREC #533361, Keller Williams Heritage. LERA MLS
- $749,0005 bd3 ba2.8k sqft234 W WOODLAWN AVE, San Antonio, TX 78212For SaleMLS ID #1993492, Jennifer Classy TREC #764297, eXp Realty. LERA MLS
- $849,9506 bd5 ba3.1k sqft406 E Mulberry, San Antonio, TX 78212For SaleMLS ID #1999627, Andy Perez TREC #746375, Redbird Realty LLC. LERA MLS
- $949,0003 bd3 ba3.1k sqft135 Blue Bonnet Blvd, Alamo Heights, TX 78209For SaleMLS ID #1924734, Amy Case TREC #737129, Phyllis Browning Company. LERA MLS
- $653,0005 bd4 ba3k sqft314 Marshall St, San Antonio, TX 78212For SaleMLS ID #1911088, Cesar Soto TREC #810371, Real Broker, LLC. LERA MLS
- $875,0003 bd2 ba2.1k sqft123 Armour Pl, San Antonio, TX 78212For SaleMLS ID #1943108, Craig Browning TREC #606186, Phyllis Browning Company. LERA MLS
- $975,0004 bd4 ba3.4k sqft106 Morningside Dr, Terrell Hills, TX 78209For SaleMLS ID #1805658, Susanne Marco TREC #646834, Phyllis Browning Company. LERA MLS
