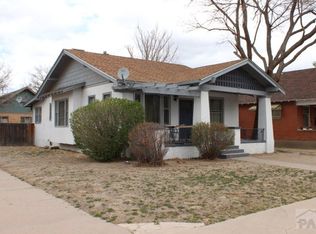
Discover the character and charm of this classic 2-bedroom, 1-bath ranch-style home located in Pueblo's desirable Mesa Junction neighborhood. From the inviting covered front porch to the timeless brick exterior and Craftsman-inspired details, this home offers distinctive character inside and out. Beautiful hardwood floors are complemented by rich original wood trim, doors, baseboards, and window casings that showcase the craftsmanship and warmth of the home. Large windows provide abundant natural light, while the comfortable living and dining spaces offer a welcoming layout for everyday living and entertaining. The updated bathroom blends modern style with historic character, featuring a walk-in shower, striking tile work, and updated fixtures. An enclosed laundry area adds convenience, while a new roof provides an important recent improvement. Downstairs, a basement flex space offers additional room to fit your needs—use it as a non-conforming bedroom, home office, workshop, hobby room, workout space, or additional storage. Step outside to a backyard designed for enjoying Colorado's beautiful weather. A 6-foot privacy fence creates a private retreat featuring a raised deck for relaxing or entertaining, a garden area, and a dedicated firepit area perfect for gathering with friends and family. A detached one-car garage offers additional parking and storage, with additional dedicated off-street parking behind the home accessed from the alley.
Active
$265,000
225 Madison St, Pueblo, CO 81004
2beds
1,310sqft
Single Family Residence
Built in 1917
6,098 Square Feet Lot
$-- Zestimate®
$202/sqft
$-- HOA
What's special
Timeless brick exteriorCraftsman-inspired detailsGarden areaInviting covered front porchNew roofBeautiful hardwood floors
- 3 days
- 364
- 66
Likely to sell faster than
Zillow last checked:
Listing updated:
Listed by:
Eric Young 719-250-4489,
HomeSmart Preferred Realty
Source: PAR,MLS#: 242391
Facts & features
Interior
Bedrooms & bathrooms
- Bedrooms: 2
- Bathrooms: 1
- Full bathrooms: 1
- 3/4 bathrooms: 1
- Main level bedrooms: 2
Primary bedroom
- Level: Main
- Area: 121
- Dimensions: 11 x 11
Bedroom 2
- Level: Main
- Area: 121
- Dimensions: 11 x 11
Dining room
- Level: Main
- Area: 156
- Dimensions: 13 x 12
Kitchen
- Level: Main
- Area: 110
- Dimensions: 10 x 11
Living room
- Level: Main
- Area: 192
- Dimensions: 16 x 12
Features
- Ceiling Fan(s), Walk-in Shower
- Flooring: Hardwood, Tile
- Windows: Window Coverings
- Basement: Partial,Partially Finished/Livable
- Has fireplace: No
Interior area
- Total structure area: 1,310
- Total interior livable area: 1,310 sqft
Video & virtual tour
Property
Parking
- Total spaces: 1
- Parking features: 1 Car Garage Detached
- Garage spaces: 1
Features
- Patio & porch: Porch-Covered-Front, Deck-Open-Rear
- Fencing: Wood Fence-Front,Wood Fence-Rear
Lot
- Size: 6,098 Square Feet
- Dimensions: 50 x 125
- Features: Rock-Front, Rock-Rear, Trees-Front
Details
- Parcel number: 1501206016
- Zoning: R-3
- Special conditions: Standard
Construction
Type & style
- Home type: SingleFamily
- Architectural style: Ranch
- Property subtype: Single Family Residence
Condition
- Year built: 1917
Community & HOA
Community
- Security: Smoke Detector/CO
- Subdivision: Central High School
Location
- Region: Pueblo
Financial & listing details
- Price per square foot: $202/sqft
- Tax assessed value: $222,439
- Annual tax amount: $1,384
- Date on market: 9/21/2026
- Road surface type: Paved
Estimated market value
Not available
Estimated sales range
Not available
Not available
Price history
| Date | Event | Price |
|---|---|---|
| 9/21/2026 | Listed for sale | $265,000+15.2%$202/sqft |
Source:  PAR #242391 Report a problem PAR #242391 Report a problem | ||
| 8/25/2023 | Sold | $230,000+7%$176/sqft |
Source: Public Record Report a problem | ||
| 6/4/2023 | Contingent | $215,000$164/sqft |
Source: PAR #212599 Report a problem | ||
| 6/2/2023 | Listed for sale | $215,000+59.3%$164/sqft |
Source: PAR #212599 Report a problem | ||
| 8/18/2022 | Sold | $135,000$103/sqft |
Source: Public Record Report a problem | ||
Public tax history
| Year | Property taxes | Tax assessment |
|---|---|---|
| 2025 | $854 -1.2% | $13,900 +10.1% |
| 2024 | $864 +51.4% | $12,620 -0.9% |
| 2023 | $571 -3.2% | $12,740 +117.4% |
| 2022 | $589 +5.4% | $5,860 -2.8% |
| 2021 | $559 0% | $6,030 +6.9% |
| 2020 | $559 +28.3% | $5,640 +17.4% |
| 2018 | $436 | $4,806 |
| 2017 | $436 +0.3% | $4,806 +0.2% |
| 2016 | $434 | $4,795 |
| 2015 | $434 +94.7% | $4,795 -2.2% |
| 2014 | $223 -55.3% | $4,905 |
| 2013 | $499 -18.1% | $4,905 -10% |
| 2012 | $609 | $5,449 |
| 2011 | $609 +3% | $5,449 -15.9% |
| 2010 | $591 -3.9% | $6,483 -0.1% |
| 2009 | $615 -1.8% | $6,490 -2.4% |
| 2008 | $626 +0.2% | $6,650 |
| 2007 | $625 +4.5% | $6,650 +4.1% |
| 2006 | $598 -9.4% | $6,390 -5.3% |
| 2005 | $661 +1.4% | $6,750 |
| 2004 | $651 +16% | $6,750 -1% |
| 2003 | $562 +10.8% | $6,820 +15.2% |
| 2002 | $507 +9.2% | $5,920 +1.7% |
| 2001 | $464 | $5,820 |
Find assessor info on the county website
Monthly payment
Est. payment
Payment breakdown
Explore the cost of this home by adjusting the details. Changes won't be saved.Climate risks
Neighborhood: Mesa Junction
Nearby schools
Schools provided by the listing agent
- District: 60
Source: PAR. This data may not be complete. We recommend contacting the local school district to confirm school assignments for this home.
Similar homes
- $--2 bd1 ba1.1k sqft905 E Evans Ave, Pueblo, CO 81004Auction
 Auction.com 2
 - $258,0003 bd1 ba1.3k sqft1502 Claremont Ave, Pueblo, CO 81004For Sale
 MLS ID #242368, Georgia Guzman, HomeSmart Preferred Realty. PAR
 - $--2 bd2 ba992 sqft1524 Claremont Ave, Pueblo, CO 81004Auction
 Auction.com 2
 - $259,9003 bd2 ba1.3k sqft626 Jackson St, Pueblo, CO 81004For Sale

 MLS ID #2432723, Josh James Roy, The Roy Group, Inc. elevateMLS
 - $269,9993 bd2 ba1.8k sqft116 W Adams Ave, Pueblo, CO 81004For SaleMLS ID #5369762, Dakotah Gallardo, Gallardo Acquisitions Ltd. elevateMLS
