Welcome to 225 Maggie Hill Drive! A stunning 4-bedroom, 3.5-bath custom home nestled on 3.2 private acres. This thoughtfully designed property offers both space and style, with cathedral ceilings in the living room, 10-foot ceilings throughout the whole home, and beautiful solid wood floors running through the main living areas.The main-floor primary suite is a private retreat, featuring a spacious walk-in closet, double vanities, and a gorgeous black soaking tub for ultimate relaxation.The heart of the home features a spacious kitchen with a large island, built-in bar, and double electric ovens, perfect for hosting and everyday living. Enjoy cozy evenings by the fireplace in the open-concept living room or step outside to unwind on the covered porch overlooking your well-manicured yard and peaceful acreage. Downstairs, a walk-out basement opens to a covered patio, providing even more room to relax or entertain.Work from home with ease in the dedicated office, and enjoy added versatility with a heated and cooled John Deere room. The oversized walk-in laundry room adds even more function to this well-appointed home.Mechanically, you're set with a new dual-fuel heat pump and high-efficiency furnace for year-round comfort.The 40x50 shop is heated and cooled, with concrete floors, 12-foot side walls, a 10-foot double garage doors, and its own bathroom. The perfect space for hobbies or storage!
Closed
Price Unknown
225 Maggie Hill Drive, Crane, MO 65633
4beds
3,486sqft
Single Family Residence
Built in 2022
3.28 Acres Lot
$574,800 Zestimate®
$--/sqft
$3,715 Estimated rent
Home value
$574,800
$454,000 - $724,000
$3,715/mo
Zestimate® history
Owner options
List your home for rent
$3,715/mo
Rent Zestimate®
Find your next renter with Zillow Rental Manager. Plus, with online applications, you can quickly screen prospective tenants – for free.
$3,715/mo
Rent Zestimate®
Refinance and save
Refinancing to a lower rate could help reduce your monthly payments and save thousands over the life of the loan.
Explore your selling options
Work with a Zillow partner agent
Leverage their expertise and Zillow's premium Showcase listings to get your home seen by more buyers.
Get startedList with your own agent
Get your home in front of millions of buyers by listing it on Zillow.
Learn how to do itSell it yourself
Take full control of how buyers see your home on Zillow by listing For Sale by Owner (FSBO).
List your homeWhat's special
Well-manicured yardWalk-out basementCovered porchOversized walk-in laundry roomSpacious kitchenMain-floor primary suiteDouble vanities
Zillow last checked:
Listing updated:
Listed by:
Jennifer Riddle 417-840-9206,
Murney Associates - Primrose
Bought with:
Michael Nicholl, 2021001418
Murney Associates - Primrose
Source: SOMOMLS as distributed by MLS GRID,MLS#: 60298108
Facts & features
Interior
Bedrooms & bathrooms
- Bedrooms: 4
- Bathrooms: 4
- Full bathrooms: 3
- 1/2 bathrooms: 1
Rooms
- Room types: Bedroom, John Deere, Living Areas (2), Family Room, Master Bedroom
Heating
- Heat Pump Dual Fuel, Propane
Cooling
- Central Air
Appliances
- Included: Electric Cooktop, Built-In Electric Oven, Gas Water Heater, Dishwasher
- Laundry: W/D Hookup
Features
- Cathedral Ceiling(s), Soaking Tub, Granite Counters, High Ceilings, Walk-In Closet(s)
- Basement: Finished,Full
- Has fireplace: Yes
- Fireplace features: Living Room, Electric
Interior area
- Total structure area: 3,486
- Total interior livable area: 3,486 sqft
- Finished area above ground: 1,743
- Finished area below ground: 1,743
Property
Parking
- Total spaces: 4
- Parking features: Garage Door Opener, Garage Faces Front
- Attached garage spaces: 4
Features
- Levels: One
- Stories: 1
- Patio & porch: Covered, Rear Porch
- Exterior features: Rain Gutters
Lot
- Size: 3.28 Acres
- Features: Acreage, Cleared, Young Trees, Mature Trees
Details
- Parcel number: 043.005000000011.042
Construction
Type & style
- Home type: SingleFamily
- Architectural style: Traditional
- Property subtype: Single Family Residence
Materials
- Roof: Composition
Condition
- Year built: 2022
Utilities & green energy
- Sewer: Septic Tank
- Water: Public
Green energy
- Energy efficient items: HVAC
Community & HOA
Community
- Security: Smoke Detector(s)
- Subdivision: Walker Old Towne
Location
- Region: Crane
Financial & listing details
- Tax assessed value: $328,200
- Annual tax amount: $2,963
- Date on market: 6/26/2025
- Listing terms: Cash,Conventional
Price history
| Date | Event | Price |
|---|---|---|
| 12/11/2025 | Sold | -- |
Source:  SOMOMLS as distributed by MLS GRID #60298108 Report a problem SOMOMLS as distributed by MLS GRID #60298108 Report a problem | ||
| 11/19/2025 | Pending sale | $599,000$172/sqft |
Source: SOMOMLS as distributed by MLS GRID #60298108 Report a problem | ||
| 9/29/2025 | Price change | $599,000-2.6%$172/sqft |
Source: SOMOMLS as distributed by MLS GRID #60298108 Report a problem | ||
| 9/16/2025 | Price change | $615,000-5.4%$176/sqft |
Source: SOMOMLS as distributed by MLS GRID #60298108 Report a problem | ||
| 9/1/2025 | Price change | $649,900-2.3%$186/sqft |
Source: SOMOMLS as distributed by MLS GRID #60298108 Report a problem | ||
| 8/22/2025 | Price change | $665,500-1.3%$191/sqft |
Source: SOMOMLS as distributed by MLS GRID #60298108 Report a problem | ||
| 8/13/2025 | Price change | $673,999-0.1%$193/sqft |
Source: SOMOMLS as distributed by MLS GRID #60298108 Report a problem | ||
| 7/24/2025 | Price change | $675,000-0.7%$194/sqft |
Source: SOMOMLS as distributed by MLS GRID #60298108 Report a problem | ||
| 6/26/2025 | Listed for sale | $680,000$195/sqft |
Source: SOMOMLS as distributed by MLS GRID #60298108 Report a problem | ||
Public tax history
| Year | Property taxes | Tax assessment |
|---|---|---|
| 2025 | $2,967 0% | $62,360 |
| 2024 | $2,968 +0.1% | $62,360 |
| 2023 | $2,963 +1910% | $62,360 +1898.7% |
| 2022 | $147 -1.2% | $3,120 |
| 2021 | $149 | $3,120 |
Find assessor info on the county website
Neighborhood: 65633
Nearby homes
- $192,1003 bd-- ba1.6k sqft594 Dodge Hollow Rd, Crane, MO 65633Off Market
- $---- bd-- ba3.1k sqft403 Kadee Dr, Crane, MO 65633Auction
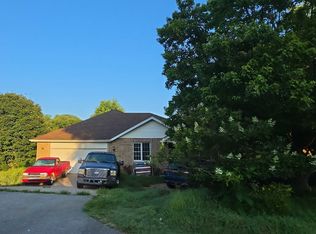
- $297,3003 bd1 ba1.3k sqft309 Kadee Dr, Crane, MO 65633Off Market
- $301,7002 bd-- ba2.3k sqft309 Kadee Dr, Crane, MO 65633Off Market
- $308,800-- bd-- ba2.2k sqft407 Kadee Dr, Crane, MO 65633Off Market
- $365,000-- bd-- ba2.2k sqft409 Kadee Dr, Crane, MO 65633Off Market
- $321,200-- bd-- ba2k sqft307 Kadee Dr, Crane, MO 65633Off Market
- $280,1003 bd4 ba4k sqft601 Maggie Hill Dr, Crane, MO 65633Off Market
Nearby schools
GreatSchools rating
- 5/10Crane Elementary SchoolGrades: PK-6Distance: 0.5 mi
- 4/10Crane High SchoolGrades: 7-12Distance: 0.5 mi
Schools provided by the listing agent
- Elementary: Crane
- Middle: Crane
- High: Crane
Source: SOMOMLS as distributed by MLS GRID. This data may not be complete. We recommend contacting the local school district to confirm school assignments for this home.
- Missouri
- Stone County
- Crane
- 65633
- 225 Maggie Hill Drive
Nearby cities
Nearby zip codes
Other Crane Topics
