Skip main navigation
Closed
  • $95,000

    225 Main St, Bowerston, OH 44695

    3beds
    2,010sqft
    Single Family Residence
    Built in 1900
    8,712 Square Feet Lot
    $98,500 Zestimate®
    $47/sqft
    $1,542 Estimated rent

    Home value

    $98,500

    Estimated sales range

    Not available

    $1,542/mo

    Zestimate® history
    Loading
    Loading...

    Owner options

    List your home for rent

    $1,542/mo

    Rent Zestimate®

    Find your next renter with Zillow Rental Manager. Plus, with online applications, you can quickly screen prospective tenants – for free.

    Learn more

    $1,542/mo

    Rent Zestimate®

    Refinance and save

    $484/mo

    Est. payment

    Refinancing to a lower rate could help reduce your monthly payments and save thousands over the life of the loan.

    See today's rates

    $484/mo

    Est. payment

    Explore your selling options

    Work with a Zillow partner agent

    Leverage their expertise and Zillow's premium Showcase listings to get your home seen by more buyers.

    Get started

    List with your own agent

    Get your home in front of millions of buyers by listing it on Zillow.

    Learn how to do it

    Sell it yourself

    Take full control of how buyers see your home on Zillow by listing For Sale by Owner (FSBO).

    List your home

    What's special

    One stall attached garageSpacious primary bedroomAbundant lightingCement patioEnclosed front porchEnclosed back porchAntique porcelain sink
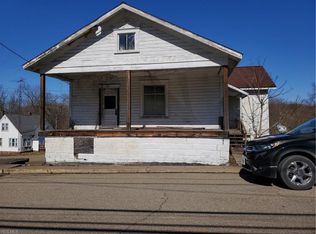
    Own a piece of history in this turn of the century home! This is the second owner!! The first owner was a local tinsmith and the ceilings are painted tin! Enter in the spacious enclosed front porch, with abundant lighting with wrap around windows! Large living room with corner built in and wood flooring. Enjoy gatherings in the abundant dining room complete with built in upper and lower cabinetry. First floor laundry (dryer only) is off the kitchen for ease of use, with an antique porcelain sink! Enclosed back porch for additional storage. Upstairs you will find a spacious primary bedroom along with a walk in closet. Two more bedrooms with walk in closets and a full bathroom complete with walk in bath tub. Full unfinished walk out basement with cement patio. Newer vinyl entrance doors off the front sunroom. Newer roof!! One stall attached garage and large side yard for your outdoor activities. This home is conveniently located approximately 2,000 feet from the Bowerston trailhead of the highly acclaimed Conotton Creek Trail. This easily accessible, 11.2-mile paved path offers an exceptional outdoor experience, featuring five picturesque covered bridges, stunning forested landscapes, and fantastic opportunities for birdwatching, making it ideal for nature enthusiasts and those that love the outdoors.

    Zillow last checked:

    Listing updated:

    Listing Provided by:

    Sandy Fox 330-407-3561 sandyfoxrealtor18@gmail.com,

    Keller Williams Legacy Group Realty

    Bought with:

    Sally Espenschied, 2015001686

    Howard Hanna

    Source: MLS Now,MLS#: 5143368MLS LogoOriginating MLS: Stark Trumbull Area REALTORS

    Facts & features

    Interior

    Bedrooms & bathrooms
    • Bedrooms: 3
    • Bathrooms: 2
    • Full bathrooms: 1
    • 1/2 bathrooms: 1
    • Main level bathrooms: 1
    Primary bedroom
    • Description: Walk in closet,Flooring: Linoleum
    • Features: Walk-In Closet(s)
    • Level: Second
    • Dimensions: 11 x 17
    Bedroom
    • Description: Walk in closet,Flooring: Carpet
    • Features: Walk-In Closet(s)
    • Level: Second
    • Dimensions: 8 x 11
    Bedroom
    • Description: Walk in closet,Flooring: Carpet
    • Features: Walk-In Closet(s)
    • Level: Second
    • Dimensions: 8 x 13
    Other
    • Description: Enclosed back porch,Flooring: Linoleum
    • Level: First
    • Dimensions: 7 x 18
    Dining room
    • Description: built in upper and lower cabinets,Flooring: Carpet
    • Features: Built-in Features
    • Level: First
    • Dimensions: 11 x 17
    Entry foyer
    • Description: Enclosed front porch / sunroom,Flooring: Carpet
    • Level: First
    • Dimensions: 15 x 17
    Kitchen
    • Description: Flooring: Linoleum
    • Level: First
    • Dimensions: 10 x 11
    Laundry
    • Description: antique porcelain sink,Flooring: Linoleum
    • Level: First
    • Dimensions: 6 x 8
    Living room
    • Description: corner built in,Flooring: Wood
    • Level: First
    • Dimensions: 17 x 15
    Heating
    • Radiator(s)
    Cooling
    • None
    Appliances
    • Laundry: Main Level
    Features
    • Built-in Features, Walk-In Closet(s)
    • Basement: Full
    • Has fireplace: No
    • Fireplace features: None
    Interior area
    • Total structure area: 2,010
    • Total interior livable area: 2,010 sqft
    • Finished area above ground: 2,010

    Property

    Parking
    • Total spaces: 1
    • Parking features: Attached, Garage
    • Attached garage spaces: 1
    Features
    • Levels: Two
    • Stories: 2
    Lot
    • Size: 8,712 sqft
    • Dimensions: 132 x 66
    Details
    • Parcel number: 160000049.000
    • Special conditions: Estate

    Construction

    Type & style
    • Home type: SingleFamily
    • Architectural style: Conventional
    • Property subtype: Single Family Residence
    Materials
    • Vinyl Siding
    • Roof: Asphalt,Fiberglass
    Condition
    • Year built: 1900

    Utilities & green energy

    • Sewer: Public Sewer
    • Water: Public

    Community & neighborhood

    Location
    • Region: Bowerston
    • Subdivision: Village/Bowerston

    Price history

    DateEventPrice
    9/22/2025Sold$95,000-17.3%$47/sqft
    Source: MLS Now #5143368 Report a problem
    9/8/2025Pending sale$114,900$57/sqft
    Source: MLS Now #5143368 Report a problem
    8/26/2025Price change$114,900-4.2%$57/sqft
    Source: MLS Now #5143368 Report a problem
    8/15/2025Listed for sale$119,900$60/sqft
    Source: MLS Now #5143368 Report a problem
    8/8/2025Pending sale$119,900$60/sqft
    Source: MLS Now #5143368 Report a problem
    7/28/2025Listed for sale$119,900$60/sqft
    Source: MLS Now #5143368 Report a problem

    Public tax history

    YearProperty taxesTax assessment
    2024$1,905 $27,070
    2023$1,905 +27.6%$27,070 +24.9%
    2022$1,492 $21,670
    2021$1,492 $21,670
    2020$1,492 -1.4%$21,670 +12%
    2019$1,514 +65.3%$19,350
    2018$915 +259.2%$19,350
    2017$255 $19,350 +4.1%
    2016$255 -71.1%$18,590
    2015$883 +134.9%$18,590 +4.6%
    2014$376 $17,770
    2013$376 +1.5%$17,770
    2012$370 +1.4%$17,770 -1.9%
    2010$365 +1%$18,120
    2009$362 $18,120

    Find assessor info on the county website

    Neighborhood: 44695

    Nearby schools

    GreatSchools rating
    Schools provided by the listing agent
    • District: Conotton Valley Unio - 3401

    Source: MLS Now. This data may not be complete. We recommend contacting the local school district to confirm school assignments for this home.

    Get pre-qualified for a loan
    At Zillow Home Loans, we can pre-qualify you in as little as 5 minutes with no impact to your credit score.

    An equal housing lender. NMLS #10287.