Skip main navigation
Sold for $792,500
  • $792,500

    225 Main St, North Easton, MA 02356

    5beds
    2,832sqft
    Single Family Residence
    Built in 1900
    6,707 Square Feet Lot
    $1,006,500 Zestimate®
    $280/sqft
    $5,105 Estimated rent

    Home value

    $1,006,500

    $926,000 - $1.09M

    $5,105/mo

    Zestimate® history
    Loading
    Loading...

    Owner options

    List your home for rent

    $5,105/mo

    Rent Zestimate®

    Find your next renter with Zillow Rental Manager. Plus, with online applications, you can quickly screen prospective tenants – for free.

    Learn more

    $5,105/mo

    Rent Zestimate®

    Refinance and save

    $4,966/mo

    Est. payment

    Refinancing to a lower rate could help reduce your monthly payments and save thousands over the life of the loan.

    See today's rates

    $4,966/mo

    Est. payment

    Explore your selling options

    Work with a Zillow partner agent

    Leverage their expertise and Zillow's premium Showcase listings to get your home seen by more buyers.

    Get started

    List with your own agent

    Get your home in front of millions of buyers by listing it on Zillow.

    Learn how to do it

    Sell it yourself

    Take full control of how buyers see your home on Zillow by listing For Sale by Owner (FSBO).

    List your home

    What's special

    Oversized victorianSeparate tiled showerHot tubUpdated kitchenGleaming hardwood floorsGranite countertopsRecessed lighting
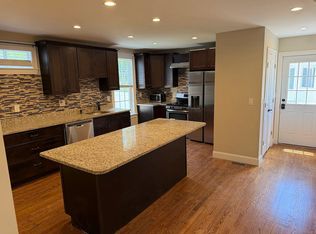
    PRICED BELOW MARKET! A rare find in this magnificent oversized Victorian w/relaxing farmer's porch & fenced-in yard. Features 5 bdrms 4ba with a versatile open-concept floor plan w/gleaming hardwood floors & recessed lighting throughout the living/dining and kitchen areas. This gem offers a beautifully updated kitchen w/large island, granite countertops and stainless steel appliances. 2 bdrms (1 bdrm originally a LR now used as 5th bdrm), 3/4ba w/washer/dryer are conveniently located on the main level. 2 staircases provide access to the 2nd level, where you will discover a spectacular split primary suite w/massive closet, huge bathroom w/marble floors, double vanity, hot tub w/separate tiled shower. 2 additional generously sized bdms and a full ba finishes this 2nd level. Finished open basement offers endless possibilities w/marble floors, recessed lighting, full bath and storage galore. Solar lease transfer @$40 mo. $10k credit toward buyer closing costs w/full price offer.

    Zillow last checked:

    Listing updated:

    Listed by:

    Delores Facey 617-833-4421,

    NextHome Unlimited Realty Solutions 617-833-6880

    Bought with:

    John Allaire

    Easton Real Estate, LLC

    Source: MLS PIN,MLS#: 73434693

    Facts & features

    Interior

    Bedrooms & bathrooms
    • Bedrooms: 5
    • Bathrooms: 4
    • Full bathrooms: 4
    Primary bedroom
    • Features: Bathroom - Double Vanity/Sink, Walk-In Closet(s), Closet, Flooring - Hardwood, Flooring - Marble, Hot Tub / Spa, Double Vanity, Dressing Room, Lighting - Overhead
    • Level: Second
    • Area: 234
    • Dimensions: 18 x 13
    Bedroom 2
    • Features: Ceiling Fan(s), Closet, Flooring - Hardwood
    • Level: First
    • Area: 182
    • Dimensions: 13 x 14
    Bedroom 3
    • Features: Ceiling Fan(s), Closet, Flooring - Hardwood
    • Level: First
    • Area: 180
    • Dimensions: 12 x 15
    Bedroom 4
    • Features: Closet, Flooring - Hardwood, Lighting - Overhead
    • Level: Second
    • Area: 195
    • Dimensions: 13 x 15
    Bedroom 5
    • Features: Flooring - Hardwood, Lighting - Overhead
    • Level: Second
    • Area: 210
    • Dimensions: 15 x 14
    Primary bathroom
    • Features: Yes
    Bathroom 1
    • Features: Bathroom - 3/4, Bathroom - Tiled With Shower Stall, Closet - Linen, Dryer Hookup - Electric, Washer Hookup
    • Level: First
    • Area: 80
    • Dimensions: 10 x 8
    Bathroom 2
    • Features: Bathroom - Full, Walk-In Closet(s), Flooring - Marble, Hot Tub / Spa, Countertops - Upgraded, Dressing Room
    • Level: Second
    • Area: 200
    • Dimensions: 20 x 10
    Bathroom 3
    • Features: Bathroom - Full, Bathroom - Tiled With Tub & Shower
    • Level: Second
    • Area: 99
    • Dimensions: 9 x 11
    Dining room
    • Features: Flooring - Hardwood
    • Level: First
    • Area: 286
    • Dimensions: 26 x 11
    Kitchen
    • Features: Flooring - Hardwood, Countertops - Stone/Granite/Solid, Kitchen Island, Cabinets - Upgraded, Open Floorplan, Recessed Lighting, Lighting - Pendant
    • Level: First
    • Area: 242
    • Dimensions: 22 x 11
    Living room
    • Features: Flooring - Hardwood, Window(s) - Bay/Bow/Box, Open Floorplan, Lighting - Overhead
    • Level: First
    • Area: 272
    • Dimensions: 16 x 17
    Office
    • Features: Flooring - Hardwood, Lighting - Overhead
    • Level: First
    • Area: 180
    • Dimensions: 12 x 15
    Heating
    • Central, Baseboard, Natural Gas
    Cooling
    • Central Air
    Appliances
    • Included: Gas Water Heater, Range, Dishwasher, Disposal, Refrigerator, Washer, Dryer
    • Laundry: First Floor, Washer Hookup
    Features
    • Lighting - Overhead, Bathroom - Full, Closet, Home Office, Bathroom, Bonus Room, Great Room, Sauna/Steam/Hot Tub, Internet Available - Broadband, Internet Available - Unknown
    • Flooring: Tile, Marble, Hardwood, Flooring - Hardwood, Flooring - Marble
    • Basement: Full,Finished
    • Has fireplace: No
    Interior area
    • Total structure area: 2,832
    • Total interior livable area: 2,832 sqft
    • Finished area above ground: 2,832
    • Finished area below ground: 1,494

    Property

    Parking
    • Total spaces: 4
    • Parking features: Detached, Off Street, Paved
    • Garage spaces: 2
    • Uncovered spaces: 2
    Features
    • Patio & porch: Porch
    • Exterior features: Porch, Fenced Yard
    • Fencing: Fenced
    Lot
    • Size: 6,707 Square Feet
    • Features: Corner Lot, Level
    Details
    • Parcel number: M:0017U B:0154 L:0000,2805170
    • Zoning: R1

    Construction

    Type & style
    • Home type: SingleFamily
    • Architectural style: Victorian
    • Property subtype: Single Family Residence
    Materials
    • Frame
    • Foundation: Concrete Perimeter
    • Roof: Shingle
    Condition
    • Year built: 1900

    Utilities & green energy

    • Sewer: Private Sewer
    • Water: Public
    • Utilities for property: for Gas Range, for Gas Oven, Washer Hookup
    Green energy
    • Energy efficient items: Thermostat
    • Energy generation: Solar

    Community & HOA

    Community
    • Features: Public Transportation, Shopping, Pool, Tennis Court(s), Park, Walk/Jog Trails, Golf, Medical Facility, Laundromat, House of Worship, Public School, Sidewalks
    HOA
    • Has HOA: No
    Location
    • Region: North Easton

    Financial & listing details

    • Price per square foot: $280/sqft
    • Tax assessed value: $855,100
    • Annual tax amount: $10,672
    • Date on market: 11/26/2025
    • Listing terms: Contract
    • Exclusions: Seller's Personal Items.
    • Road surface type: Paved

    Price history

    DateEventPrice
    12/12/2025Sold$792,500-5.4%$280/sqft
    Source: MLS PIN #73434693 Report a problem
    12/2/2025Pending sale$838,000$296/sqft
    Source: NextHome #73434693 Report a problem
    11/10/2025Contingent$838,000$296/sqft
    Source: MLS PIN #73434693 Report a problem
    11/3/2025Price change$838,000-0.1%$296/sqft
    Source: MLS PIN #73434693 Report a problem
    10/13/2025Price change$839,000-0.7%$296/sqft
    Source: MLS PIN #73434693 Report a problem
    9/24/2025Listed for sale$845,000+24.3%$298/sqft
    Source: MLS PIN #73434693 Report a problem
    3/3/2021Sold$680,000+0%$240/sqft
    Source: Public Record Report a problem
    12/29/2020Contingent$679,999$240/sqft
    Source: Redfin via MLS #72750242 Report a problem
    12/29/2020Pending sale$679,999$240/sqft
    Source: Redfin Corp. #72750242 Report a problem
    12/15/2020Listed for sale$679,999$240/sqft
    Source: Redfin Corp. #72750242 Report a problem
    12/4/2020Pending sale$679,999$240/sqft
    Source: Redfin Corp. #72750242 Report a problem
    11/17/2020Price change$679,999-2.9%$240/sqft
    Source: Redfin Corp. #72750242 Report a problem
    10/29/2020Listed for sale$699,999+9.4%$247/sqft
    Source: Redfin Corp. #72750242 Report a problem
    6/1/2019Listing removed$639,900$226/sqft
    Source: Will Charles Residential Brokerage, Inc. #72432932 Report a problem
    4/30/2019Price change$639,900-0.8%$226/sqft
    Source: Will Charles Residential Brokerage, Inc. #72432932 Report a problem
    12/14/2018Listed for sale$645,000+29%$228/sqft
    Source: Will Charles Residential Brokerage, Inc. #72432932 Report a problem
    12/30/2017Listing removed$500,000$177/sqft
    Source: Coldwell Banker Residential Brokerage - Milton #72214810 Report a problem
    11/18/2017Price change$500,000-12.3%$177/sqft
    Source: Coldwell Banker Residential Brokerage - Milton #72214810 Report a problem
    11/15/2017Price change$570,000-0.9%$201/sqft
    Source: Coldwell Banker Residential Brokerage - Milton #72214810 Report a problem
    9/12/2017Price change$575,000-4%$203/sqft
    Source: Coldwell Banker Residential Brokerage - Milton #72214810 Report a problem
    8/30/2017Price change$599,000-0.2%$212/sqft
    Source: Coldwell Banker Residential Brokerage - Milton #72214810 Report a problem
    8/26/2017Price change$600,000-4%$212/sqft
    Source: Coldwell Banker Residential Brokerage - Milton #72214810 Report a problem
    8/17/2017Price change$625,000-10.7%$221/sqft
    Source: Coldwell Banker Residential Brokerage - Milton #72214810 Report a problem
    7/10/2017Listed for sale$699,999+133.3%$247/sqft
    Source: Owner Report a problem
    9/24/2008Sold$300,000-28.6%$106/sqft
    Source: Public Record Report a problem
    6/15/2004Sold$420,000+275%$148/sqft
    Source: Public Record Report a problem
    3/29/1996Sold$112,000$40/sqft
    Source: Public Record Report a problem

    Public tax history

    YearProperty taxesTax assessment
    2025$10,672 +1.2%$855,100 +8.3%
    2024$10,542 +13.2%$789,700 +23.7%
    2023$9,316 -2.2%$638,500 +3.2%
    2022$9,523 +0.8%$618,800 +1.4%
    2021$9,443 +53.2%$610,000 +52.2%
    2020$6,164 -9%$400,800 -5.6%
    2019$6,773 +4.6%$424,400 +6.2%
    2018$6,476 +25.6%$399,500 +25.7%
    2017$5,156 +4%$317,900 +3.9%
    2016$4,956 -4.6%$306,100 -1.1%
    2015$5,193 +6.5%$309,500 +5.7%
    2014$4,877 -4.2%$292,900 -9.1%
    2013$5,091 +3.3%$322,200 -2.3%
    2012$4,929 +5.1%$329,700 +2%
    2011$4,691 -2.1%$323,300 -9%
    2010$4,793 +11.9%$355,300 +2.4%
    2009$4,285 +6.4%$347,000 -1%
    2008$4,026 +1.5%$350,400 -4.4%
    2007$3,968 +6%$366,700 +4.6%
    2006$3,744 +8.8%$350,600 +8.9%
    2005$3,440 +7.4%$321,800 +14.7%
    2004$3,202 +13.4%$280,600 +29.1%
    2003$2,824 +8.9%$217,400 +24.7%
    2002$2,594 +4.1%$174,300 +23.6%
    1997$2,493 $141,000
    Find assessor info on the county website

    Neighborhood: 02356

    Nearby schools

    GreatSchools rating
    Get a cash offer in 3 minutes
    Find out how much your home could sell for in as little as 3 minutes with a no-obligation cash offer.
    Estimated market value
    $1,006,500
    Get a cash offer in 3 minutes
    Find out how much your home could sell for in as little as 3 minutes with a no-obligation cash offer.
    Estimated market value
    $1,006,500