Discover one of Eskaton Village's most sought-after floor planswhere comfort, style, and easy living come together beautifully. This spacious single-level residence offers 1,592 square feet with 2 bedrooms, 2 bathrooms, and a versatile office or den, perfectly designed for both relaxation and everyday functionality. Step outside to your own private retreat, featuring an expansive patio and oversized deckideal for unwinding, entertaining, or enjoying breathtaking sunset views in complete privacy. Inside, refined finishes elevate the space, including crown molding, plantation shutters, recessed lighting, and a thoughtfully updated kitchen with custom cabinetry and countertops. A welcoming tile entry and a finished two-car garage with convenient side access add both style and practicality. Ideally situated just a short stroll from The Lodge, Health Club, and indoor pool, this home places you at the heart of Eskaton Village's vibrant, resort-style amenities. HOA dues provide added peace of mind, covering security, exterior maintenance, and landscaping. Experience low-maintenance living without compromising on space, comfort, or elegancethis is Eskaton Village at its finest.
Closed
$545,000
225 Mallard Dr, Grass Valley, CA 95945
2beds
1,593sqft
Single Family Residence
Built in 2003
4,356 Square Feet Lot
$544,600 Zestimate®
$342/sqft
$2,804 Estimated rent
Home value
$544,600
$496,000 - $599,000
$2,804/mo
Zestimate® history
Owner options
List your home for rent
$2,804/mo
Rent Zestimate®
Find your next renter with Zillow Rental Manager. Plus, with online applications, you can quickly screen prospective tenants – for free.
$2,804/mo
Rent Zestimate®
Refinance and save
$4,160/mo
Est. payment
Refinancing to a lower rate could help reduce your monthly payments and save thousands over the life of the loan.
$4,160/mo
Est. payment
Explore your selling options
Work with a Zillow partner agent
Leverage their expertise and Zillow's premium Showcase listings to get your home seen by more buyers.
Get startedList with your own agent
Get your home in front of millions of buyers by listing it on Zillow.
Learn how to do itSell it yourself
Take full control of how buyers see your home on Zillow by listing For Sale by Owner (FSBO).
List your homeWhat's special
Private retreatVersatile office or denCustom cabinetry and countertopsCrown moldingBreathtaking sunset viewsThoughtfully updated kitchenWelcoming tile entry
Zillow last checked:
Listing updated:
Listed by:
Pam Amato DRE #00687475 530-913-1102,
Coldwell Banker Grass Roots Realty
Bought with:
Steve Trotter, DRE #01477571
Trotter Properties
Source: MetroList Services of CA,MLS#: 226021964Originating MLS: MetroList Services, Inc.
Facts & features
Interior
Bedrooms & bathrooms
- Bedrooms: 2
- Bathrooms: 2
- Full bathrooms: 2
Rooms
- Room types: Master Bathroom, Bathroom, Master Bedroom, Office, Dining Room, Kitchen, Laundry, Living Room
Primary bedroom
- Features: Walk-In Closet, Outside Access
Primary bathroom
- Features: Double Vanity, Tile, Window
Dining room
- Features: Bar
Kitchen
- Features: Pantry Cabinet, Stone Counters
Heating
- Central, Natural Gas
Cooling
- Ceiling Fan(s), Central Air
Appliances
- Included: Free-Standing Refrigerator, Gas Cooktop, Gas Water Heater, Dishwasher, Disposal, Dryer, Washer
- Laundry: Laundry Room, Cabinets, Gas Dryer Hookup, Inside, Inside Room
Features
- Central Vac Plumbed
- Flooring: Carpet, Tile
- Number of fireplaces: 1
- Fireplace features: Gas Log
Interior area
- Total interior livable area: 1,593 sqft
Property
Parking
- Total spaces: 2
- Parking features: Attached, Garage Faces Front, Driveway
- Attached garage spaces: 2
- Has uncovered spaces: Yes
Accessibility
- Accessibility features: Accessible Doors, Shower(s), Wheelchair Access, Grab Bars
Features
- Exterior features: Balcony
- Has private pool: Yes
- Pool features: Membership Fee, In Ground, Indoor, See Remarks
Lot
- Size: 4,356 Square Feet
- Features: Sprinklers In Front, Landscape Back, Landscape Front
Details
- Parcel number: 035570026000
- Zoning description: R-1 PD GV/City
- Special conditions: Standard
Construction
Type & style
- Home type: SingleFamily
- Architectural style: Contemporary
- Property subtype: Single Family Residence
Materials
- Cement Siding, Lap Siding, See Remarks
- Foundation: Concrete, Concrete Perimeter
- Roof: Composition
Condition
- Year built: 2003
Utilities & green energy
- Sewer: Public Sewer
- Water: Public, Meter on Site
- Utilities for property: Cable Connected, Underground Utilities, Natural Gas Connected
Community & HOA
Community
- Features: Gated
- Senior community: Yes
HOA
- Has HOA: Yes
- Amenities included: Barbecue, Pool, Clubhouse, Recreation Facilities, Fitness Center, Trail(s), Gym
- Services included: Pool, Road, Roof, Snow Removal, Maintenance Structure, Maintenance Grounds
- HOA fee: $747 monthly
Location
- Region: Grass Valley
Financial & listing details
- Price per square foot: $342/sqft
- Tax assessed value: $378,650
- Annual tax amount: $4,136
- Price range: $545K - $545K
- Date on market: 3/7/2026
- Road surface type: Paved
Price history
| Date | Event | Price |
|---|---|---|
| 4/21/2026 | Sold | $545,000-1.8%$342/sqft |
Source: MetroList Services of CA #226021964 Report a problem | ||
| 3/31/2026 | Pending sale | $555,000$348/sqft |
Source: MetroList Services of CA #226021964 Report a problem | ||
| 3/7/2026 | Listed for sale | $555,000+80.5%$348/sqft |
Source: MetroList Services of CA #226021964 Report a problem | ||
| 2/15/2013 | Sold | $307,500-3.9%$193/sqft |
Source: MetroList Services of CA #12602780 Report a problem | ||
| 10/26/2012 | Price change | $319,900-5.9%$201/sqft |
Source: Coldwell Banker Grass Roots Realty #1043219 Report a problem | ||
| 8/18/2012 | Listed for sale | $339,900-19.1%$213/sqft |
Source: Coldwell Banker Grass Roots Realty #1043219 Report a problem | ||
| 6/20/2008 | Sold | $420,000+10.5%$264/sqft |
Source: Public Record Report a problem | ||
| 8/4/2004 | Sold | $380,000+17.1%$239/sqft |
Source: MetroList Services of CA #40603257 Report a problem | ||
| 3/10/2003 | Sold | $324,500$204/sqft |
Source: Public Record Report a problem | ||
Public tax history
| Year | Property taxes | Tax assessment |
|---|---|---|
| 2025 | $4,136 +2.1% | $378,650 +2% |
| 2024 | $4,050 +2.4% | $371,227 +2% |
| 2023 | $3,954 +0.9% | $363,949 +2% |
| 2022 | $3,918 +2.7% | $356,814 +2% |
| 2021 | $3,815 +0.1% | $349,819 +1% |
| 2020 | $3,813 +4.3% | $346,233 +2% |
| 2019 | $3,655 +0.4% | $339,446 +2% |
| 2018 | $3,642 +4.1% | $332,791 +2% |
| 2017 | $3,497 +3.8% | $326,267 +2% |
| 2016 | $3,370 +1.4% | $319,870 +1.5% |
| 2015 | $3,323 +1.5% | $315,066 +2% |
| 2014 | $3,273 | $308,895 -9.1% |
| 2013 | -- | $340,000 |
| 2012 | -- | $340,000 -2.9% |
| 2011 | -- | $350,000 -18.1% |
| 2010 | -- | $427,384 -0.2% |
| 2009 | -- | $428,400 +6.2% |
| 2008 | -- | $403,258 +2% |
| 2007 | -- | $395,352 +2% |
| 2006 | -- | $387,600 +2% |
| 2005 | -- | $380,000 +15.1% |
| 2004 | -- | $330,182 +205.7% |
| 2003 | -- | $108,012 +307.9% |
| 2002 | -- | $26,483 |
Find assessor info on the county website
Neighborhood: 95945
Nearby homes
- $532,1002 bd2 ba1.5k sqft221 Mallard Dr, Grass Valley, CA 95945Off Market
- $483,3002 bd2 ba1.3k sqft229 Mallard Dr, Grass Valley, CA 95945Off Market
- $489,0002 bd2 ba1.3k sqft215 Mallard Dr, Grass Valley, CA 95945Sold
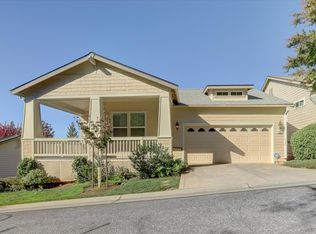
- $501,9002 bd2 ba1.3k sqft224 Mallard Dr, Grass Valley, CA 95945Off Market
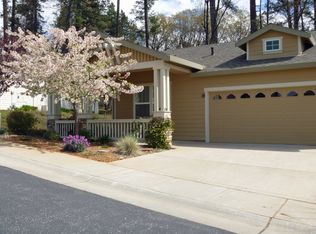
- $450,3002 bd2 ba1.2k sqft241 Mallard Dr, Grass Valley, CA 95945Off Market
- $558,2002 bd2 ba1.5k sqft588 Eskaton Cir, Grass Valley, CA 95945Off Market
- $462,9002 bd2 ba1.2k sqft584 Eskaton Cir, Grass Valley, CA 95945Off Market
- $539,0002 bd2 ba1.5k sqft220 Mallard Dr, Grass Valley, CA 95945Off Market
Nearby schools
GreatSchools rating
- 4/10Lyman Gilmore Middle SchoolGrades: 5-8Distance: 2 mi
- 7/10Nevada Union High SchoolGrades: 9-12Distance: 0.3 mi
- 3/10Margaret G. Scotten Elementary SchoolGrades: K-4Distance: 2.1 mi
Get a cash offer in 3 minutes
Find out how much your home could sell for in as little as 3 minutes with a no-obligation cash offer.
Estimated market value
$544,600
Get a cash offer in 3 minutes
Find out how much your home could sell for in as little as 3 minutes with a no-obligation cash offer.
Estimated market value
$544,600
- California
- Nevada County
- Grass Valley
- 95945
- 225 Mallard Dr
Nearby cities
Nearby zip codes
Other Grass Valley Topics
